
10089 LAKE MIONA WAYOXFORD, FL 34484
Due to the health concerns created by Coronavirus we are offering personal 1-1 online video walkthough tours where possible.
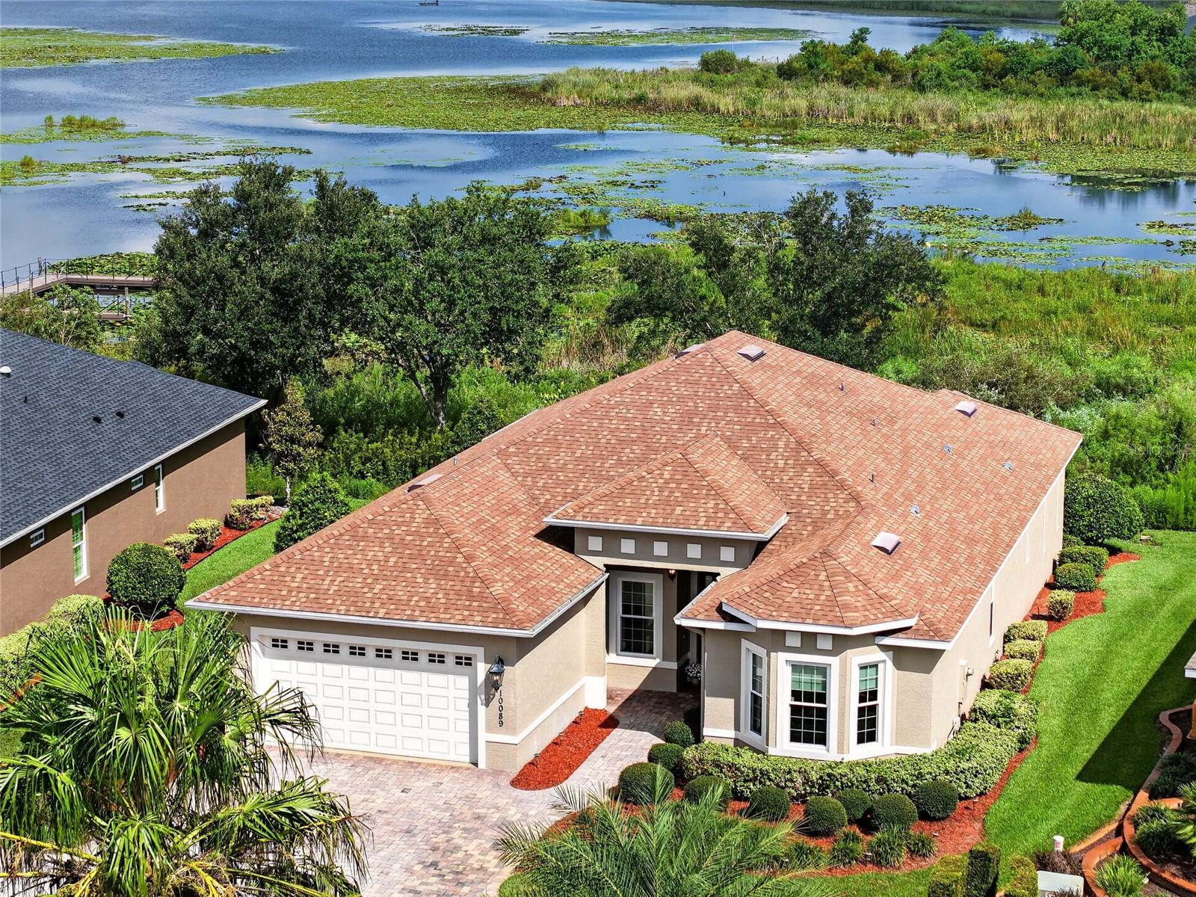
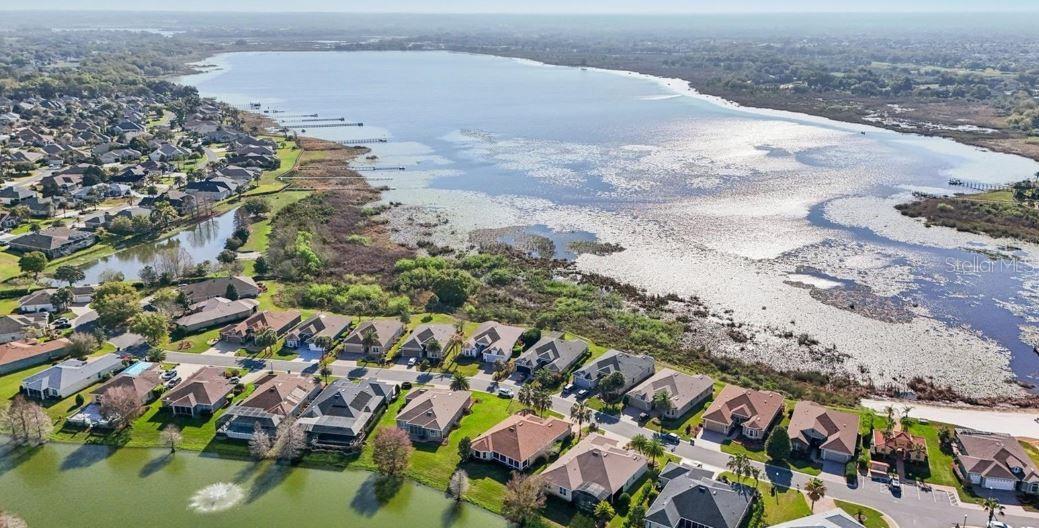
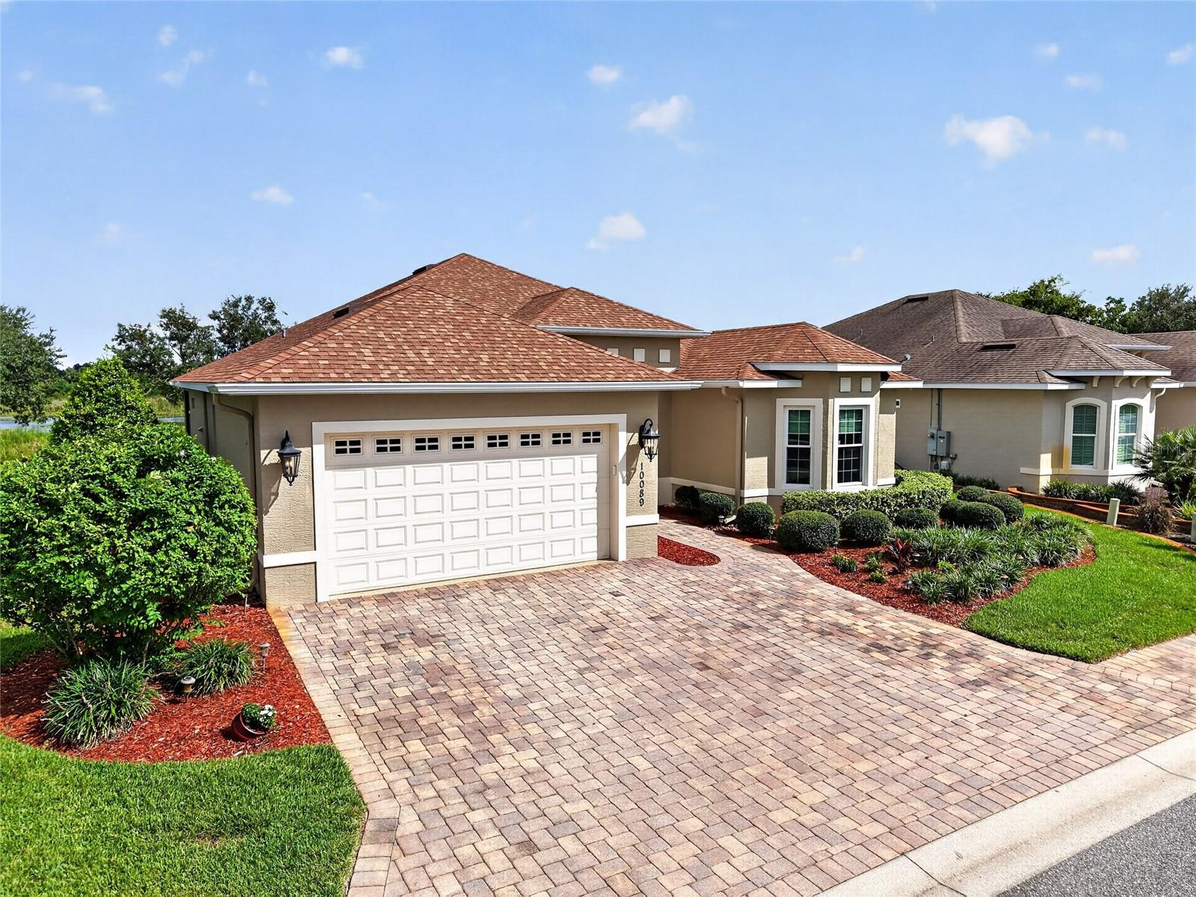
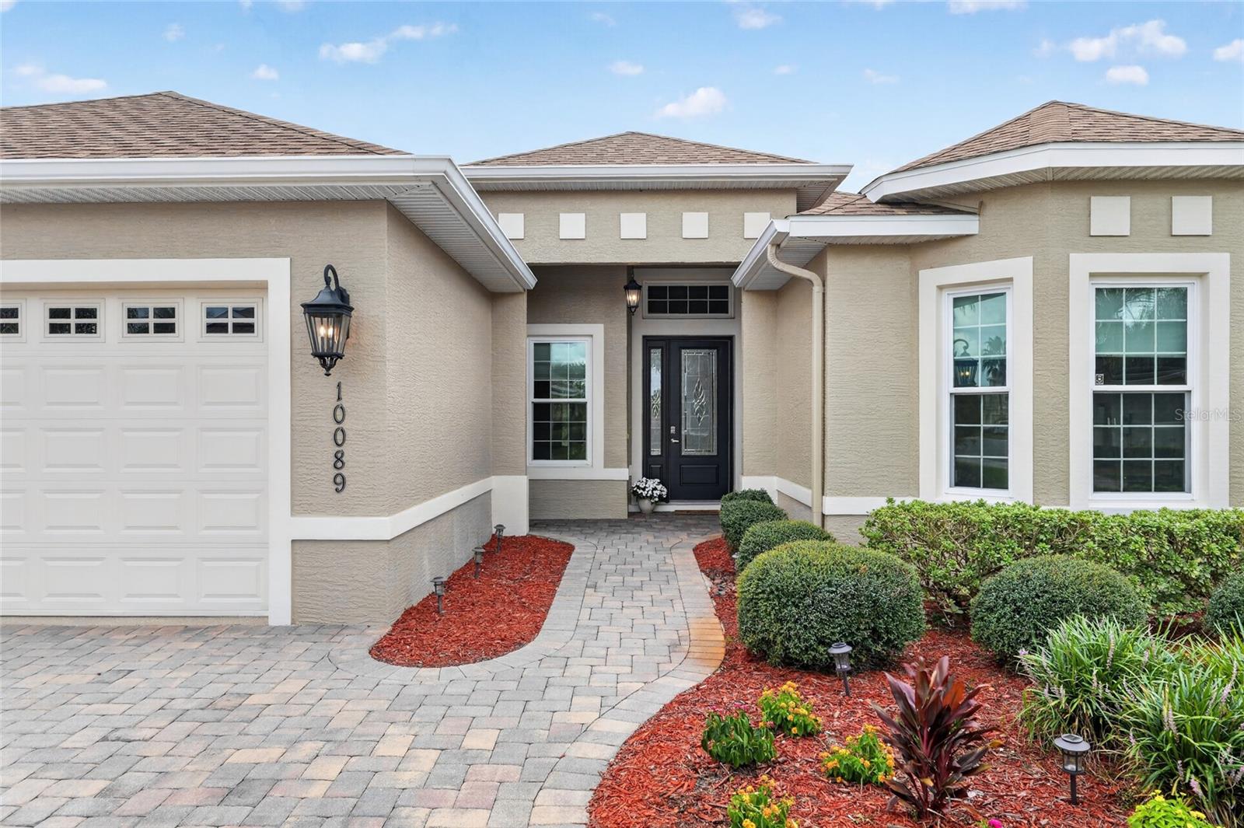
From the moment you walk through the front door, the VIEW TAKES OVER. Straight ahead, 8-FOOT SLIDING GLASS DOORS frame a GORGEOUS VIEW OF LAKE MIONA, creating a backdrop that follows you throughout the main living areas of this BEAUTIFULLY UPDATED Lakeside Landings home. Step outside to the LARGE SCREENED LANAI WITH 10-FOOT CEILINGS or onto the adjoining BRICK PATIO, and you have an incredible place to relax, entertain, or simply enjoy the lake. Inside, the home is just as impressive. NEWLY PAINTED INSIDE AND OUT, the home feels LIGHT, AIRY, AND FRESH, with an OPEN FLOOR PLAN, HIGH CEILINGS, and NEW LUXURY VINYL PLANK FLOORING THROUGHOUT. The kitchen features QUARTZ COUNTERTOPS along with a NEW REFRIGERATOR, RANGE, AND MICROWAVE, plus a BOSCH DISHWASHER. The kitchen opens directly to the main living and dining areas, keeping the LAKE VIEW at the center of the home. An INDOOR LAUNDRY ROOM adds everyday convenience. The SPLIT-BEDROOM FLOOR PLAN gives both owners and guests their own SPACE AND PRIVACY. The SPACIOUS PRIMARY SUITE has its own VIEW OF LAKE MIONA through a LARGE BAY WINDOW, along with an EN SUITE BATH featuring QUARTZ COUNTERTOPS, a ROMAN SHOWER, WALK-IN CLOSET, SEPARATE VANITY AREA, and PRIVATE WATER CLOSET. On the opposite side of the home are TWO GENEROUSLY SIZED GUEST BEDROOMS, while an ADDITIONAL DEN/BEDROOM off the main living area provides flexibility for an OFFICE, HOBBY ROOM, OR ADDITIONAL SLEEPING SPACE. The exterior has also been thoughtfully improved, with a WIDENED PAVER DRIVEWAY AND WALKWAY leading to the COVERED ENTRANCE and impressive 8-FOOT ENTRY DOOR. The garage features a NEWLY EPOXIED FLOOR, and the home is equipped with a GENERATOR HOOKUP, with a PORTABLE GENERATOR INCLUDED WITH THE HOME. And unlike many single-family homes, Lakeside Landings offers a LOW-MAINTENANCE LIFESTYLE—the HOA takes care of LAWN WATERING, MOWING, FERTILIZING AND EDGING, along with SHRUB TRIMMING AND MULCH. The LOCATION is another major advantage. Lakeside Landings offers CONVENIENT ACCESS TO 466A AND 466, including PUBLIX, TARGET, LOWE'S, HOME DEPOT, WALMART, COSTCO, and numerous restaurants. Even better, the community has GOLF-CART ACCESS INTO THE VILLAGES, with LAKE SUMTER LANDING APPROXIMATELY 12 MINUTES AWAY BY GOLF CART. A BEAUTIFULLY UPDATED HOME, a LOW-MAINTENANCE LIFESTYLE, GOLF-CART ACCESS TO THE VILLAGES, and a LAKE MIONA VIEW that greets you every time you walk through the door—THIS COMBINATION IS TRULY UNIQUE TO THE AREA.
| an hour ago | Listing updated with changes from the MLS® | |
| 20 hours ago | Listing first seen on site |

Listing information is provided by Participants of the Stellar MLS. IDX information is provided exclusively for personal, non-commercial use, and may not be used for any purpose other than to identify prospective properties consumers may be interested in purchasing. Information is deemed reliable but not guaranteed. Properties displayed may be listed or sold by various participants in the MLS Copyright 2026, Stellar MLS.
Last checked: 2026-08-23 08:01 AM EDT
