
10086 KETCH KAY LANEOXFORD, FL 34484
Due to the health concerns created by Coronavirus we are offering personal 1-1 online video walkthough tours where possible.
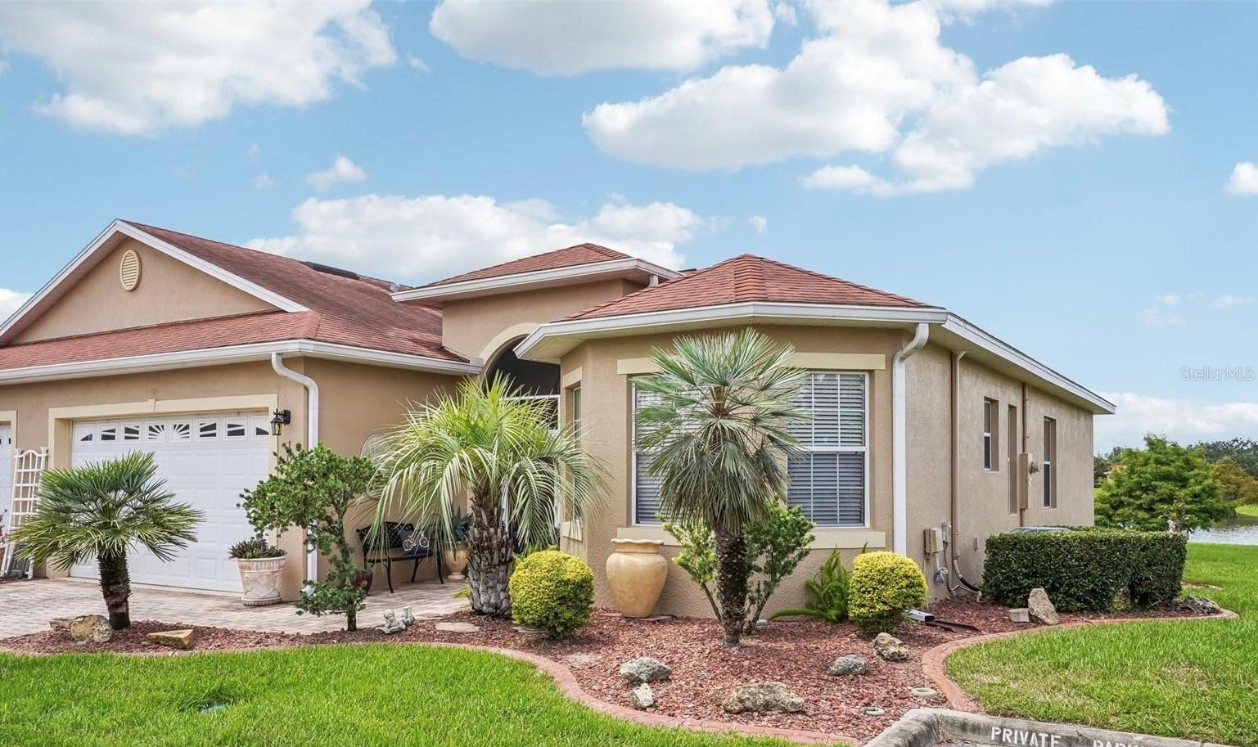
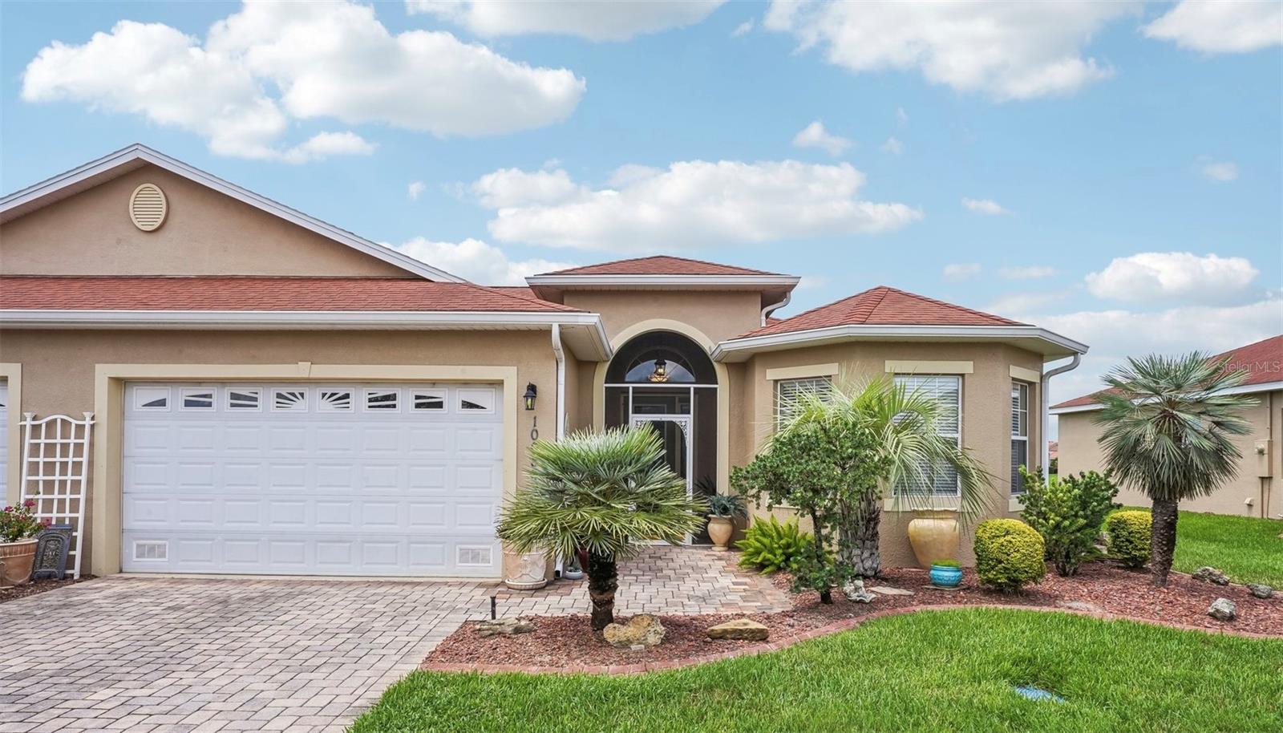
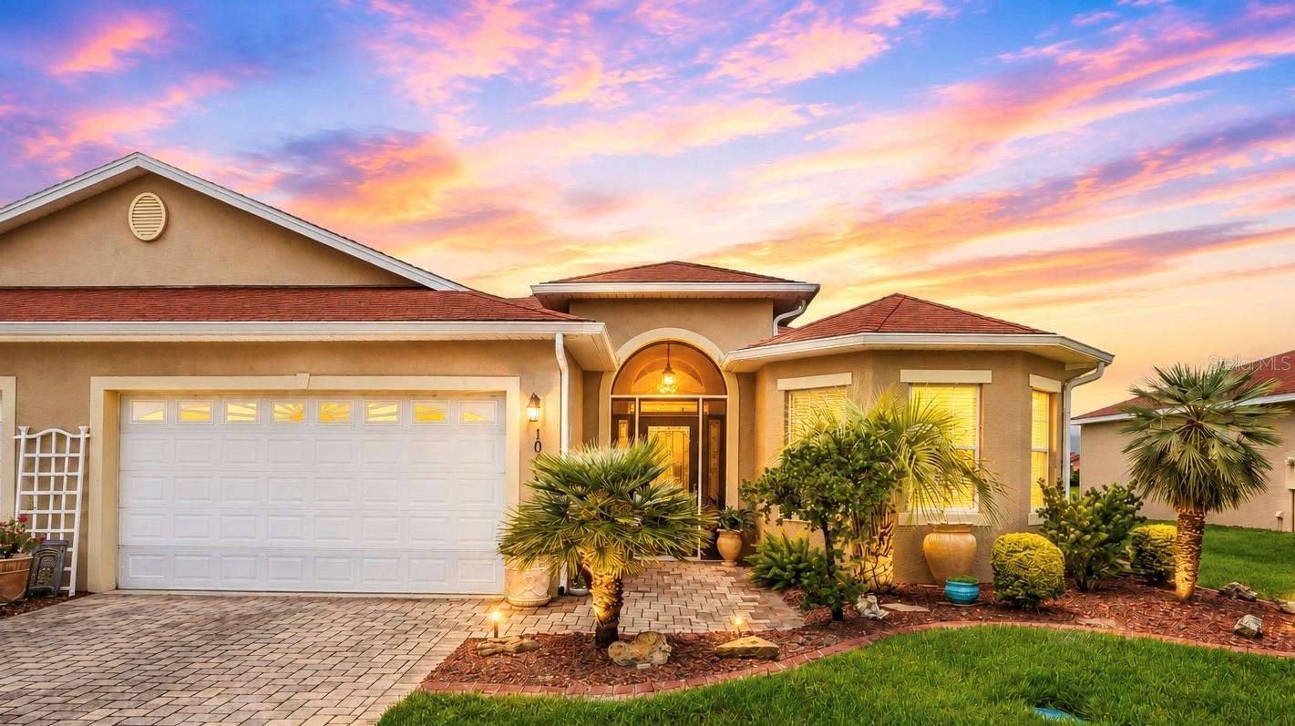
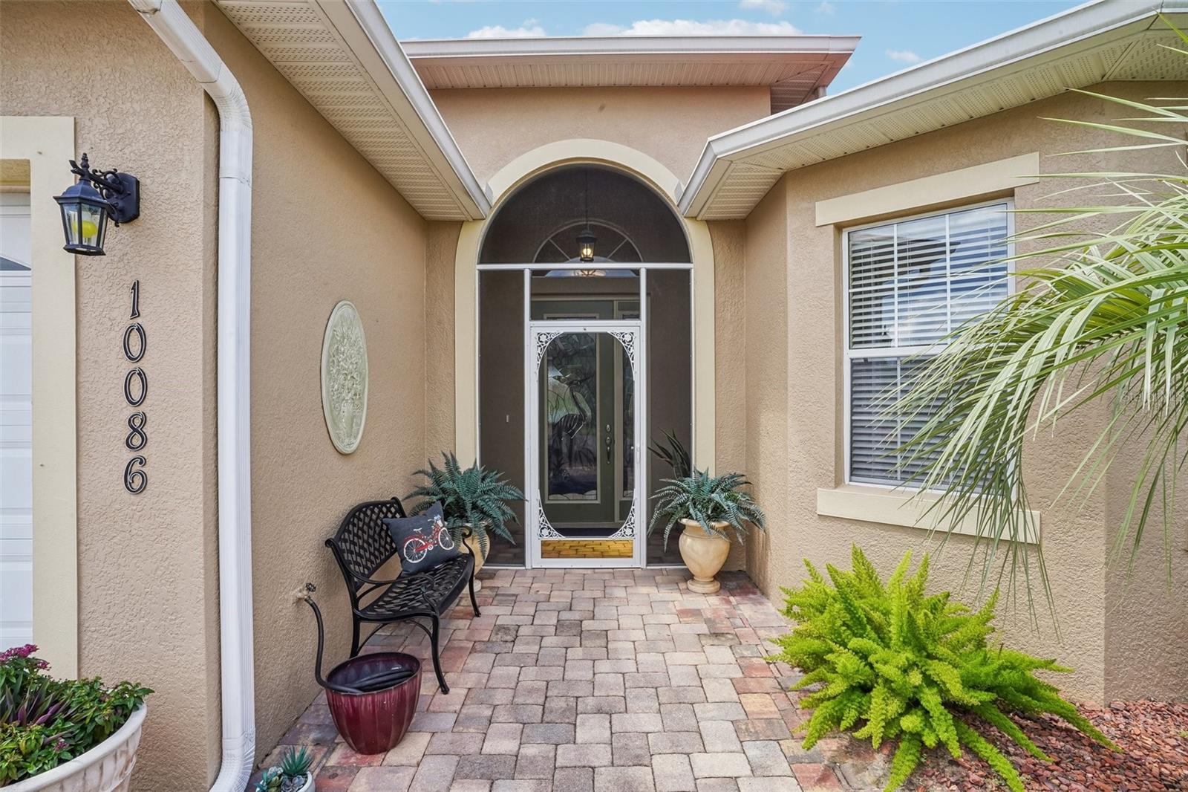
WATERFRONT 3-BEDROOM VILLA IN LAKESIDE LANDINGS | PANORAMIC WATER VIEWS | MASSIVE LANAI | FRESHLY PAINTED EXTERIOR | 2022 HVAC Welcome to your own slice of Florida paradise! This beautiful 3-bedroom, 2-bath WATERFRONT VILLA in gated Lakeside Landings in Oxford, FL, just minutes from The Villages, combines breathtaking WATER VIEWS, fabulous OUTDOOR LIVING and that laid-back Florida lifestyle you've been dreaming about. A BRICK-PAVER DRIVEWAY leads to a screened entry and one seriously charming first impression—a gorgeous STAINED-GLASS LEADED FRONT DOOR WITH TRANSOM WINDOW. Step inside to SOARING VAULTED CEILINGS, abundant natural light and PANORAMIC WATER VIEWS that immediately draw your eyes outside. THREE SOLAR TUBES make the home feel even brighter and more inviting. The desirable SPLIT-BEDROOM FLOOR PLAN provides privacy for owners and guests. The front guest bedroom features an adorable BAY WINDOW, while the updated guest bath is filled with natural light. You'll also find a dedicated laundry room and ATTIC STAIRS for additional storage access. And that VIEW! The peaceful waterfront setting can be enjoyed from the PRIMARY BEDROOM, LIVING ROOM AND KITCHEN—because even doing the dishes feels a little more relaxing when this is your backdrop! The kitchen features a STONE BACKSPLASH, PULL-OUT CABINET DRAWERS, CUSTOM PLEATED BLINDS, NEW FAUCET and NEW GARBAGE DISPOSAL. The primary suite offers tranquil WATER VIEWS and CUSTOM CALIFORNIA CLOSETS, while both baths feature NEW FAUCETS. The living room has been refreshed with NEW MOHAWK WOOD-COMPOSITE FLOORING, with ceramic tile throughout much of the remaining home. But the real magic happens OUTSIDE! The enormous WATERFRONT OUTDOOR LIVING AREA is truly the CROWN JEWEL of this home. The covered lanai features STAMPED CONCRETE + 12-FOOT POWER SUNSHADE and opens to a LARGE EXTENDED PATIO overlooking the water. Start your mornings with coffee by the water, spend sunny afternoons lounging in the Florida sunshine, and end the day with a glass of wine while watching the GLORIOUS SUNSETS paint the sky over the water. Now THAT'S Florida living! Need even more room to soak up the Florida sunshine? An additional BRICK-PAVER PATIO provides the perfect spot for grilling, lounging, and enjoying sunny afternoons by the water. With multiple outdoor living areas and a view like this, REST AND RELAXATION are practically built into the home. More highlights include a 2022 HVAC, 1-YEAR-OLD WATER HEATER, FRESHLY PROFESSIONALLY PAINTED EXTERIOR and FRONT + REAR RAIN GUTTERS, CUSTOM CALIFORNIA CLOSETS and ATTIC ACCESS—adding to its move-in-ready appeal. Located in desirable Lakeside Landings near The Villages, this waterfront villa offers beautiful views, incredible outdoor living and a lifestyle that feels like vacation every day. The water is sparkling, the sunsets are spectacular, the lanai is calling, and your Florida lifestyle is waiting. Come see this waterfront beauty for yourself!
| 5 hours ago | Listing updated with changes from the MLS® | |
| yesterday | Listing first seen on site |

Listing information is provided by Participants of the Stellar MLS. IDX information is provided exclusively for personal, non-commercial use, and may not be used for any purpose other than to identify prospective properties consumers may be interested in purchasing. Information is deemed reliable but not guaranteed. Properties displayed may be listed or sold by various participants in the MLS Copyright 2026, Stellar MLS.
Last checked: 2026-08-24 11:54 AM EDT
