
448 COTSWOLD CIRCLEDAVENPORT, FL 33837
Due to the health concerns created by Coronavirus we are offering personal 1-1 online video walkthough tours where possible.
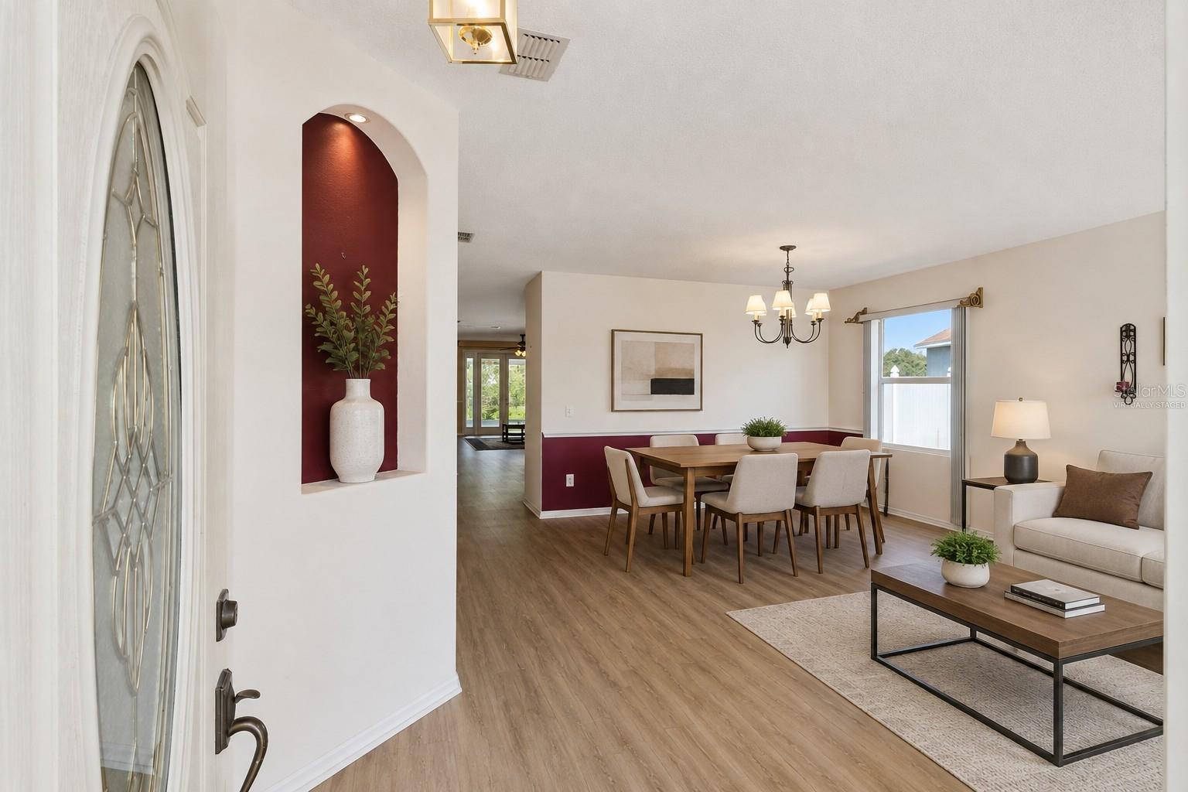
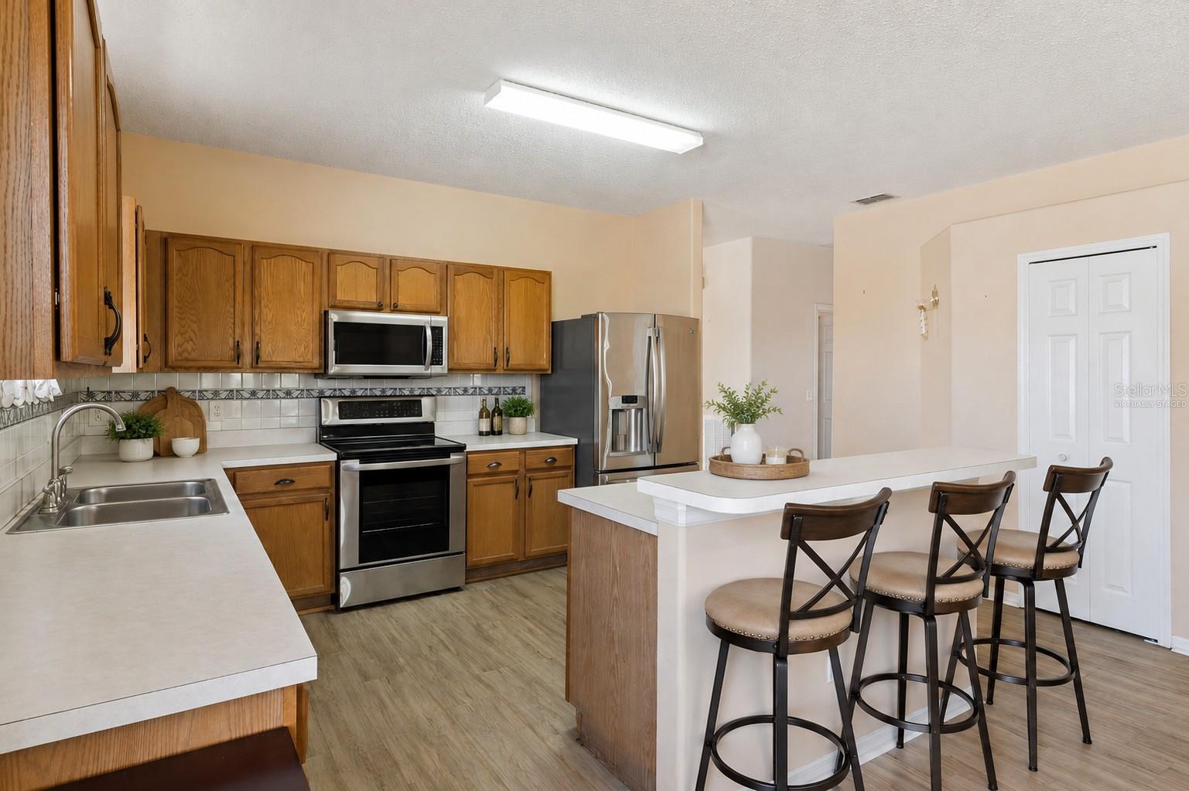
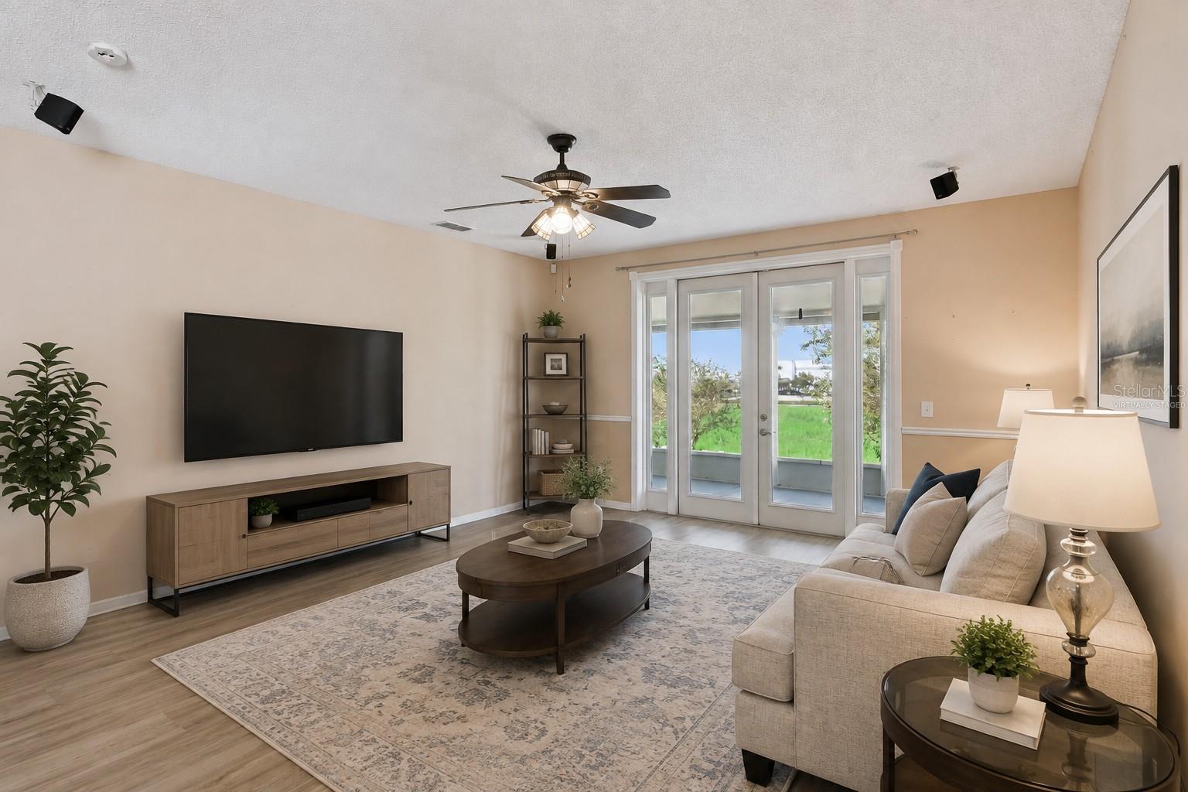
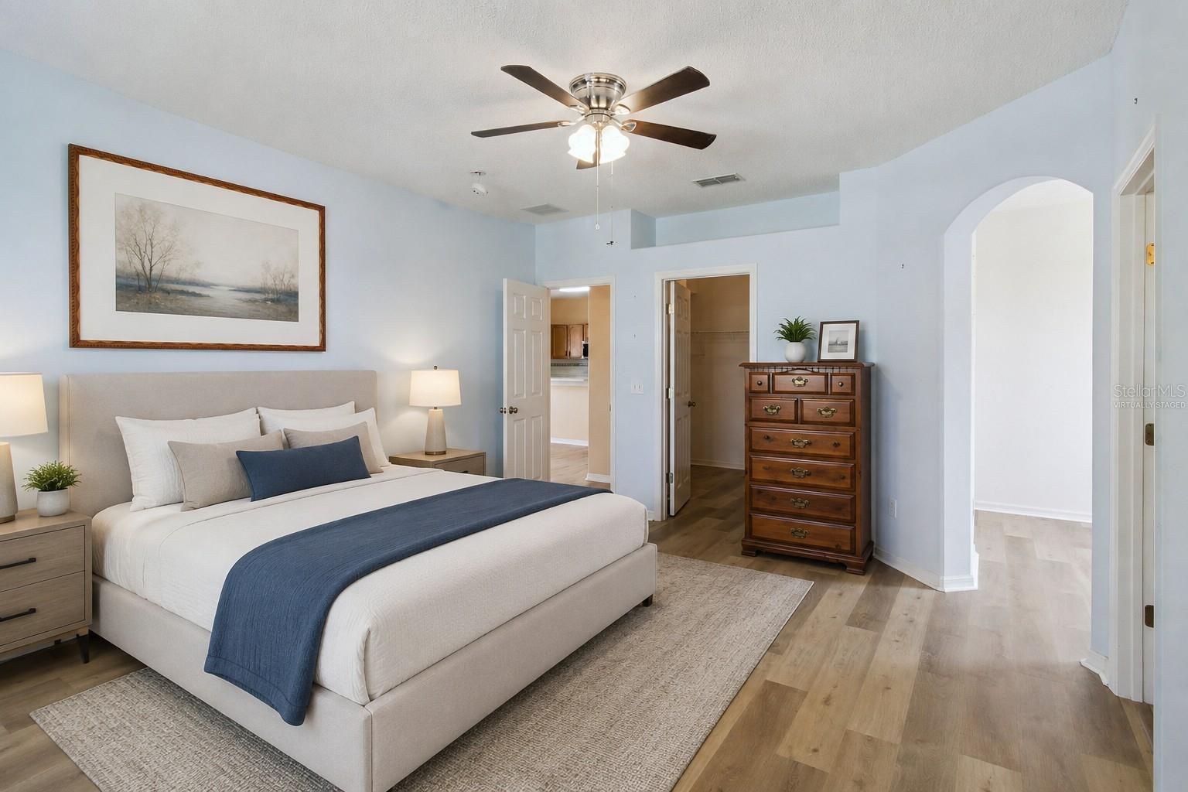
Virtually Staged. Welcome to 448 Cotswold Circle in Davenport! This 3-bedroom, 2-bath home offers a spacious and flexible floor plan with multiple living areas, an office/flex room, and plenty of room to make the space your own. The front living and dining area provides a welcoming entry into the home, while the large family room and breakfast nook offer additional space for everyday living and entertaining. The kitchen features ample cabinet and counter space, stainless steel appliances, a breakfast bar, pantry, and an open layout overlooking the family room. The split-bedroom floor plan provides added privacy, with a spacious primary suite featuring a walk-in closet and private bathroom with a walk-in shower. Two additional bedrooms, a second full bathroom, office/flex space, and convenient inside laundry room complete the interior. Flooring includes laminate throughout the main living areas, linoleum in the bathrooms, and carpet in two of the bedrooms. Several important updates have already been completed, including the roof replaced in 2017, A/C replaced in 2020 with a UV light, water heater replaced in 2020, and the home's exterior painted in 2021. The home is also connected to public sewer with no septic system. One of the highlights of the property is the large screened lanai, measuring approximately 35 feet long and overlooking an open green space with no immediate rear neighbor. With plenty of room for outdoor seating, dining, or entertaining, the lanai provides a great extension of the home's living space. Additional features include a 2-car garage with storage racks, extended paver driveway, ceiling fans, and a functional open layout. Conveniently located in Davenport near shopping, dining, major roadways, and Central Florida attractions. With generous living space, useful updates, and plenty of potential to add your own personal touches, this home is ready for its next owner. Schedule your showing today!
| 8 hours ago | Listing updated with changes from the MLS® | |
| 8 hours ago | Listing first seen on site |

Listing information is provided by Participants of the Stellar MLS. IDX information is provided exclusively for personal, non-commercial use, and may not be used for any purpose other than to identify prospective properties consumers may be interested in purchasing. Information is deemed reliable but not guaranteed. Properties displayed may be listed or sold by various participants in the MLS Copyright 2026, Stellar MLS.
Last checked: 2026-08-25 11:23 PM EDT
