Save
Ask
Tour
Hide
Share
$379,000
New Listing

13280 SE 93RD CIRCLE
SUMMERFIELD, FL 34491

For Sale|Single Family Residence|Active
2
Beds
2
Total Baths
2
Full Baths
1,862
SqFt
$204
/SqFt
1999
Built
Subdivision:
SPRUCE CREEK GC
County:
Marion

Due to the health concerns created by Coronavirus we are offering personal 1-1 online video walkthough tours where possible.
Call Now: (407) 803-4049
Is this the listing for you? We can help make it yours.
(407) 803-4049
13280 SE 93RD CIRCLE13280 SE 93RD CIRCLE13280 SE 93RD CIRCLE13280 SE 93RD CIRCLE
Save
Ask
Tour
Hide
Share

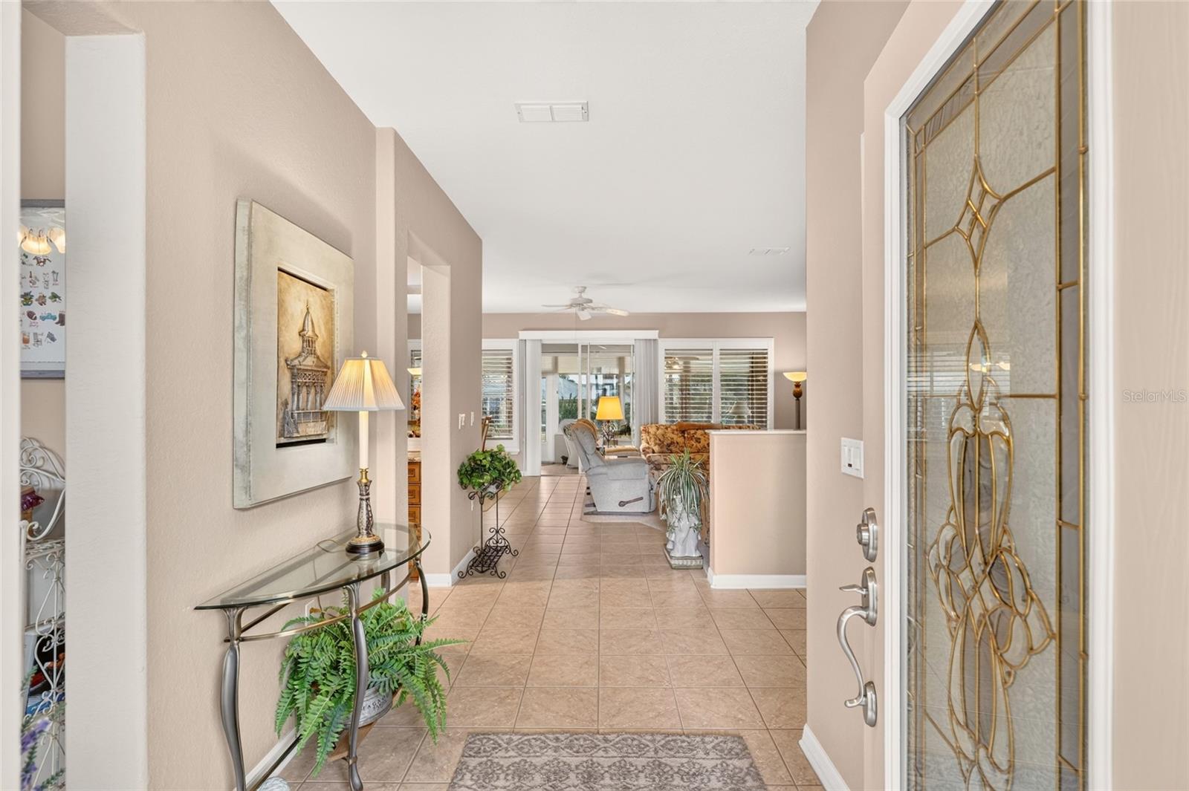
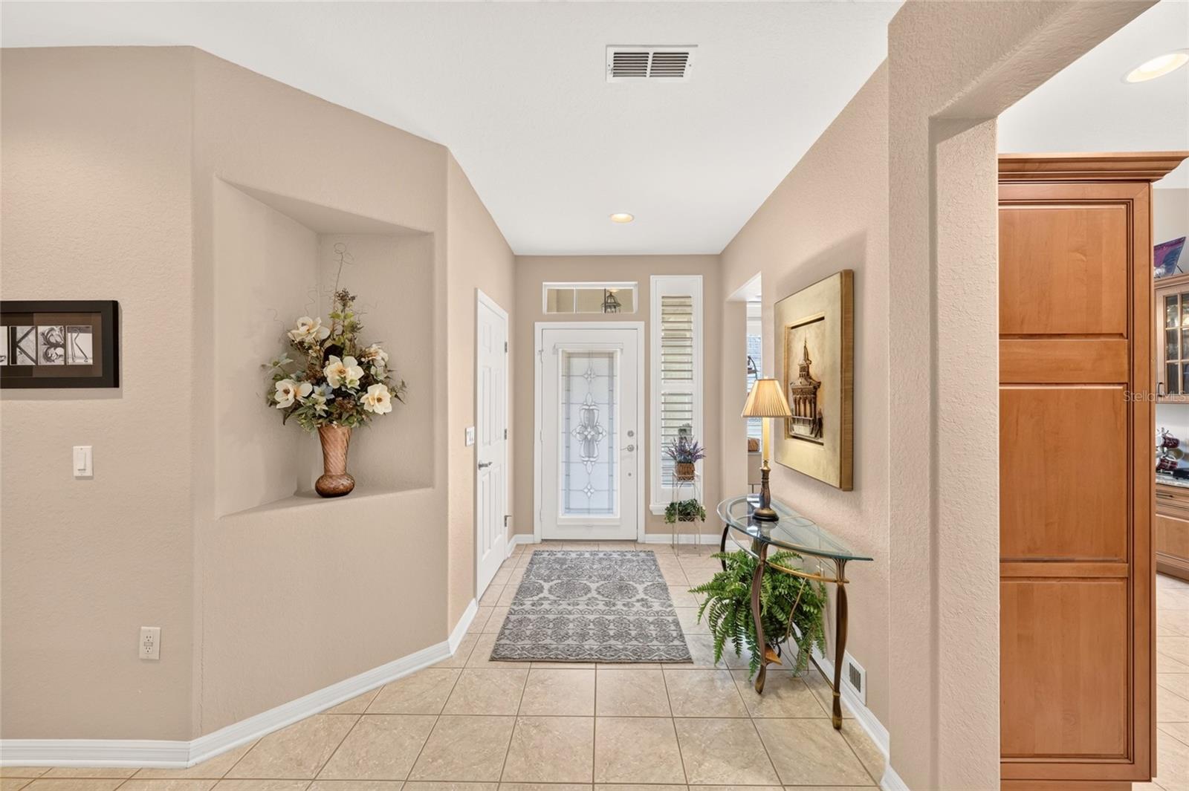
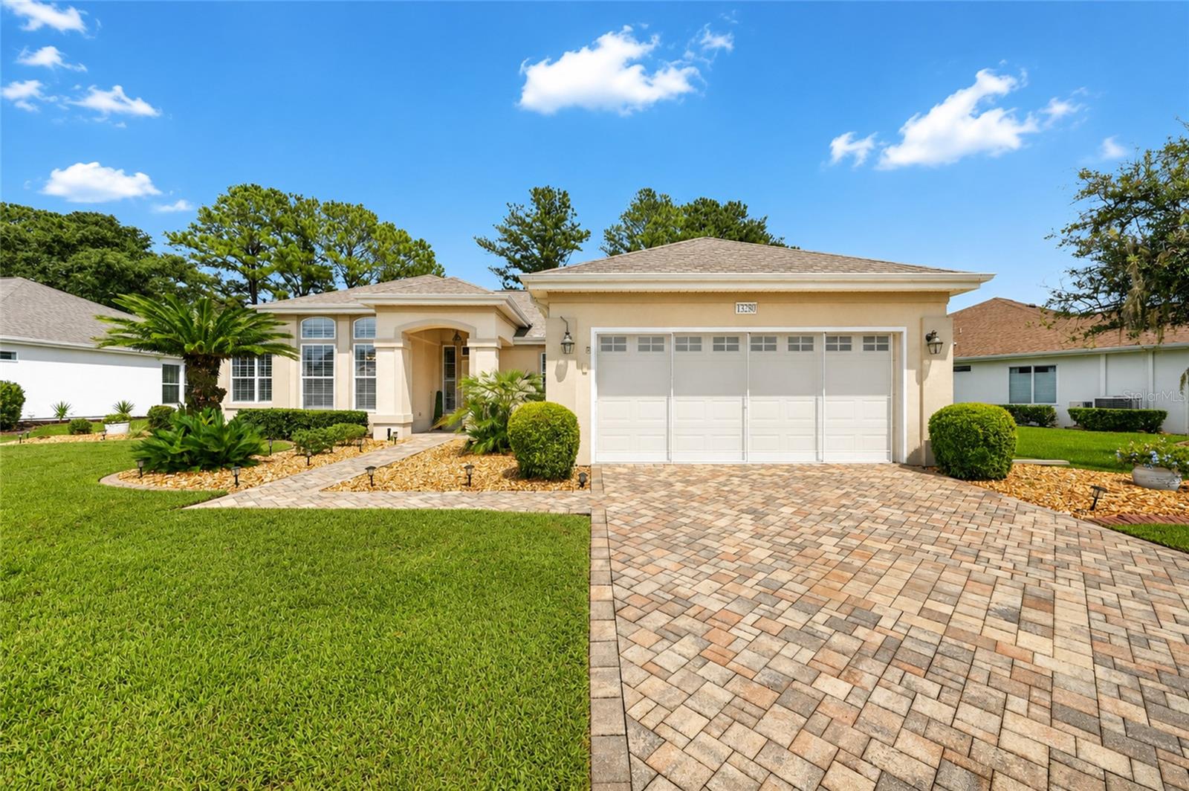
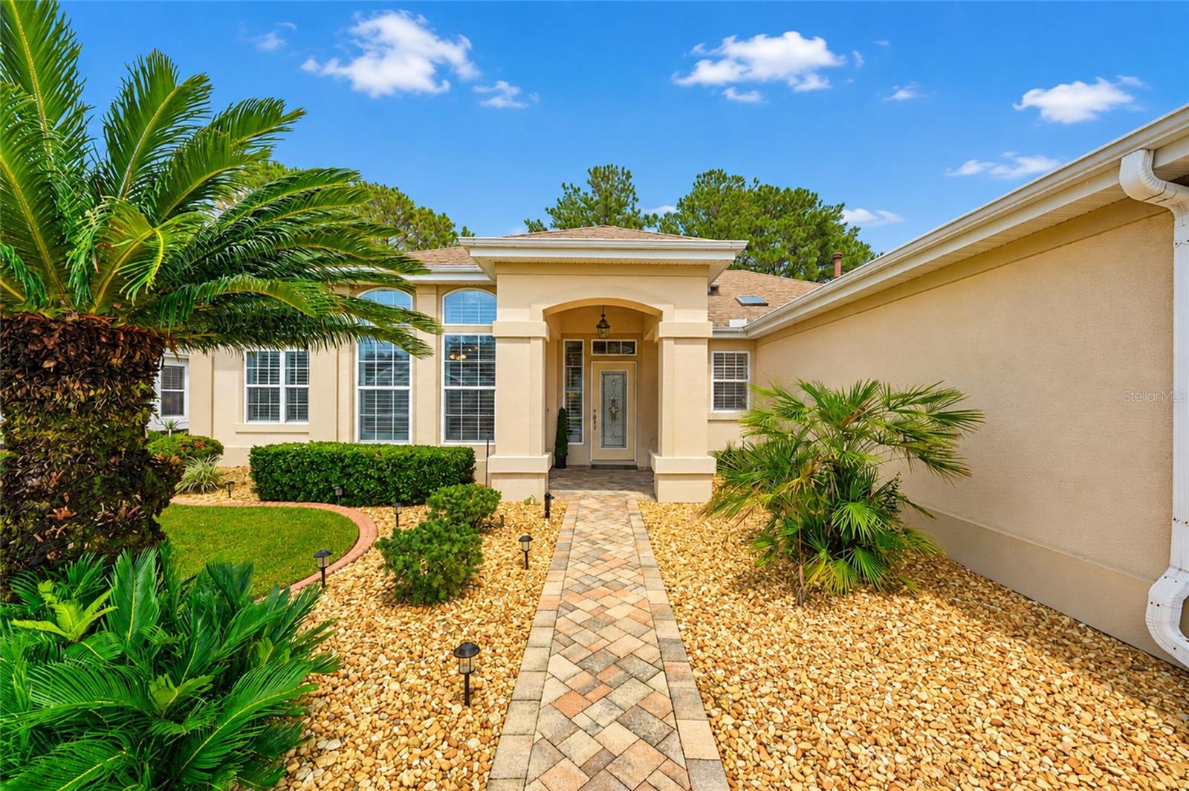
Here is a Sanibel you need to see today, with its 2 bedrooms, 2 baths and a den. As you enter through the lead-glass doorway you will notice one of the features many of the homes do not have which is a hall closet for coats and jackets when needed. The kitchen has been totally redone with its custom cabinets that have been extended into the breakfast area with granite counters and tiled backsplash. The cabinets also feature overhead lighting, designer hardware, upgraded molded sink and an upgraded faucet. Stainless steel top of the line appliances, tile flooring and plantation shutters round out the other fine features. The living room dining room features tiles and some carpet, crown molding and built-ins that house the TV and electric fireplace. This leads to an enclosed lanai with shades, that is under heat and air with lots of privacy, as it backs up to a green space area that is maintained by the HOA. The primary bedroom features bay windows, carpet and crown molding and leads into a redone ensuite with its granite raised vanity, newer lighting and redone shower, and a huge closet. The office den has carpet flooring and plantation shutters with the second bedroom featuring a fan with lighting and carpet flooring. The laundry room is extra-large and features a newer washer and dryer. The garage is extended to 30 feet with a designer painted floor, pull down stairs, a privacy screen, a water softener, and a garage door with windows. All this plus a shared well for irrigation making your monthly water bills very low. A professionally landscaped property with curbing. Maintenance is deferred in this home as the HVAC is 2024, Roof 2022, hot water heater 2023. FURNITURE AND FURNISHINGS ARE AVAILABLE.

Save
Ask
Tour
Hide
Share
Listing Snapshot
Price 
$379,000
Days On Site 
0 Days
Bedrooms 
2
Inside Area (SqFt) 
1,862 sqft
Total Baths 
2
Full Baths 
2
Partial Baths 
N/A
Lot Size 
0.18 Acres
Year Built 
1999
MLS® Number 
G5116723
Status 
Active
Property Tax 
$2,628.88
HOA/Condo/Coop Fees 
$214 monthly
Sq Ft Source 
Public Records
Friends & Family
Recent Activity
8 hours agoListing updated with changes from the MLS®
9 hours agoListing first seen on site
General Features
Acres 
0.18
Attached Garage 
Yes
Direction Faces 
West
Foundation 
Slab
Garage 
Yes
Garage Spaces 
2
Levels 
One
Number Of Stories 
1
Parking 
Attached
Pets 
Cats OKDogs OK
Property Sub Type 
Single Family Residence
Security 
Gated CommunitySmoke Detector(s)
Sewer 
Public Sewer
SqFt Total 
2792
Utilities 
Natural Gas AvailableCable AvailableElectricity ConnectedNatural Gas ConnectedPhone AvailableSewer ConnectedUnderground UtilitiesWater Connected
Water Source 
None
Zoning 
PUD
Interior Features
Appliances 
DishwasherDisposalDryerGas Water HeaterMicrowaveRange HoodRefrigeratorWasherWater Softener
Cooling 
Central Air
Fireplace 
Yes
Fireplace Features 
Electric
Flooring 
CarpetCeramic Tile
Furnished 
Unfurnished
Heating 
CentralNatural Gas
Interior 
Eat-in KitchenHigh CeilingsOpen FloorplanStone CountersWalk-In Closet(s)
Laundry Features 
Laundry Room
Window Features 
Window CoveringsShuttersWindow Treatments
Balcony/Porch/Lanai 
Dimensions - 28x10Level - First
Bedroom 2 
Dimensions - 11.7x11.8Level - First
Den 
Dimensions - 13.11x10.1Level - First
Dinette 
Dimensions - 11x10Level - First
Great Room 
Dimensions - 24.11x15Level - First
Kitchen 
Dimensions - 11.7x10Level - First
Master Bedroom 
Dimensions - 17.7x13.1Level - First
Save
Ask
Tour
Hide
Share
Exterior Features
Construction Details 
BlockCement Siding
Exterior 
Rain Gutters
Patio And Porch 
Screened
Roof 
Shingle
Windows/Doors 
Window CoveringsShuttersWindow Treatments
Community Features
Association Amenities 
Basketball CourtClubhouseFitness CenterGatedPoolRecreation FacilitiesSecurityShuffleboard CourtTennis Court(s)
Association Dues 
214
Community Features 
GatedClubhousePoolTennis Court(s)
Financing Terms Available 
CashConventionalVA Loan
HOA Fee Frequency 
Monthly
MLS Area 
34491 - Summerfield
Roads 
Paved
Senior Community 
Yes
Township 
17S
Listing courtesy of RE/MAX PREMIER REALTY LADY LK (352) 572-0551


Listing information is provided by Participants of the Stellar MLS. IDX information is provided exclusively for personal, non-commercial use, and may not be used for any purpose other than to identify prospective properties consumers may be interested in purchasing. Information is deemed reliable but not guaranteed. Properties displayed may be listed or sold by various participants in the MLS Copyright 2026, Stellar MLS.
Last checked: 2026-08-27 12:36 AM EDT

Neighborhood & Commute
Source: Walkscore
Disclosure: Community information and market data powered by Constellation Data Labs. Information is deemed reliable but not guaranteed.
Save
Ask
Tour
Hide
Share