Save
Ask
Tour
Hide
Share
$465,000
New Listing

16959 BASSWOOD LANE
CLERMONT, FL 34714

For Sale|Single Family Residence|Active
4
Beds
3
Total Baths
3
Full Baths
2,180
SqFt
$213
/SqFt
2020
Built
Subdivision:
SERENOA VILLAGE 1 PH 1B-2
County:
Lake

Due to the health concerns created by Coronavirus we are offering personal 1-1 online video walkthough tours where possible.
Call Now: (407) 803-4049
Is this the listing for you? We can help make it yours.
(407) 803-4049
16959 BASSWOOD LANE16959 BASSWOOD LANE16959 BASSWOOD LANE16959 BASSWOOD LANE
Save
Ask
Tour
Hide
Share

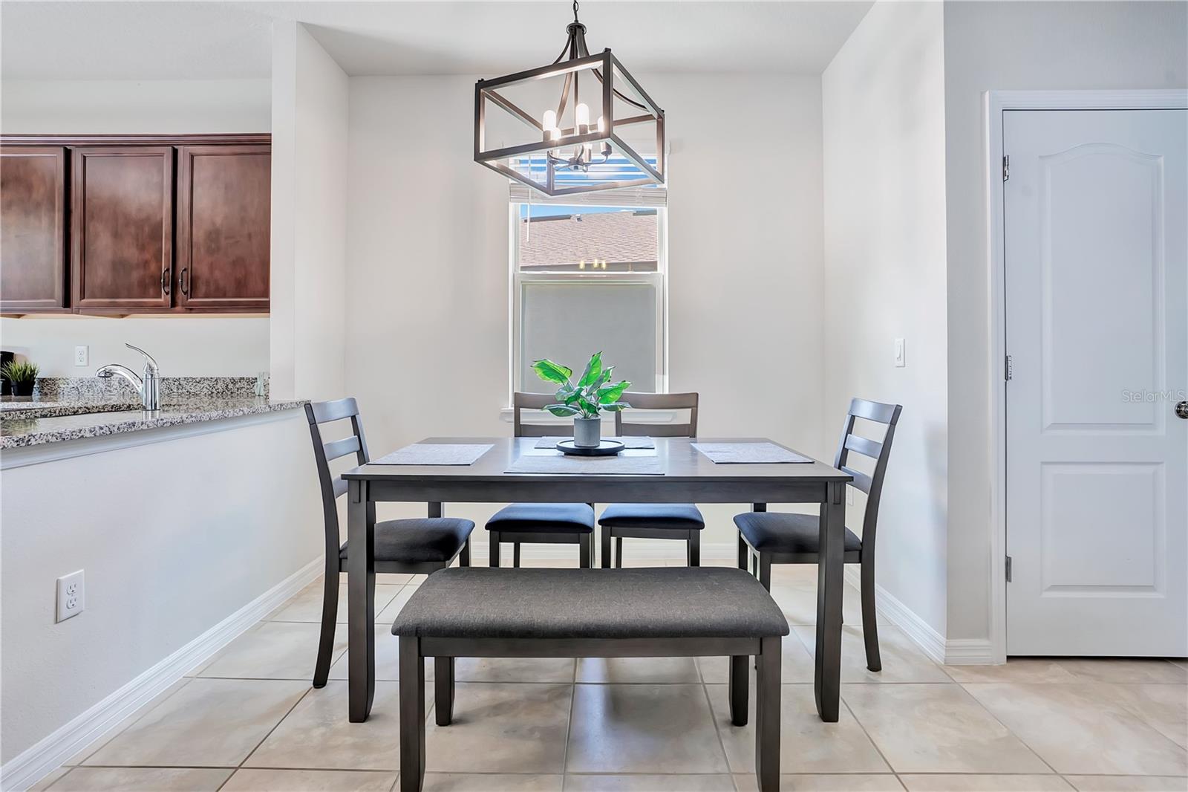
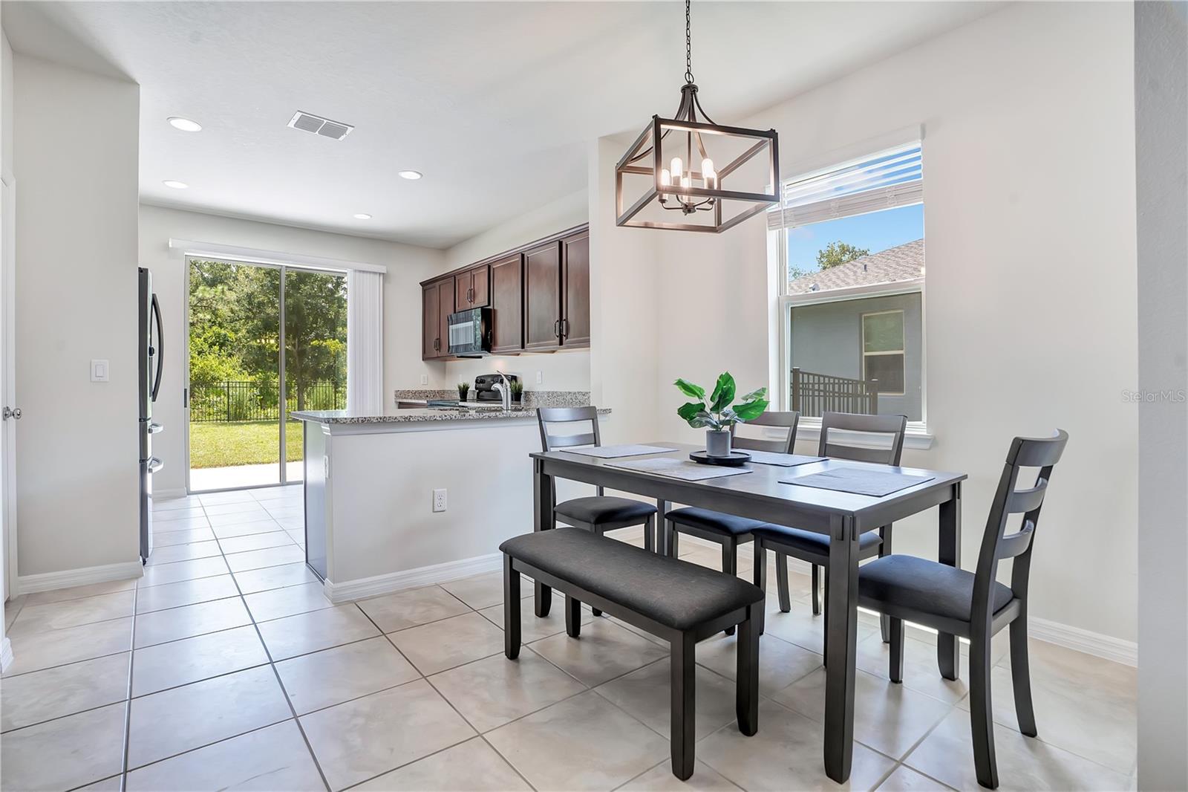
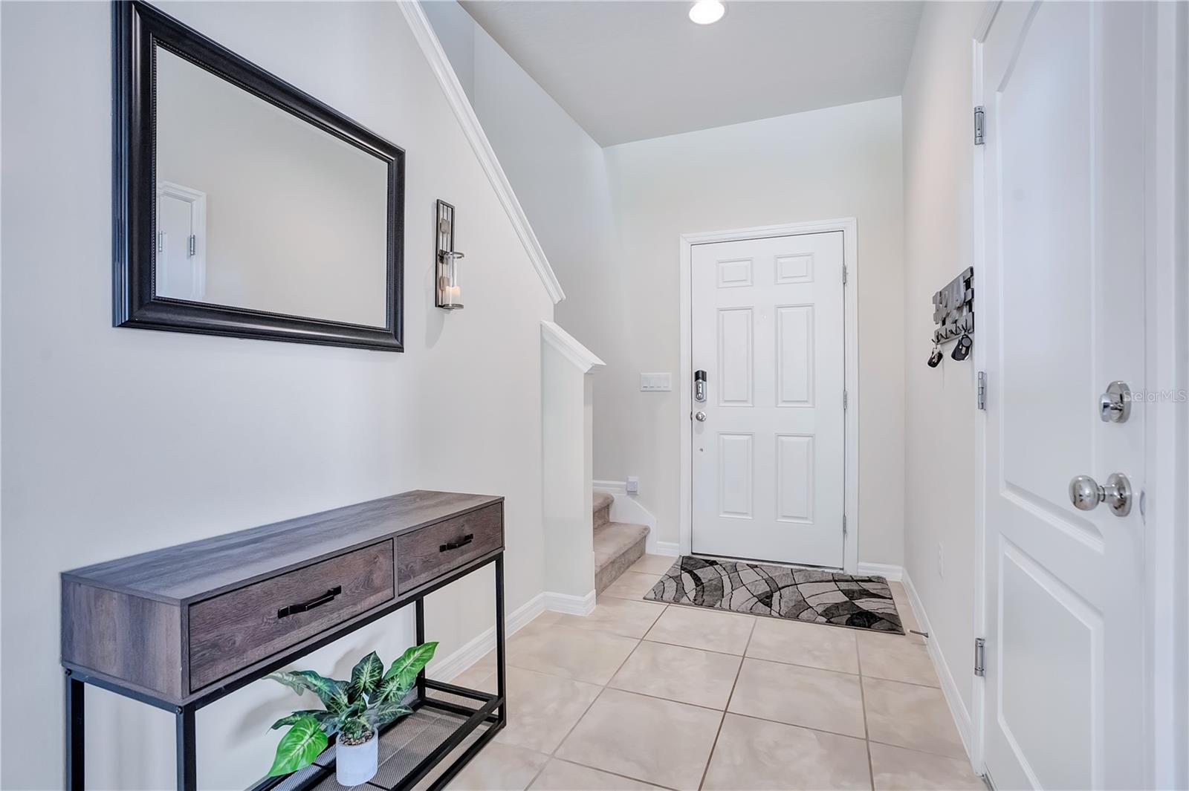
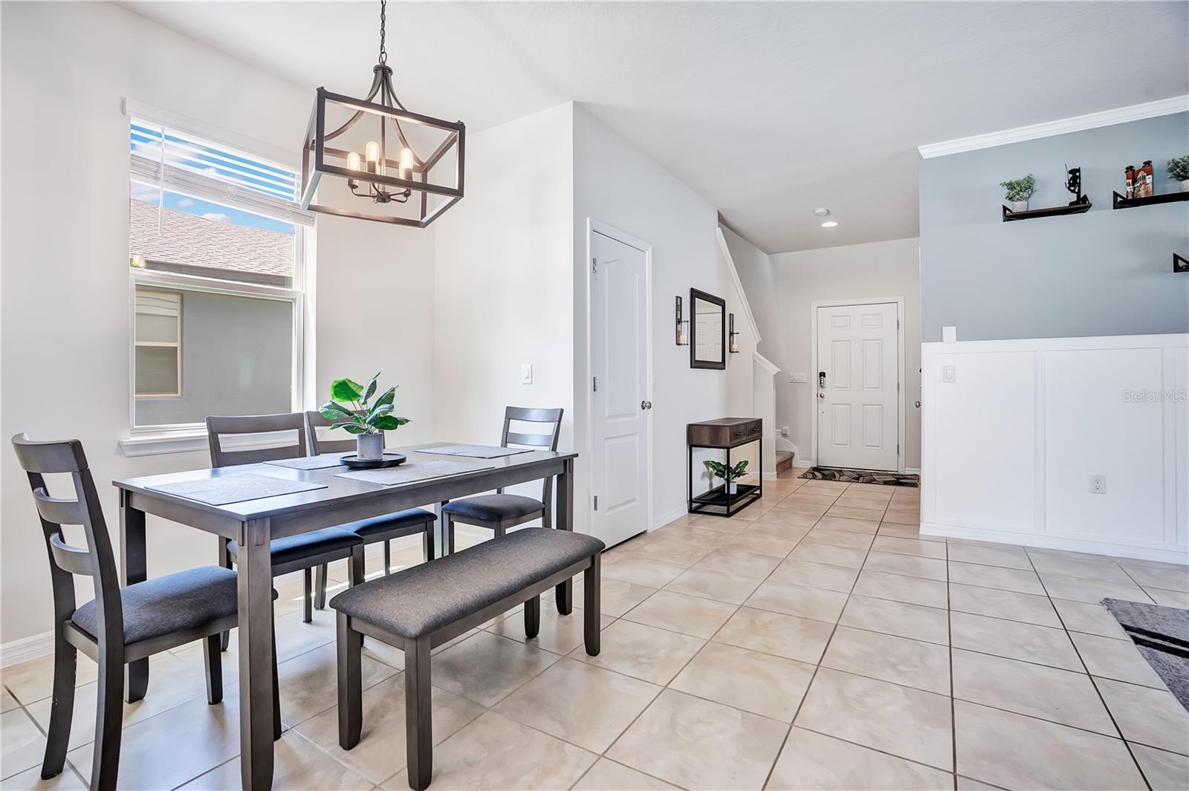
MOVE-IN READY and beautifully maintained, this Pulte-built home in the desirable Serenoa community offers the perfect blend of style, comfort, and functionality! Step inside to an inviting open-concept layout enhanced by thoughtful designer touches, including striking board-and-batten accent walls and elegant crown molding in the primary living space. A charming barndoor leads to the private office/flex space/forth bedroom, creating an ideal setting for working from home, a study, or additional living space. Fresh, updated paint adds to the home's clean, welcoming feel and makes moving in easy. The spacious kitchen flows seamlessly into the main living and dining areas, providing a wonderful layout for everyday living and entertaining. Upstairs, a generous-sized loft adds an incredible, extra flexible living space alongside comfortably sized bedrooms and a well-appointed primary suite. Outside you find a generous back patio that opens up to an expansive, fenced backyard with ultimate privacy, as it backs up to a wooded, conservation area. This home sits in a quiet cul-de-sac that also offers no direct front neighbors and a big grass field across the street that’s perfect for extra space to play. Life in Serenoa extends well beyond the front door! Residents enjoy access to an impressive collection of recreational amenities, including a resort-style community pool, a fitness center, playground and dog park, all designed for an active Florida lifestyle. The HOA also provides added everyday value with a bulk Spectrum package that includes access to high-speed internet and cable TV. Ideally located in Clermont with convenient access to shopping, dining, major roadways, and Central Florida's world-famous attractions, this home combines move-in-ready convenience with the benefits of a vibrant, amenity-rich community. Stylish details, flexible living spaces, valuable HOA inclusions, and a fantastic location equal the lifestyle dreams are made of. Book your showing today!

Save
Ask
Tour
Hide
Share
Listing Snapshot
Price 
$465,000
Days On Site 
0 Days
Bedrooms 
4
Inside Area (SqFt) 
2,180 sqft
Total Baths 
3
Full Baths 
3
Partial Baths 
N/A
Lot Size 
0.17 Acres
Year Built 
2020
MLS® Number 
G5116736
Status 
Active
Property Tax 
$6,949.73
HOA/Condo/Coop Fees 
$131.5 monthly
Sq Ft Source 
Public Records
Friends & Family
Recent Activity
5 hours agoListing updated with changes from the MLS®
17 hours agoListing first seen on site
General Features
Acres 
0.17
Attached Garage 
Yes
Direction Faces 
West
Foundation 
Slab
Garage 
Yes
Garage Spaces 
2
Levels 
Two
Number Of Stories 
2
Parking 
DrivewayOn StreetAttached
Pets 
Breed RestrictionsCats OKDogs OKYes
Property Sub Type 
Single Family Residence
Sewer 
Public Sewer
SqFt Total 
2660
Style 
Traditional
Utilities 
Cable AvailableElectricity ConnectedSewer ConnectedUnderground UtilitiesWater Connected
Water Source 
Public
Interior Features
Appliances 
DishwasherDisposalElectric Water HeaterMicrowaveRangeRefrigerator
Cooling 
Central Air
Flooring 
CarpetCeramic Tile
Furnished 
Unfurnished
Heating 
CentralElectric
Interior 
Crown MoldingOpen FloorplanStone CountersWalk-In Closet(s)
Laundry Features 
Electric Dryer HookupInsideLaundry RoomUpper LevelWasher Hookup
Window Features 
Window CoveringsBlindsDouble Pane WindowsWindow Treatments
Bedroom 2 
Dimensions - 14x10.1Level - Second
Bedroom 3 
Dimensions - 11.5x10.2Level - Second
Dinette 
Dimensions - 11.4x9Level - First
Great Room 
Dimensions - 17.1x15.3Level - First
Kitchen 
Level - First
Master Bedroom 
Dimensions - 14.3x14.4Level - Second
Save
Ask
Tour
Hide
Share
Exterior Features
Construction Details 
BlockBrick
Exterior 
LightingPrivate Yard
Fencing 
FencedOther
Lot Features 
WoodedCul-De-SacLandscapedLevelPaved
Patio And Porch 
CoveredFront PorchPatio
Roof 
Shingle
View 
Trees/Woods
Waterview 
Trees/Woods
Windows/Doors 
Window CoveringsBlindsDouble Pane WindowsWindow Treatments
Community Features
Association Amenities 
ClubhouseFitness CenterMaintenancePlaygroundPool
Association Dues 
131.5
Community Features 
ClubhouseFitness CenterPlaygroundPoolSidewalksStreet Lights
Financing Terms Available 
CashConventionalFHAVA Loan
HOA Fee Frequency 
Monthly
MLS Area 
34714 - Clermont
Roads 
AsphaltPaved
Township 
24S
Schools
School District
Unknown
Elementary School
Sawgrass bay Elementary
Middle School
Windy Hill Middle
High School
East Ridge High
Listing courtesy of ERA GRIZZARD REAL ESTATE (678) 575-5596


Listing information is provided by Participants of the Stellar MLS. IDX information is provided exclusively for personal, non-commercial use, and may not be used for any purpose other than to identify prospective properties consumers may be interested in purchasing. Information is deemed reliable but not guaranteed. Properties displayed may be listed or sold by various participants in the MLS Copyright 2026, Stellar MLS.
Last checked: 2026-08-26 12:14 PM EDT

Neighborhood & Commute
Source: Walkscore
Disclosure: Community information and market data powered by Constellation Data Labs. Information is deemed reliable but not guaranteed.
Save
Ask
Tour
Hide
Share