
Save
Ask
Tour
Hide
Share
$399,900
New Listing

2761 PERSIMMON LOOP
THE VILLAGES, FL 32162

For Sale|Single Family Residence|Active
3
Beds
2
Total Baths
2
Full Baths
1,927
SqFt
$208
/SqFt
2007
Built
Subdivision:
VILLAGES OF SUMTER
County:
Sumter

Due to the health concerns created by Coronavirus we are offering personal 1-1 online video walkthough tours where possible.
Call Now: (407) 803-4049
Is this the listing for you? We can help make it yours.
(407) 803-4049
2761 PERSIMMON LOOP2761 PERSIMMON LOOP
Save
Ask
Tour
Hide
Share

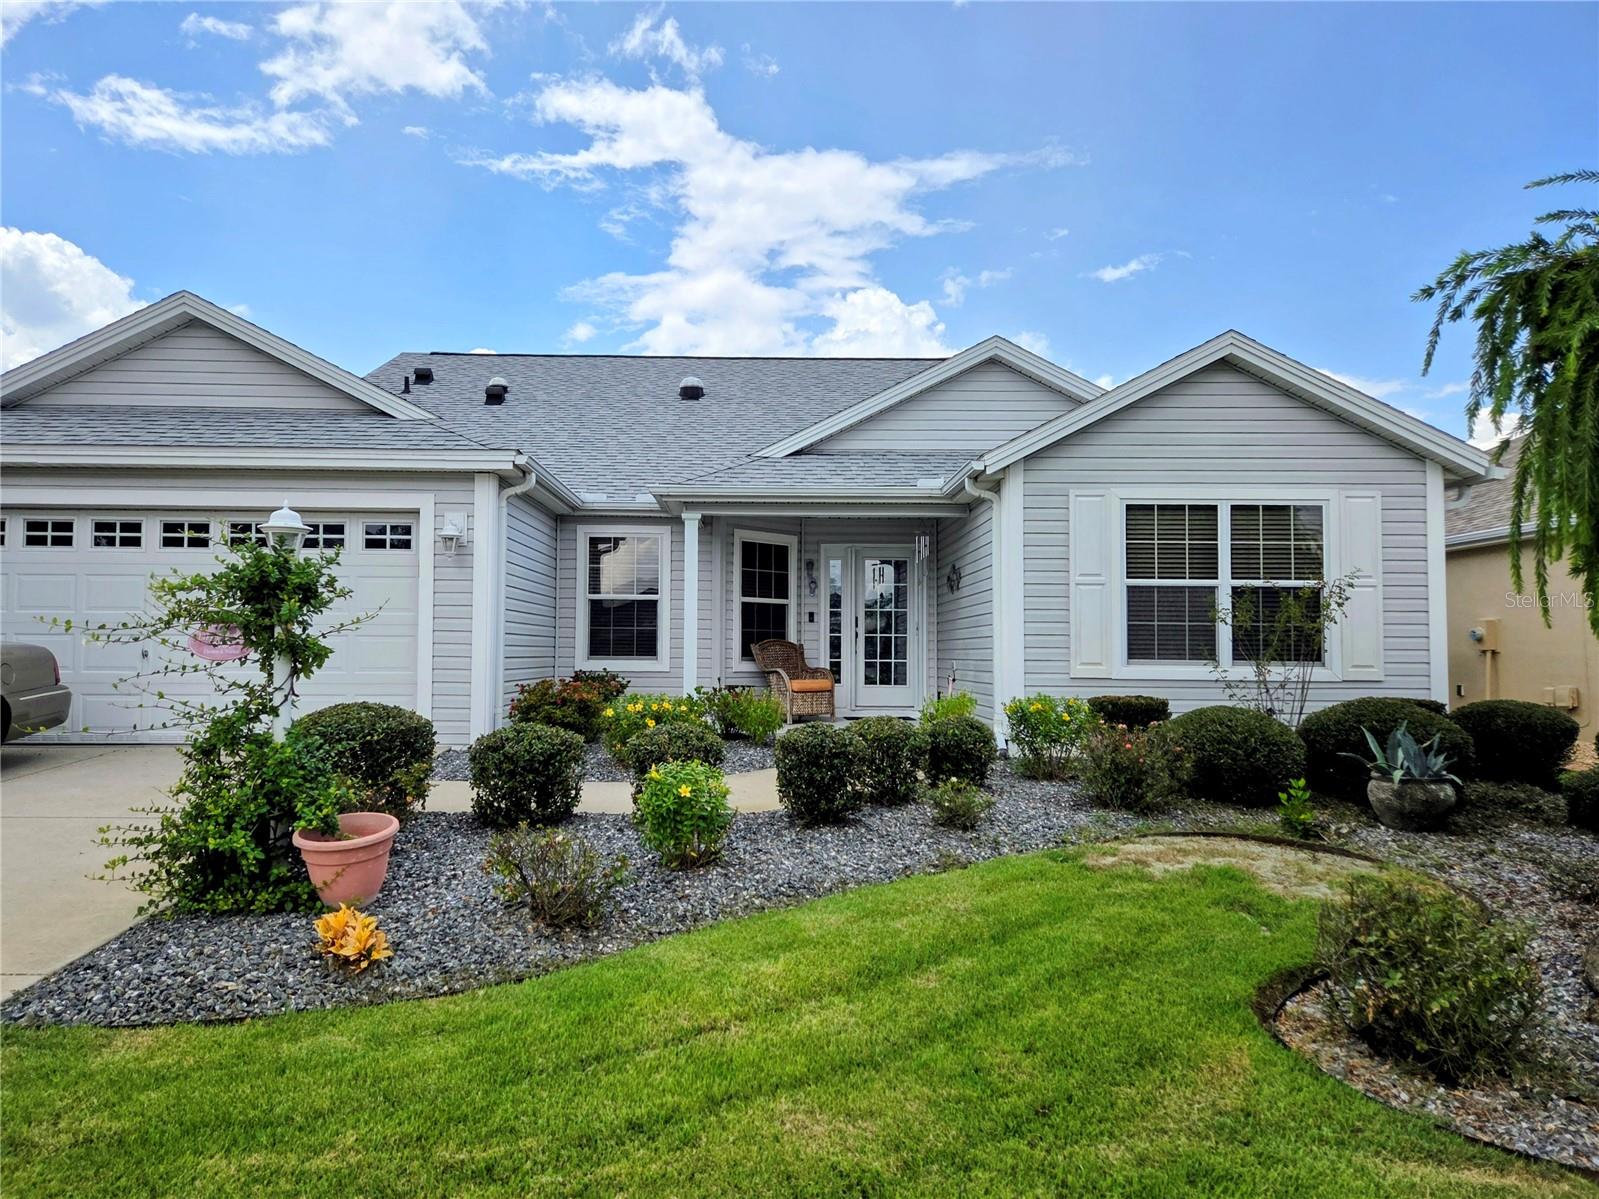
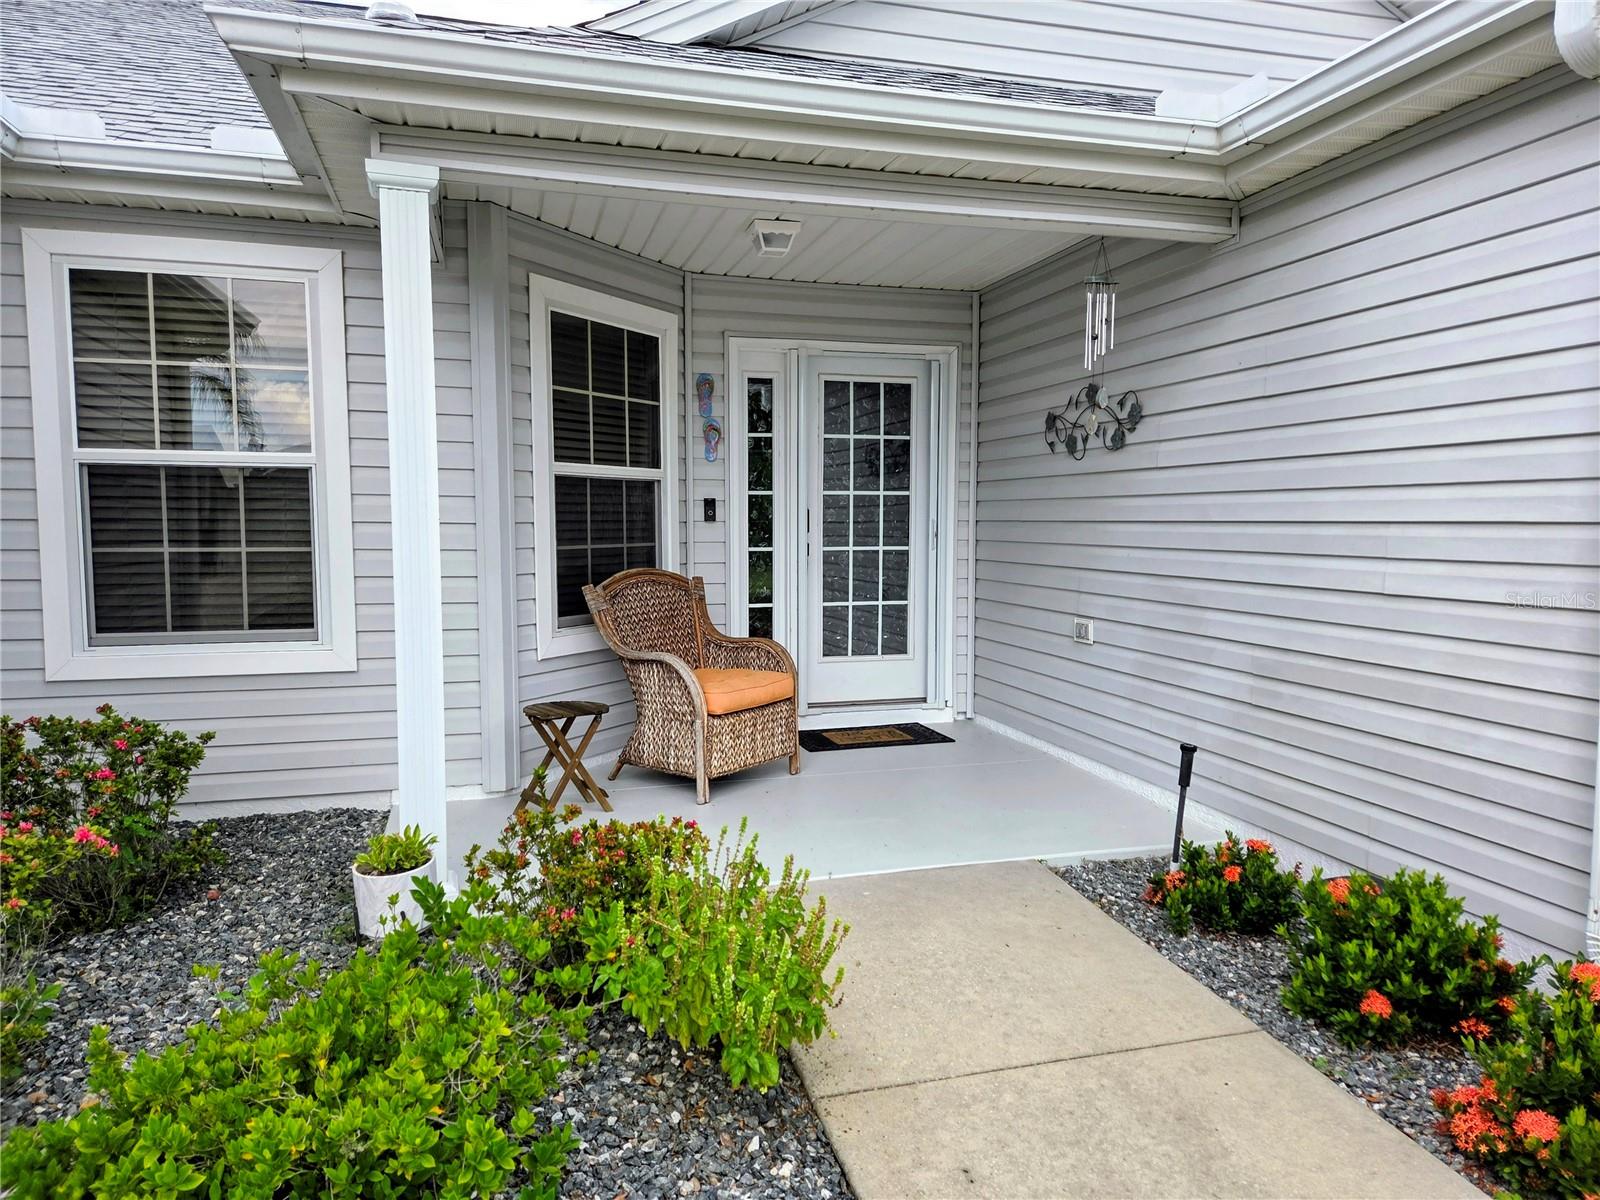
Market preparation for the next 7 days...Professional photos to be scheduled. Charming Designer Camellia in the popular Village of Duval. This great home features 3 bedrooms (one without a closet) 2 baths and a 2-car garage. Home shows light and bright with 4 solar tubes. All electric home. Neutral flooring throughout...tile and newer laminate in 2024. Soft neutral wall color. New roof in 2024. Some updated appliances in kitchen and white cabinets with pull-out drawers. Open floor plan with formal dining area plus eat-in kitchen. Stack-back sliding doors to Glass-enclosed rear lanai with tile flooring and solar shades...beautiful space for that morning coffee and entertaining. Lush rear landscaping for rear privacy. A 12' X 17' open-air private patio, too. Inside laundry room loaded with storage cabinets...laundry sink in garage. This could be your special place in The Villages.

Save
Ask
Tour
Hide
Share
Listing Snapshot
Price 
$399,900
Days On Site 
0 Days
Bedrooms 
3
Inside Area (SqFt) 
1,927 sqft
Total Baths 
2
Full Baths 
2
Partial Baths 
N/A
Lot Size 
0.13 Acres
Year Built 
2007
MLS® Number 
G5116777
Status 
Active
Property Tax 
$4,778.87
HOA/Condo/Coop Fees 
N/A
Sq Ft Source 
Public Records
Friends & Family
Recent Activity
2 hours agoListing updated with changes from the MLS®
8 hours agoListing first seen on site
General Features
Acres 
0.13
Attached Garage 
Yes
Direction Faces 
East
Foundation 
Slab
Garage 
Yes
Garage Spaces 
2
Levels 
One
Number Of Stories 
1
Parking 
Attached
Property Sub Type 
Single Family Residence
Sewer 
Public Sewer
SqFt Total 
2674
Utilities 
Cable AvailableElectricity ConnectedSewer ConnectedWater Connected
Water Source 
Public
Zoning 
R-1
Interior Features
Appliances 
DishwasherDisposalDryerElectric Water HeaterMicrowaveRefrigeratorWasher
Cooling 
Central Air
Flooring 
Ceramic TileLaminate
Furnished 
Unfurnished
Heating 
Electric
Interior 
Eat-in KitchenOpen FloorplanWalk-In Closet(s)
Laundry Features 
Electric Dryer HookupInsideLaundry RoomWasher Hookup
Bedroom 2 
Dimensions - 11x11Level - FirstFeatures - Ceiling Fan(s)
Dining Room 
Level - First
Kitchen 
Dimensions - 11x14Level - First
Living Room 
Dimensions - 13x14Level - FirstFeatures - Ceiling Fan(s)
Master Bedroom 
Dimensions - 14x18.5Level - First
Office 
Dimensions - 11x11Level - FirstFeatures - Ceiling Fan(s)
Save
Ask
Tour
Hide
Share
Exterior Features
Construction Details 
Vinyl SidingFrame
Exterior 
Rain Gutters
Roof 
Shingle
Community Features
Financing Terms Available 
CashConventional
MLS Area 
32162 - Lady Lake/The Villages
Roads 
Paved
Senior Community 
Yes
Township 
19S
Listing courtesy of FILLINGAME & ASSOCIATES (850) 259-3241


Listing information is provided by Participants of the Stellar MLS. IDX information is provided exclusively for personal, non-commercial use, and may not be used for any purpose other than to identify prospective properties consumers may be interested in purchasing. Information is deemed reliable but not guaranteed. Properties displayed may be listed or sold by various participants in the MLS Copyright 2026, Stellar MLS.
Last checked: 2026-08-24 10:05 PM EDT

Neighborhood & Commute
Source: Walkscore
Disclosure: Community information and market data powered by Constellation Data Labs. Information is deemed reliable but not guaranteed.
Save
Ask
Tour
Hide
Share
