
2870 NW 87TH AVENUEWILDWOOD, FL 34785
Due to the health concerns created by Coronavirus we are offering personal 1-1 online video walkthough tours where possible.
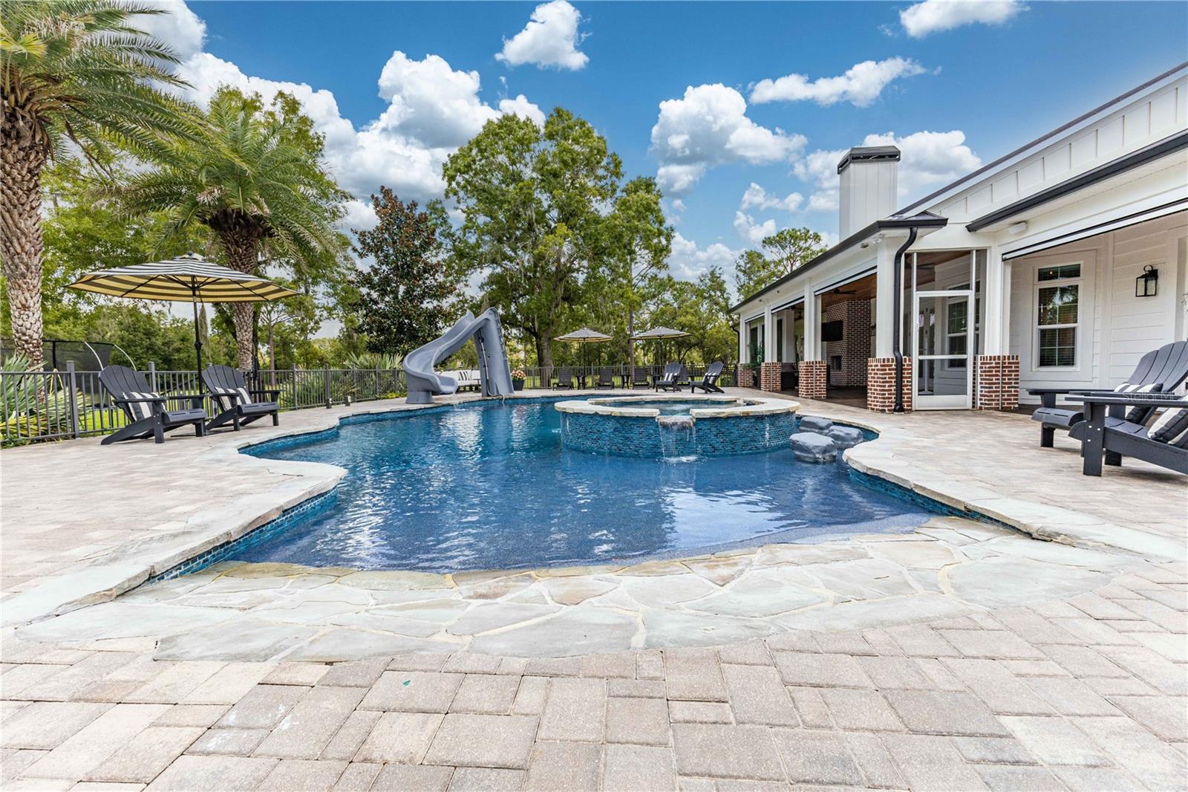
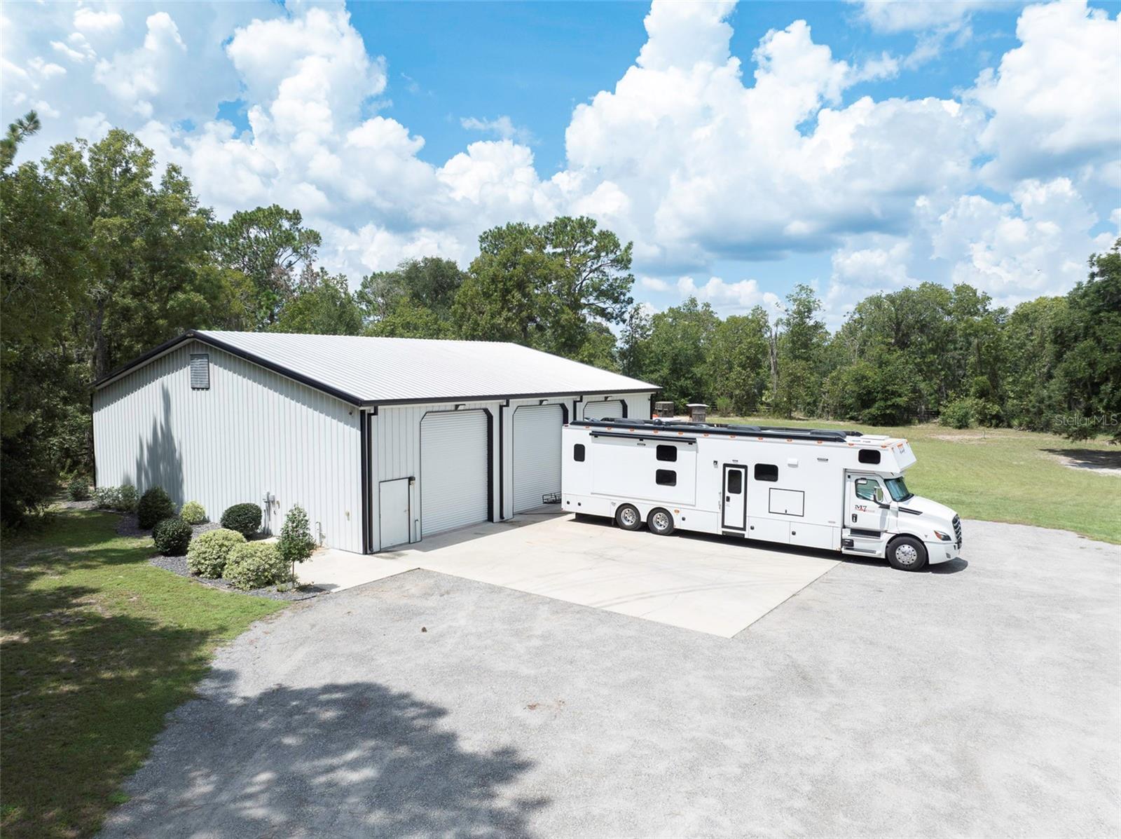
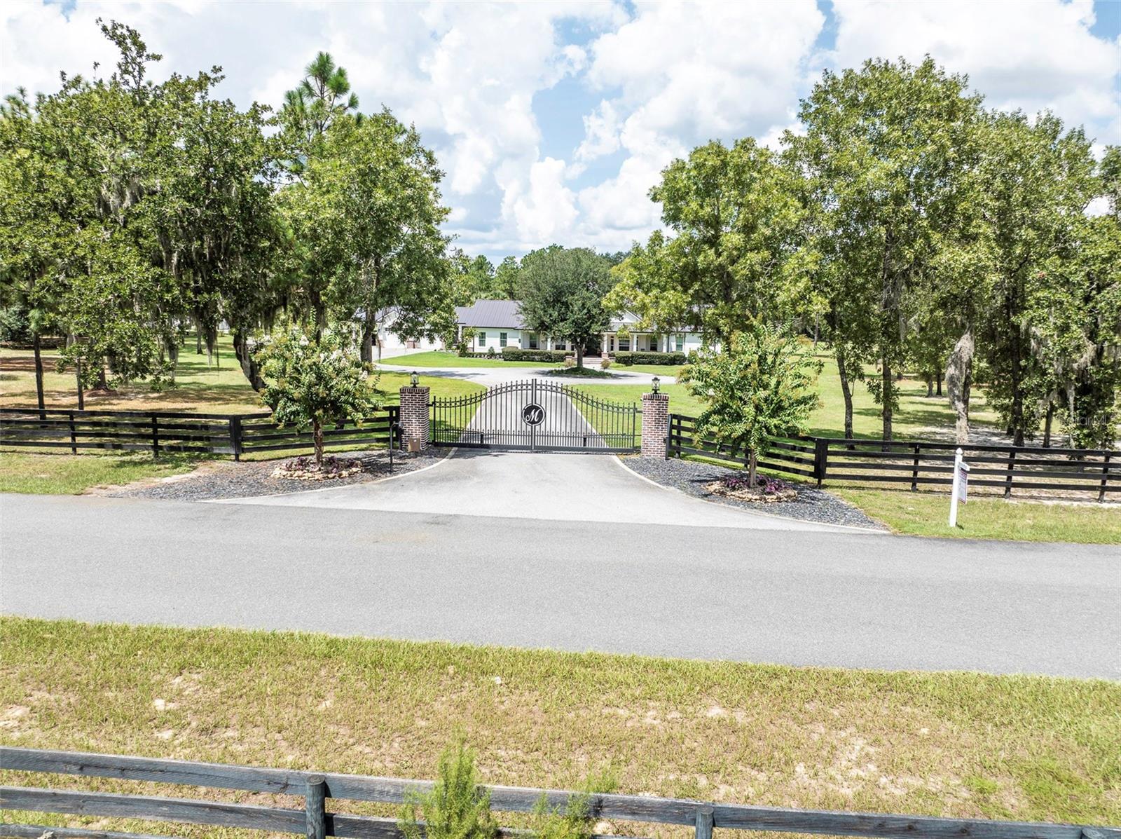
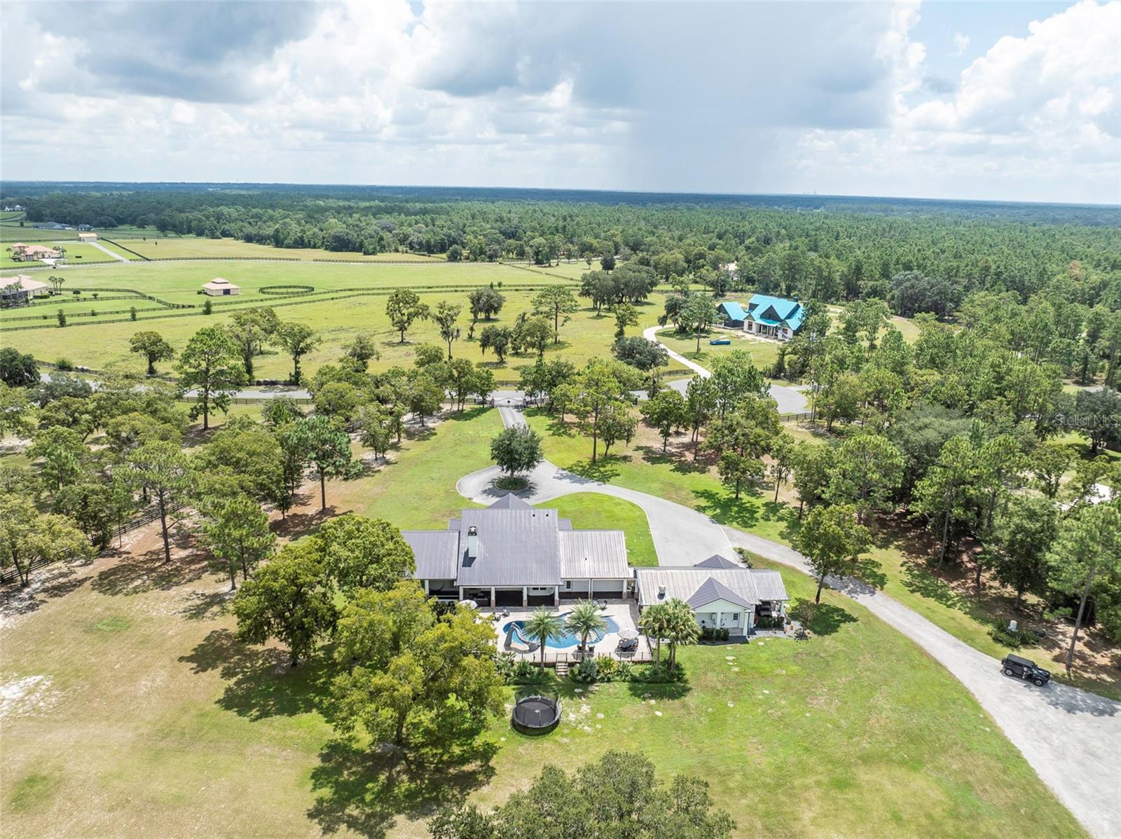
Everyone appreciates an exceptional opportunity—and this one comes with a new brokerage, motivated sellers, & a substantial $300,000 price improvement. This extraordinary 8.17-acre equestrian estate in the prestigious Preserves at Oak Hill delivers privacy, luxury, and refined country living in spectacular fashion.Privately gated, fully fenced, and positioned at the end of a quiet cul-de-sac, the property is surrounded by farmland, distinguished estates, & the 15,000-acre Ventura Ranch, creating a peaceful setting where deer and turkey are frequent visitors. Yet I-75, the Florida Turnpike, The Villages, & the renowned World Equestrian Center remain conveniently close. The gated equestrian community also offers scenic riding trails & community stables, extending the country lifestyle beyond the property itself.The impressive residence offers approximately 4,647 square feet of living space and more than 7,700 square feet under roof. Soaring ceilings, rich wood accents, luxury vinyl plank flooring, & abundant natural light create relaxed elegance throughout. Large windows capture picturesque acreage views, while a dramatic floor-to-ceiling brick fireplace anchors the open-concept living area and complements the sophisticated modern farmhouse design.The chef’s kitchen features granite countertops, custom cabinetry, an expansive center island, and a spacious walk-in pantry. Open to the living and dining areas, it is designed for both everyday enjoyment and effortless entertaining.The versatile floor plan includes four bedrooms, four full bathrooms, one half bath, a dedicated office, upstairs loft, and bonus room. A Jack-and-Jill suite and guest bedroom with a private en-suite bathroom provide comfort and privacy for guests.The luxurious primary suite features a spacious custom walk-in closet and a walk-in safe room with a beautifully finished wood interior—ideal for the secure storage of valuables, firearms, important documents, or personal safety needs. The spa-inspired primary bathroom offers an oversized walk-in shower with dual showerheads and quality finishes.Outside, custom brickwork with elegant white mortar joints enhances the home’s distinctive modern farmhouse architecture, while the welcoming front porch overlooks the peaceful surroundings.Outdoor living takes center stage with a resort-style pool featuring a beach entry, water slide, and spa. Expansive paver decking, multiple gathering areas, a dedicated pool bathroom, and a complete outdoor kitchen and bar create an exceptional entertaining space. The covered lanai adds a custom wood ceiling and wood-burning fireplace for year-round enjoyment. Automatic roll-down screens surrounding the patio, lanai, and pool area help keep mosquitoes and other insects at bay.Extensive landscape lighting transforms the estate after sunset, while an integrated Bose indoor and outdoor sound system sets the atmosphere throughout the home and entertaining areas.Completing the property is an impressive 3,480-square-foot barn and workshop with epoxy floors, built-in workbenches, loft storage, and three oversized bay doors. The versatile space accommodates equipment, recreational vehicles, hobbies, storage, or agricultural operations, and a 500-gallon gasoline tank adds convenience.With a dramatic $300,000 price improvement and sellers ready to make a move, this remarkable estate deserves immediate attention. Luxury, privacy, and wide-open country living await. Call today to schedule your private tour.
| 14 hours ago | Listing updated with changes from the MLS® | |
| 14 hours ago | Listing first seen on site |

Listing information is provided by Participants of the Stellar MLS. IDX information is provided exclusively for personal, non-commercial use, and may not be used for any purpose other than to identify prospective properties consumers may be interested in purchasing. Information is deemed reliable but not guaranteed. Properties displayed may be listed or sold by various participants in the MLS Copyright 2026, Stellar MLS.
Last checked: 2026-08-29 06:06 AM EDT

Did you know? You can invite friends and family to your search. They can join your search, rate and discuss listings with you.