
151 HIBISCUS WAYLEESBURG, FL 34748
Due to the health concerns created by Coronavirus we are offering personal 1-1 online video walkthough tours where possible.
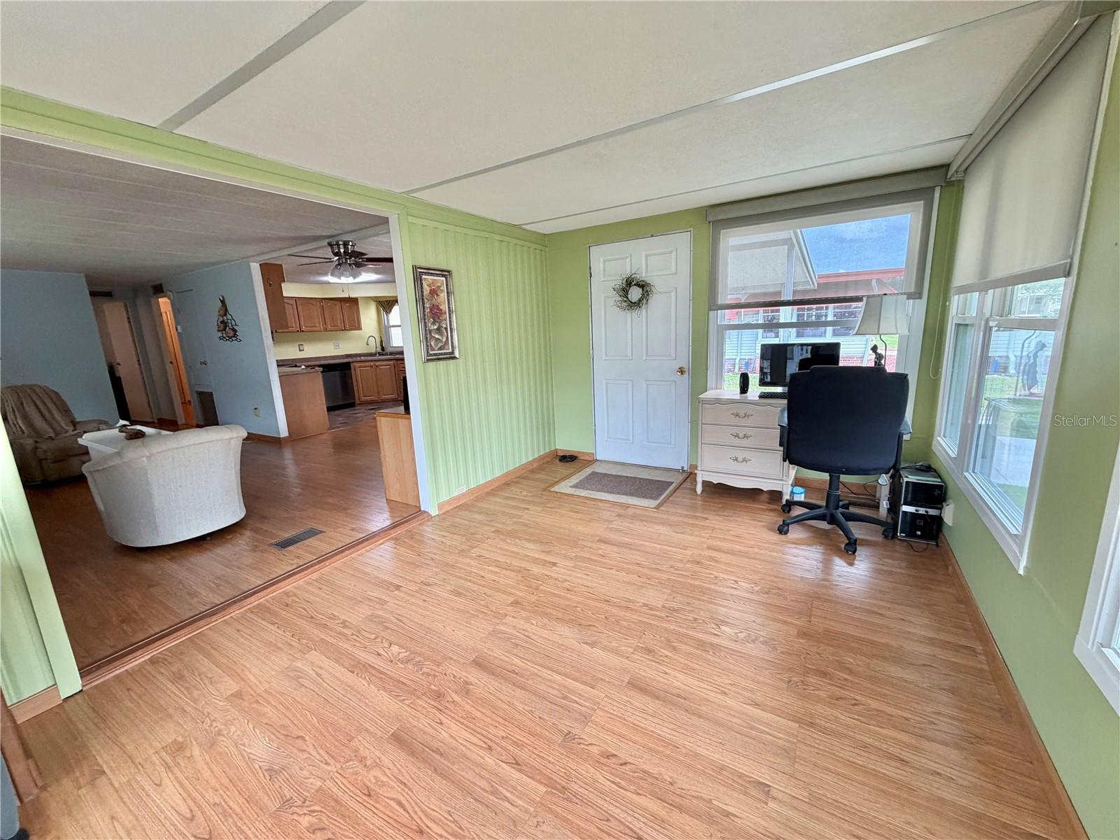
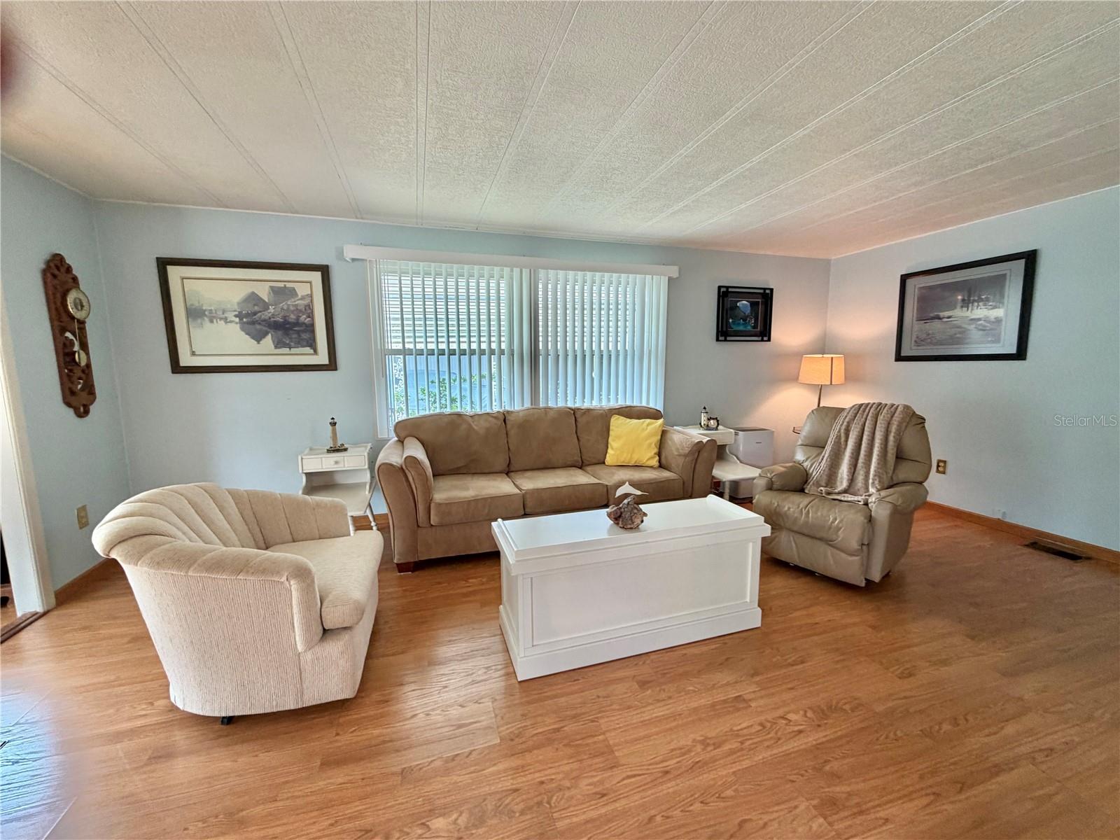
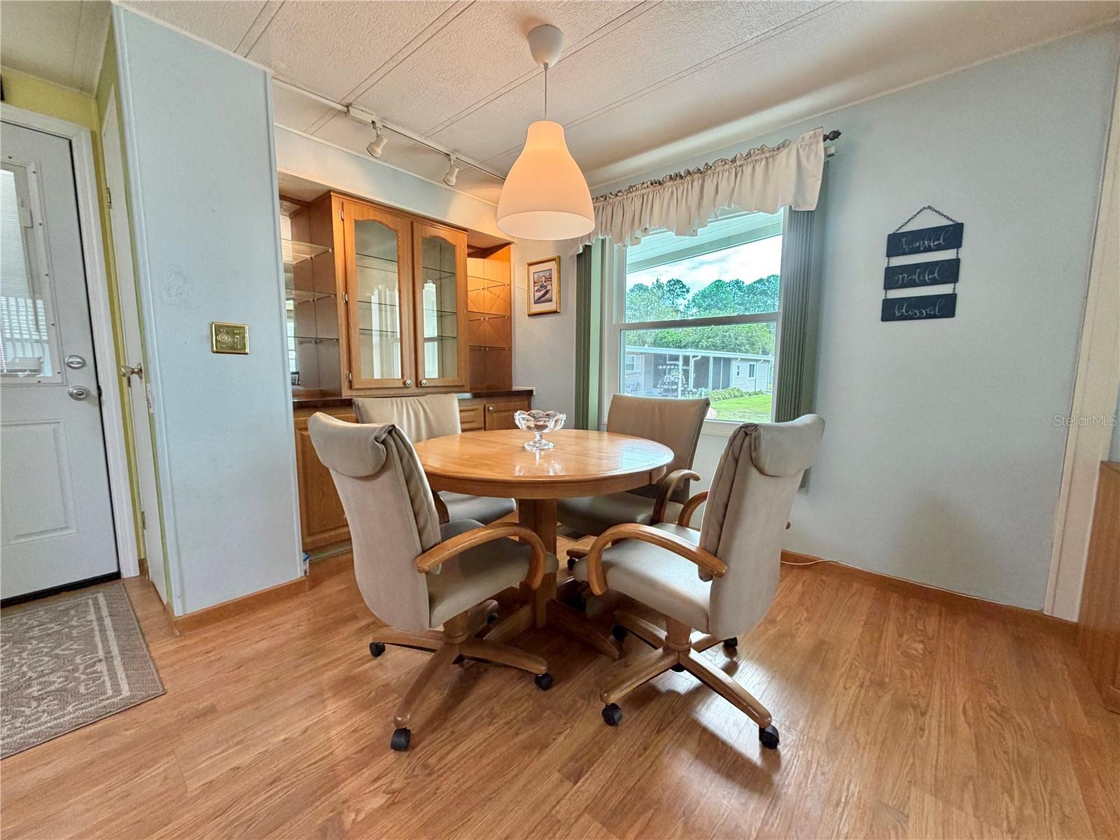
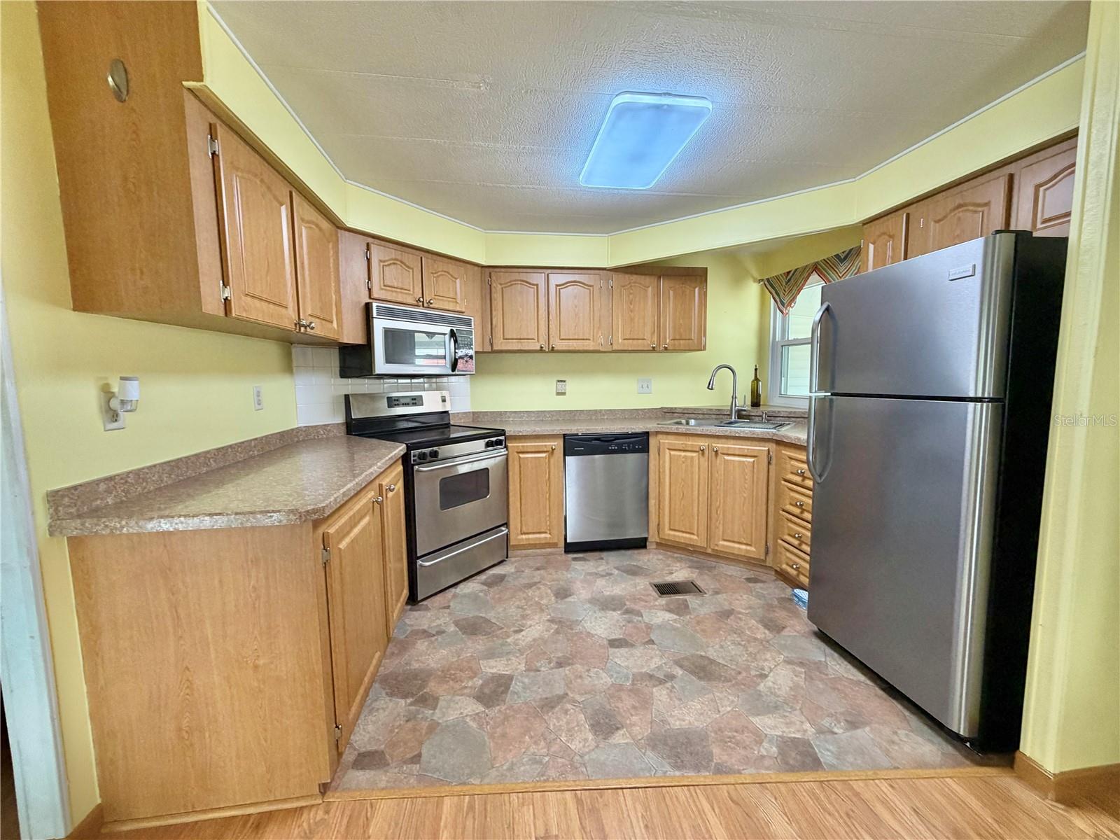
A Warm, Turnkey Retreat in Hibiscus Way. Come home to a place that feels settled, welcoming, and effortlessly comfortable. This beautifully maintained, fully furnished home in Hibiscus Way has been thoughtfully cared for and lovingly refreshed, creating a space where you can simply arrive, unpack, and begin enjoying life. Built in 1980 and offering approximately 1,100 sq. ft., this home blends character with meaningful modern improvements. Step inside to a comfortable, inviting living room that flows beautifully into the front Florida room, creating a versatile extension of the living space. Whether imagined as an extended living room, home office, reading nook, or quiet retreat, this flexible space can easily adapt to your lifestyle. The beautifully refreshed kitchen flows naturally into the dining room, creating an open, easy-access layout that makes everyday meals and entertaining feel wonderfully effortless. The kitchen features upgraded cabinetry, a new sink and faucet, updated light fixtures, and stainless-steel appliances, a warm and inviting space made for morning coffee, shared meals, and the everyday moments that become treasured memories. The home offers beautifully spacious bedrooms designed with comfort and privacy in mind. The primary bedroom features a walk-in closet, providing abundant storage and a welcome sense of space. The Jack-and-Jill guest bathroom offers direct access to the guest bedroom, creating exceptional convenience for family and visitors. The primary bath features a walk-in shower, while the guest bath includes a tub, giving everyone their own comfortable retreat. Throughout the home, thoughtful updates provide peace of mind, including an HVAC system installed in 2018, upgraded windows in 2018 and 2022, and new doors and window treatments in 2023. The flooring was refreshed with laminate over 3/4-inch plywood subflooring at the living room, hallway and guest bath, with new vapor barriers added in 2023. Outside, the home makes a fresh first impression with new exterior paint, complemented by durable vinyl siding, and a shingle roof replaced in 2017. Furnished, turnkey, and exceptionally well maintained, this is more than a home that checks the boxes. It is a place with a sense of ease, warmth, and belonging—where so many of the important improvements have already been thoughtfully completed, leaving you free to enjoy the life waiting inside.................Hawthorne at Leesburg is an active, resident owned, 55+ cooperative, waterfront, gated community, with beautifully landscaped grounds, lakes with illuminated fountains and a relaxing and comfortable gazebo. The affordable monthly maintenance fee of $397 includes water, sewer, lawn mowing, private emergency services and storage space for recreational vehicles, boats, trailers and much more! The beautiful clubhouse is complete with a full-time program coordinator, more than 100 different activities and seating for 550. It has a hospitality lounge, card rooms, craft rooms, billiard room, fitness center, library, fine arts room and many more. There is excellent fishing, outdoor geo-thermally heated pool and two enclosed therapeutic pools. Hawthorne boasts a private marina monitored by an electronic security system with over 120 boat slips and access to the Harris Chain of Lakes and beyond.
| 4 hours ago | Listing updated with changes from the MLS® | |
| 18 hours ago | Listing first seen on site |

Listing information is provided by Participants of the Stellar MLS. IDX information is provided exclusively for personal, non-commercial use, and may not be used for any purpose other than to identify prospective properties consumers may be interested in purchasing. Information is deemed reliable but not guaranteed. Properties displayed may be listed or sold by various participants in the MLS Copyright 2026, Stellar MLS.
Last checked: 2026-08-25 11:00 AM EDT

Did you know? You can invite friends and family to your search. They can join your search, rate and discuss listings with you.