
10639 SE SUNSET HARBOR ROADSUMMERFIELD, FL 34491
Due to the health concerns created by Coronavirus we are offering personal 1-1 online video walkthough tours where possible.
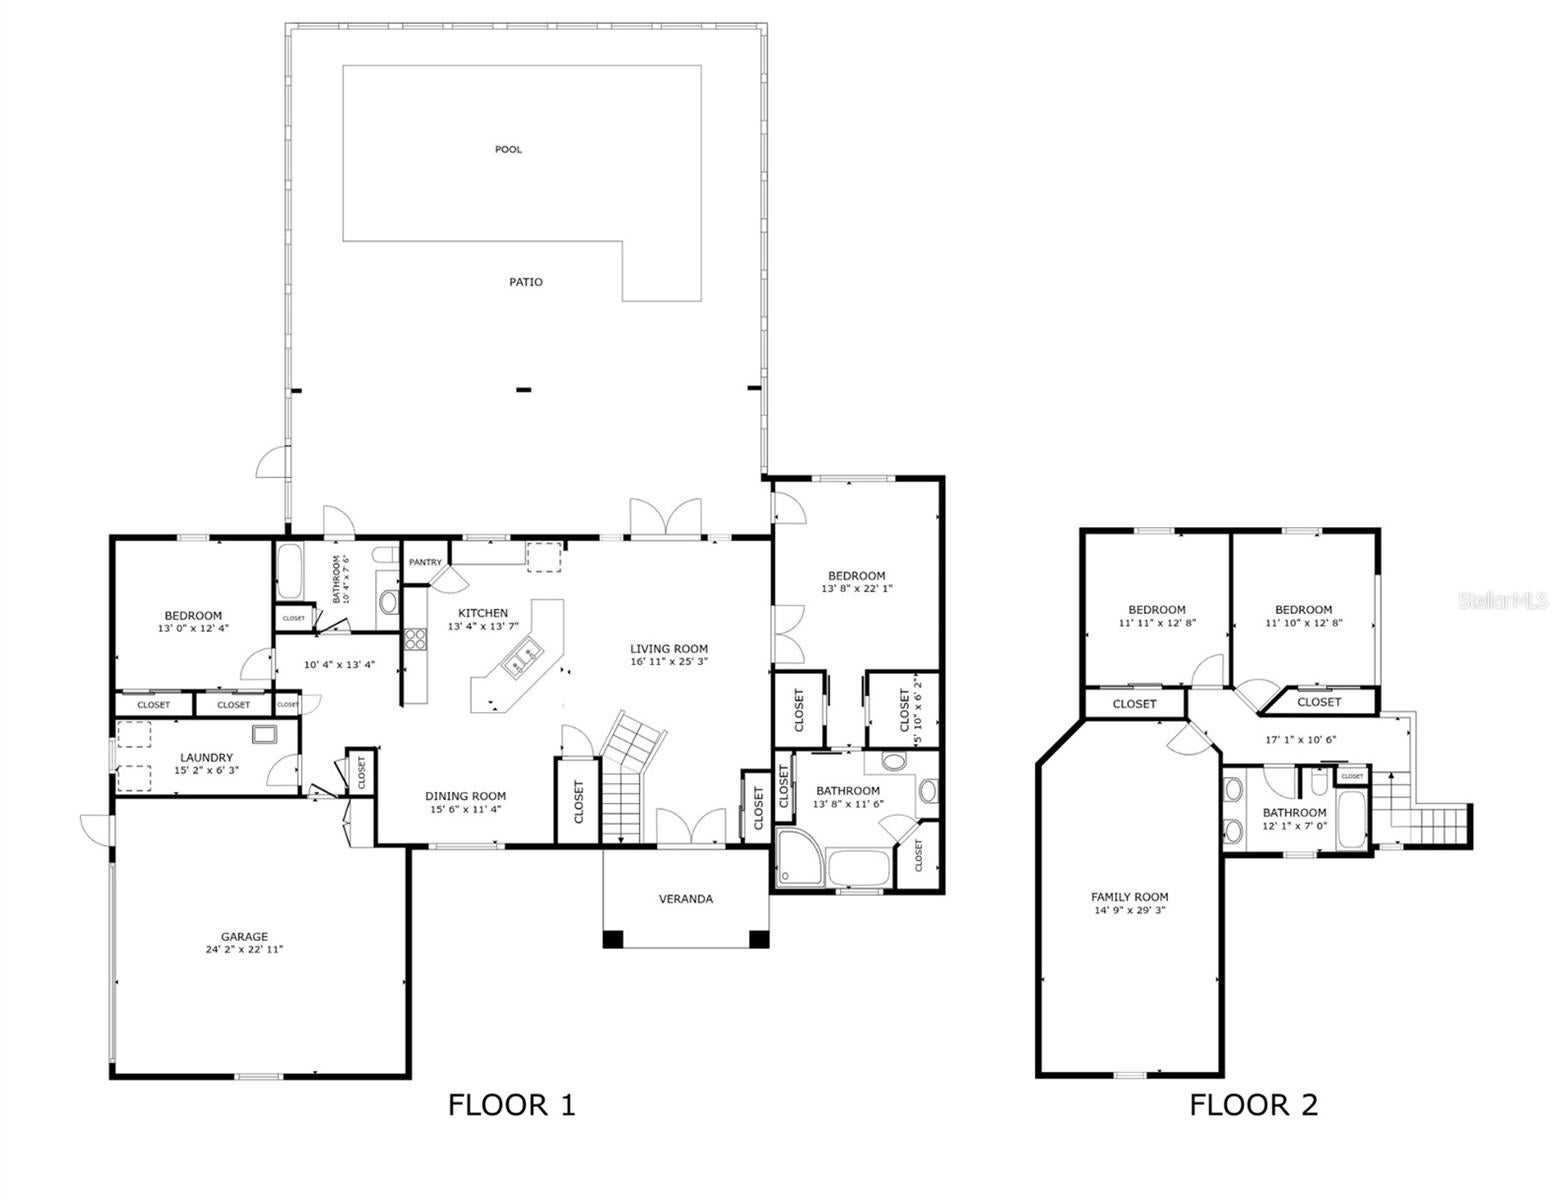
2021 ROOF • 2022 HVAC & HOT WATER HEATER • 2023 HEATED POOL • LAKE VIEWS • MEDIA ROOM • This beautiful 4-bedroom, 3-bath pool home features direct canal access to the lagoon and LAKE WEIR, offering the perfect blend of waterfront living and Florida relaxation. Enter through the private gate, where magnificent oak trees and mature landscaping welcome you to this exceptional pool home. The leaded-glass front door opens to an inviting entryway with tile flooring and a coat closet. The open living room and kitchen feature soaring CATHEDRAL CEILINGS and CROWN MOLDING THROUGHOUT. The living room offers wood flooring, a spacious storage closet, and French doors overlooking the pool and lake. The kitchen features tile and wood flooring, a tile backsplash, breakfast bar, stainless steel appliances, and a pantry closet. Enjoy beautiful pool and lake views from the kitchen window. The first-floor primary suite includes wood flooring, a tray ceiling, dual walk-in closets, and private pool access. The ensuite bathroom features tile flooring, a garden tub, a dual marble vanity, a walk-in shower, and a separate water closet. Three guest bedrooms offer ceiling fans and built-in closets. One is conveniently located on the first floor with wood flooring, while the two upstairs bedrooms are carpeted with built-in closets. A full guest bathroom on the first floor includes a tub-and-shower combination and dual marble vanities, with an additional full bathroom upstairs. The spacious upstairs MEDIA ROOM features carpeting, elevated seating, and shelving, making it perfect for movie nights or entertaining. Additional highlights include an indoor laundry room with a utility sink and extra storage, plus a side-entry two-car garage. The fabulous backyard is designed for the Florida lifestyle, featuring a screened-in HEATED SALT-WATER POOL, outdoor kitchen, large yard, and breathtaking lake views. This private lakefront retreat provides the perfect setting for entertaining guests, fishing, boating, and enjoying life on the water.
| 14 hours ago | Listing updated with changes from the MLS® | |
| 14 hours ago | Listing first seen on site |

Listing information is provided by Participants of the Stellar MLS. IDX information is provided exclusively for personal, non-commercial use, and may not be used for any purpose other than to identify prospective properties consumers may be interested in purchasing. Information is deemed reliable but not guaranteed. Properties displayed may be listed or sold by various participants in the MLS Copyright 2026, Stellar MLS.
Last checked: 2026-08-29 06:06 AM EDT
