
4441 DEER RUN ROADST CLOUD, FL 34772
Due to the health concerns created by Coronavirus we are offering personal 1-1 online video walkthough tours where possible.
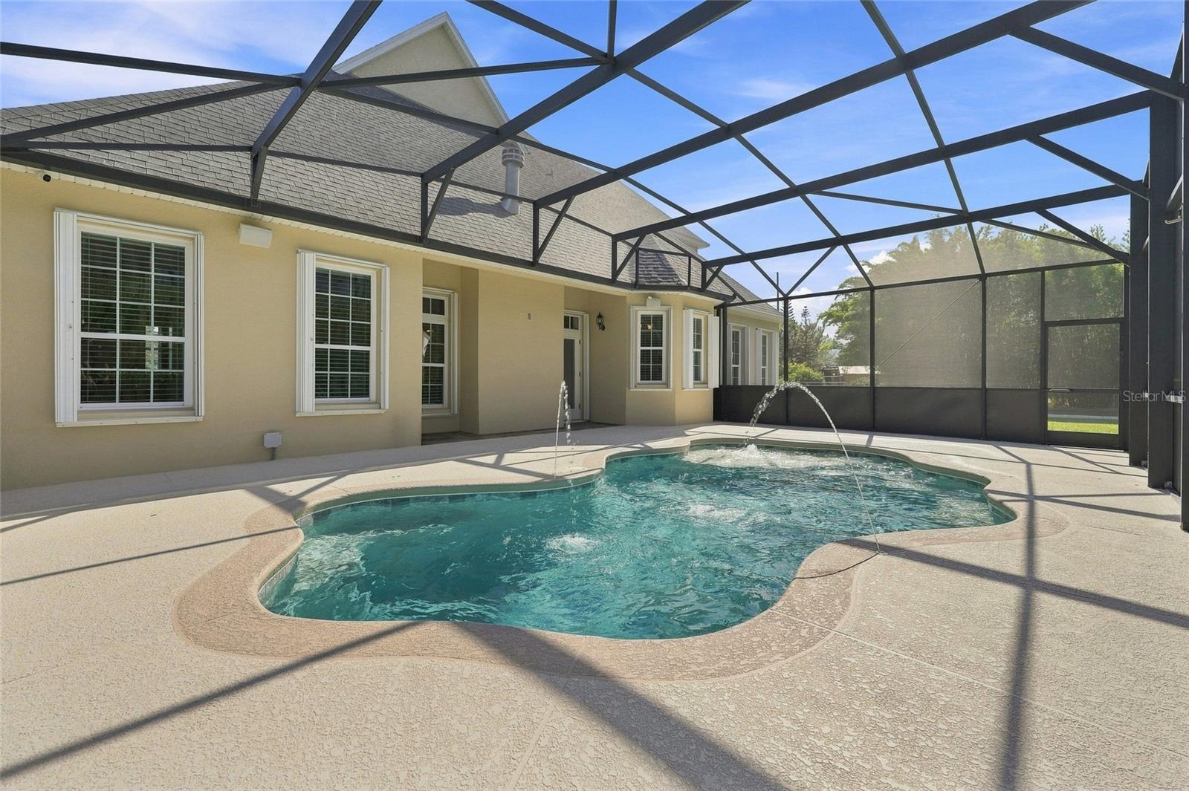
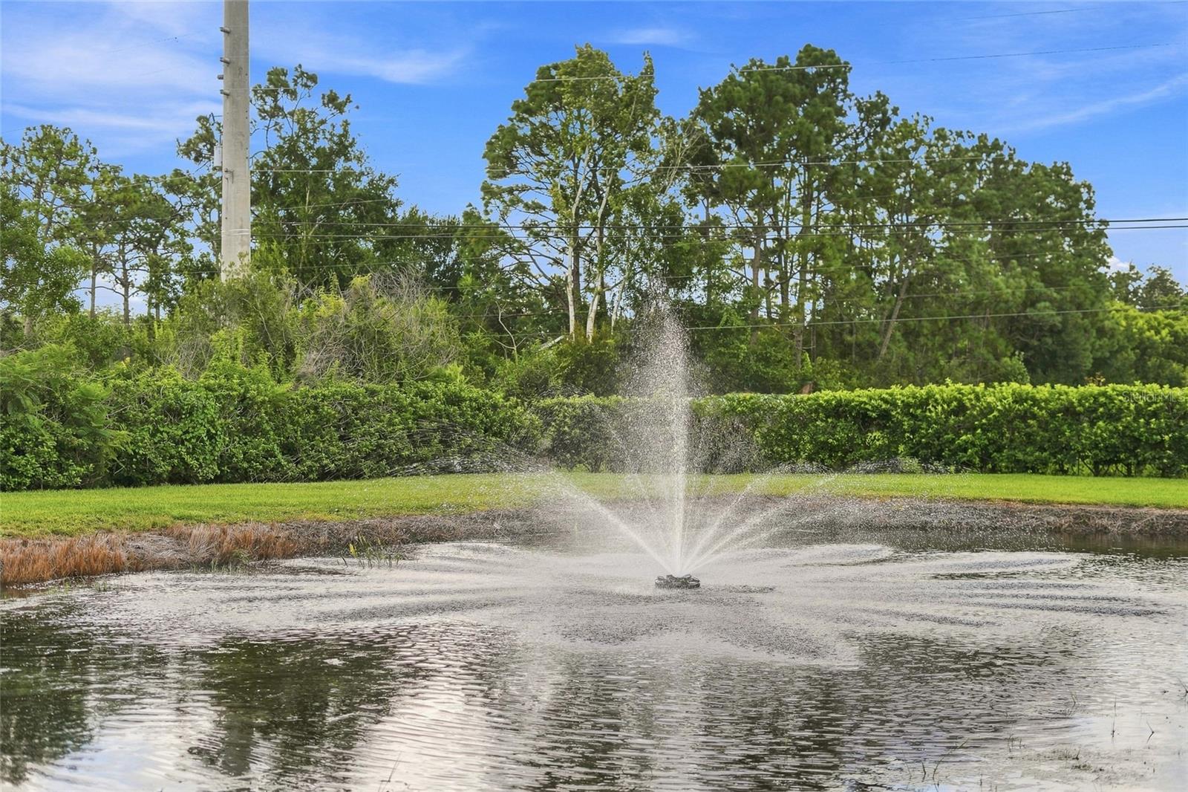
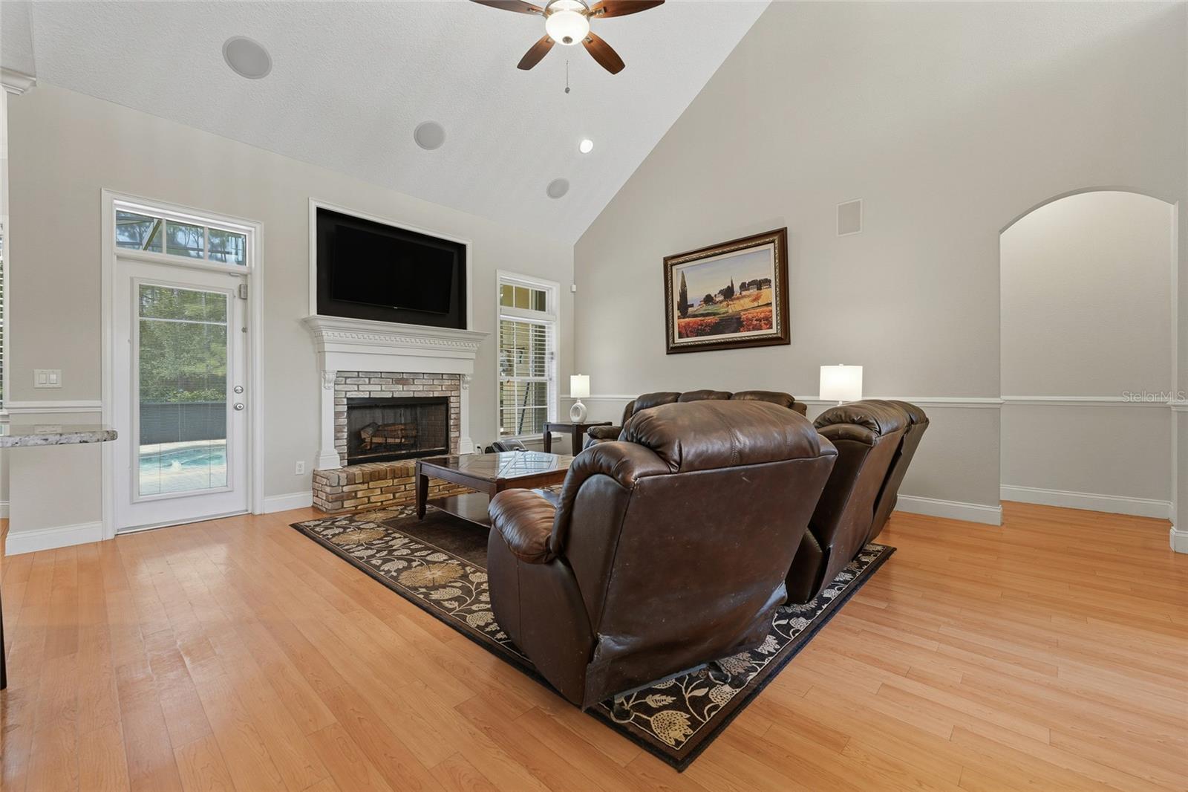
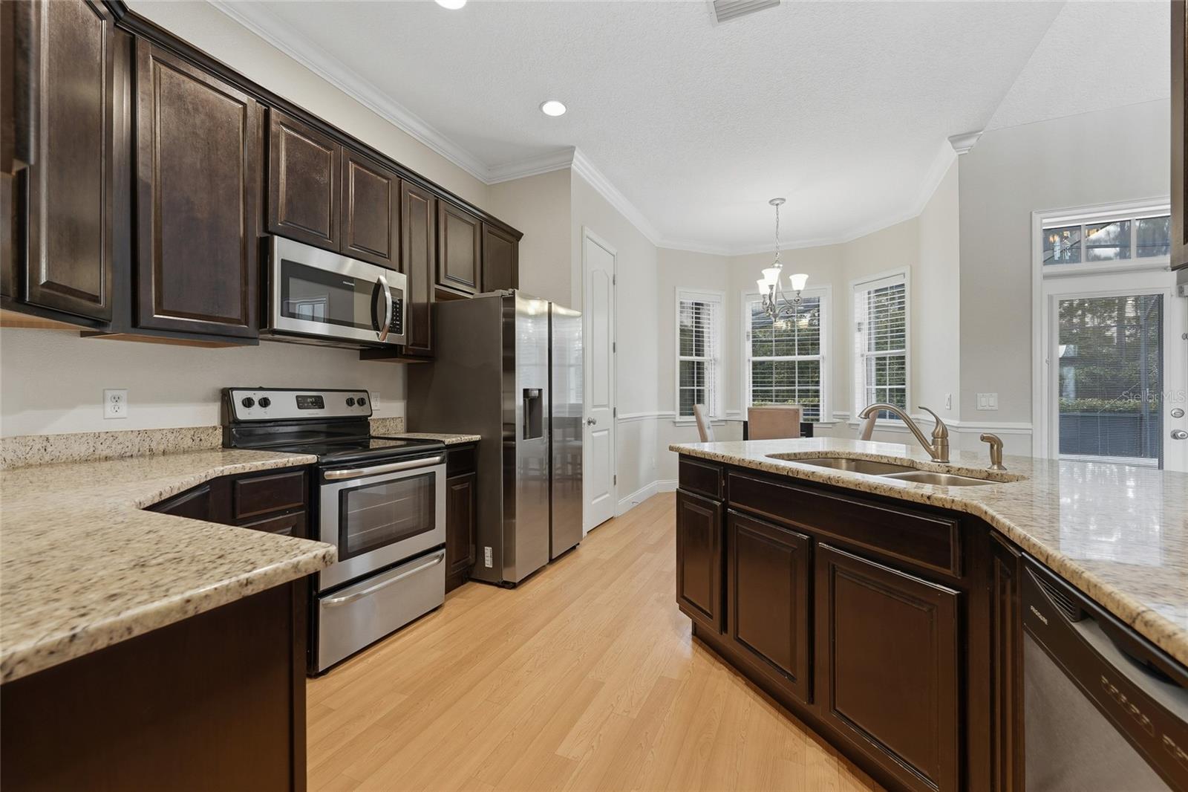
Set on 2.19 acres in St. Cloud, this custom-built two-story residence makes a memorable first impression with a charming front porch and picturesque heart-shaped pond. Expansive grounds and mature, natural surroundings create a peaceful setting with room to enjoy the outdoors and the freedom of acreage. Inside, Burke flooring flows throughout the home, complemented by graceful arches and beautiful architectural details. The impressive two-story living room features a fireplace and expansive windows and opens naturally to the kitchen and breakfast nook. The kitchen offers granite countertops, rich cabinetry and a pantry, while the formal dining room provides an elegant setting for entertaining. The main floor also features a spacious primary suite with en-suite bath, dual vanities, soaking tub, separate tiled shower and generous closet space, plus a second bedroom, full bath and laundry room. Upstairs, two additional bedrooms have generous closet space, along with a full bathroom and oversized hallway storage closet. The versatile bonus room features two storage closets and offers flexible space for an office, craft room, playroom, media room or hobby space. A custom whole-home sound system provides surround sound in the main living area and individualized music throughout the home. Outdoor living is a highlight, with a screened lanai surrounding an inviting pool with water features and plenty of space for relaxing and entertaining. Thoughtfully designed for Florida living, the home offers added peace of mind with remote-controlled hurricane shutters and a custom Texas storm shelter within the attached two-car garage. A separate four-car tandem garage provides substantial enclosed space for vehicles, boats, equipment, hobbies or a workshop, while a spacious covered carport offers additional room for cars, boats, RVs or recreational equipment. If you have toys, vehicles, equipment, hobbies, a boat, a workshop—or simply want an extraordinary amount of storage—you need to see this property. All this and includes 1 year American Home Shield service protection.
| 3 hours ago | Listing updated with changes from the MLS® | |
| 7 hours ago | Listing first seen on site |

Listing information is provided by Participants of the Stellar MLS. IDX information is provided exclusively for personal, non-commercial use, and may not be used for any purpose other than to identify prospective properties consumers may be interested in purchasing. Information is deemed reliable but not guaranteed. Properties displayed may be listed or sold by various participants in the MLS Copyright 2026, Stellar MLS.
Last checked: 2026-09-01 11:32 PM EDT
