Save
Ask
Tour
Hide
Share
$875,000
New Listing

1602 COUNTRY CLUB ROAD
EUSTIS, FL 32726

For Sale|Single Family Residence|Active
5
Beds
4
Total Baths
4
Full Baths
4,328
SqFt
$202
/SqFt
1957
Built
Subdivision:
EICHELBERGER ESTATES 2
County:
Lake

Due to the health concerns created by Coronavirus we are offering personal 1-1 online video walkthough tours where possible.
Call Now: (407) 803-4049
Is this the listing for you? We can help make it yours.
(407) 803-4049
Upcoming Open Houses
Due to COVID-19, we recommend you verify Open Houses before attending.
Fri, Sep 4, 11:00 AM - 2:00 PM
Sat, Sep 5, 11:00 AM - 2:00 PM
Sun, Sep 6, 11:00 AM - 2:00 PM
Mon, Sep 7, 11:00 AM - 2:00 PM
1602 COUNTRY CLUB ROAD1602 COUNTRY CLUB ROAD1602 COUNTRY CLUB ROAD1602 COUNTRY CLUB ROAD
Save
Ask
Tour
Hide
Share

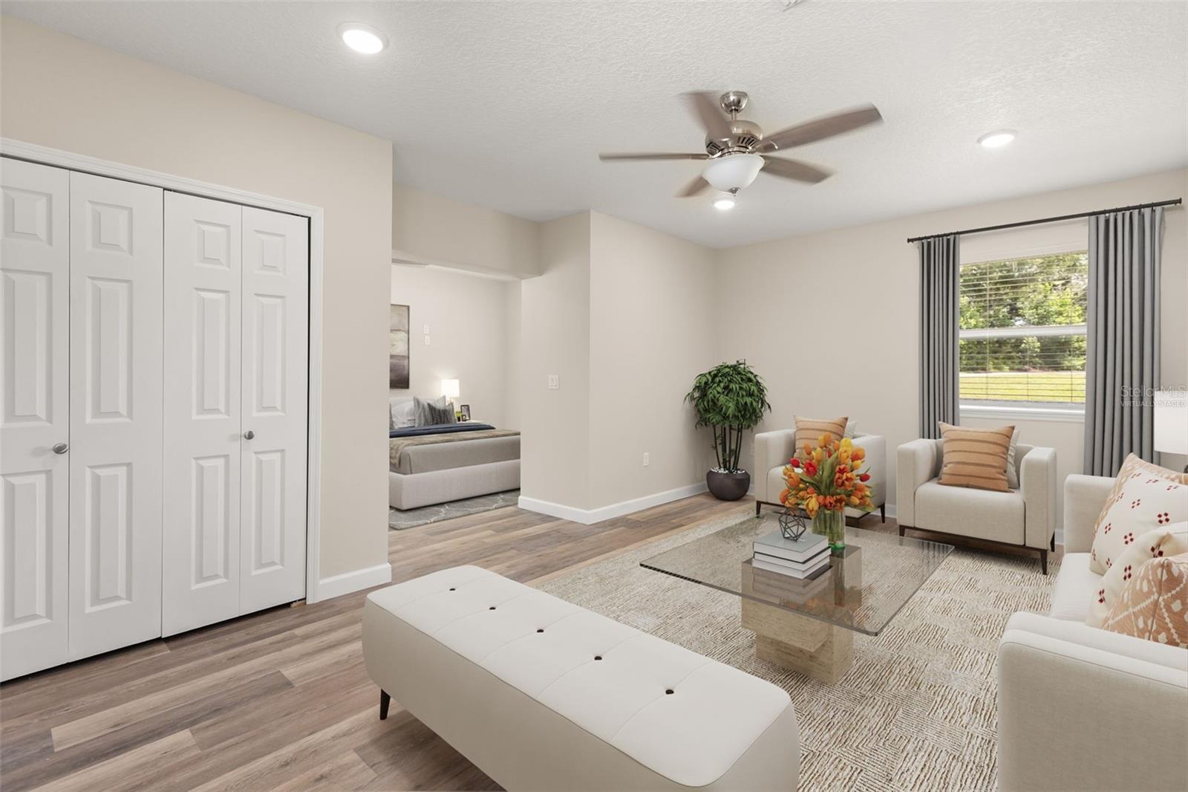
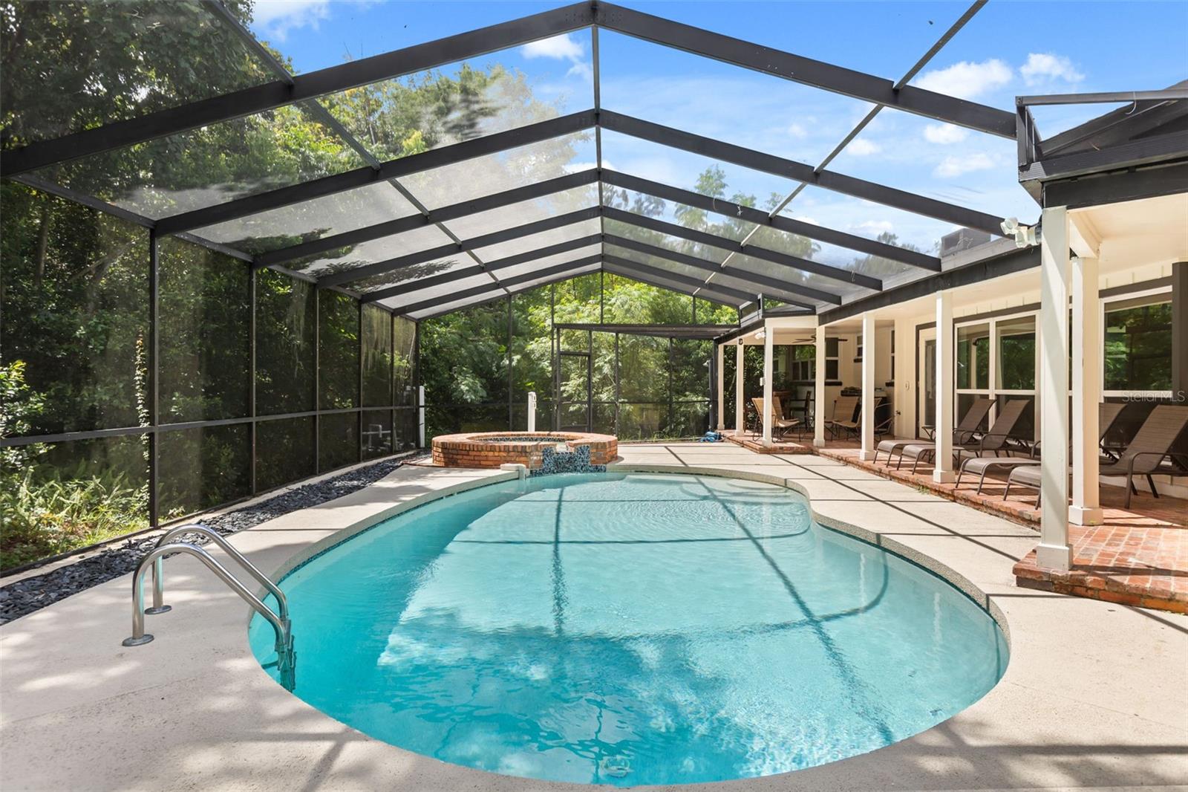
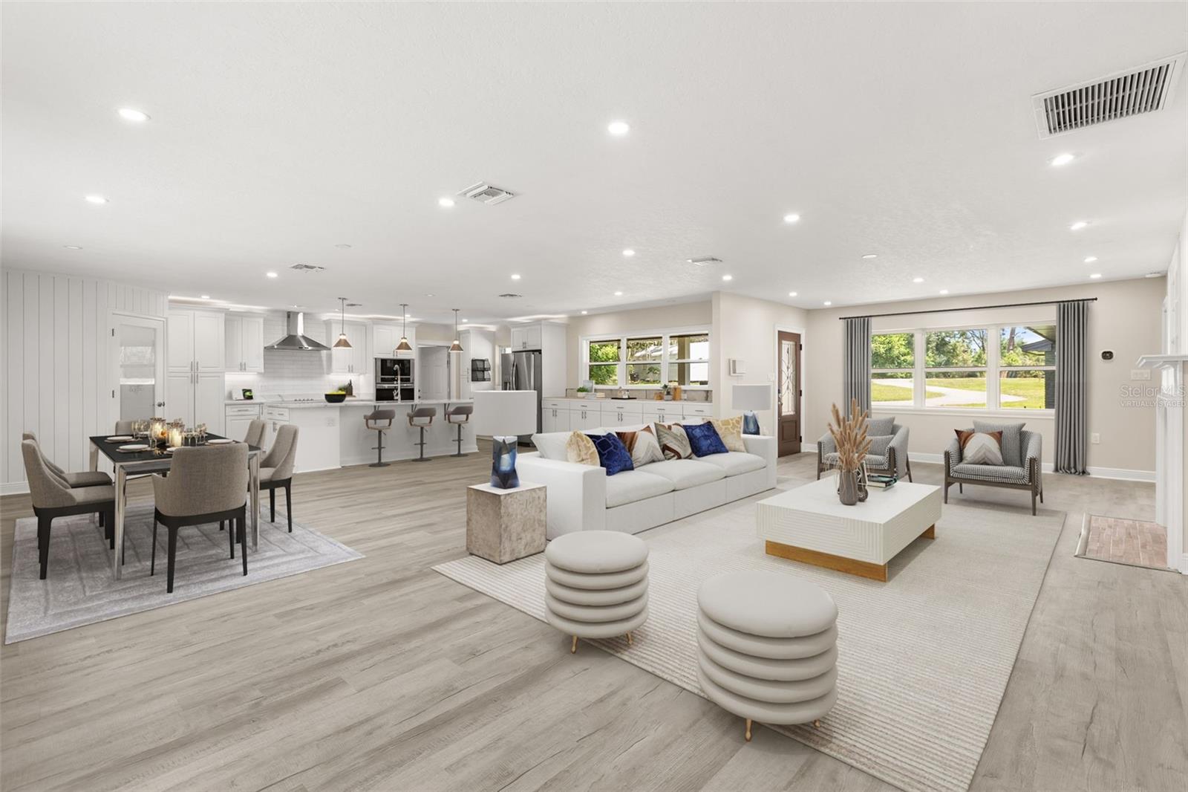
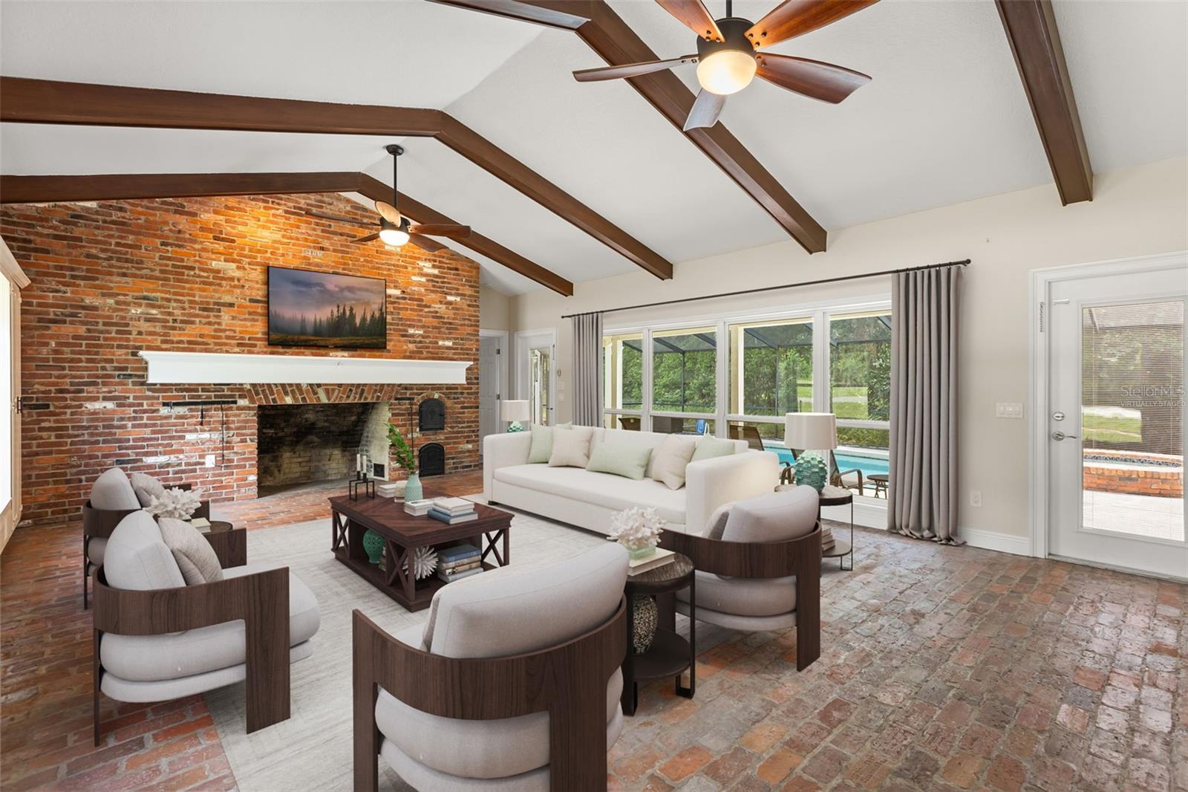
Virtually Staged. Nearly two acres. No HOA. Five bedrooms, four bathrooms, a heated saltwater pool, and a detached garage with 12-foot doors built for a boat, RV, cars, or your toys. The in-law suite is the standout. Private entrance, full bathroom, its own laundry room, and interior access through the kitchen. Ideal for multi-generational living, extended family, or guests who want their own space. Three wood-burning fireplaces run through the home. One in the living room, flanked by built-in shelving. One in the family room, where brick flooring, built-in window seats, and a wall of windows look out to the pool. The third is in the primary suite. The great room joins kitchen, living, and dining with deep cabinetry, stainless steel appliances, and a walk-in pantry. The primary suite opens to the lanai through French doors and includes dual walk-in closets and built-in bench seating. Its bathroom has a soaking tub with waterfall feature, a glass-enclosed shower, and its own lanai access. A second laundry room sits down the hall. Outside, the screened lanai holds the heated pool and spa, multiple lounging areas, ceiling fans, and an outdoor shower. The pool is heated for the cold months of the year. Hidden Waters Nature Preserve is within walking distance for trail access. The Harris Chain of Lakes is close by for boating and fishing. SR 429 puts Orlando's business and entertainment districts and the east coast beaches within easy reach. Schedule your private tour today.

Save
Ask
Tour
Hide
Share
Listing Snapshot
Price 
$875,000
Days On Site 
0 Days
Bedrooms 
5
Inside Area (SqFt) 
4,328 sqft
Total Baths 
4
Full Baths 
4
Partial Baths 
N/A
Lot Size 
1.97 Acres
Year Built 
1957
MLS® Number 
G5116928
Status 
Active
Property Tax 
N/A
HOA/Condo/Coop Fees 
N/A
Sq Ft Source 
Public Records
Friends & Family
Recent Activity
10 hours agoListing updated with changes from the MLS®
10 hours agoListing first seen on site
General Features
Acres 
1.97
Direction Faces 
East
Foundation 
Slab
Garage 
Yes
Garage Spaces 
4
Levels 
One
Number Of Stories 
1
Parking 
BoatCircular DrivewayDrivewayRV GarageWorkshop in Garage
Pets 
Yes
Property Sub Type 
Single Family Residence
Sewer 
Septic Tank
SqFt Total 
5267
Style 
Traditional
Utilities 
Cable AvailableCable ConnectedElectricity ConnectedWater Connected
Water Source 
PrivateWell
Zoning 
R-1
Interior Features
Appliances 
CooktopDishwasherDisposalDryerExhaust FanMicrowaveRangeRange HoodRefrigeratorTankless Water HeaterWasher
Basement 
Crawl Space
Cooling 
Central Air
Fireplace 
Yes
Fireplace Features 
Family RoomLiving RoomWood Burning
Flooring 
BrickLaminateTileVinylWood
Furnished 
Unfurnished
Heating 
CentralElectric
Interior 
Cathedral Ceiling(s)Crown MoldingOpen FloorplanStone CountersWalk-In Closet(s)In-Law Floorplan
Laundry Features 
InsideLaundry Room
Spa 
Yes
Window Features 
Double Pane WindowsENERGY STAR Qualified Windows
Bedroom 2 
Dimensions - 8x10Level - FirstFeatures - Ceiling Fan(s)
Bedroom 3 
Dimensions - 12x14Level - FirstFeatures - Ceiling Fan(s)
Bedroom 4 
Dimensions - 15x26Level - FirstFeatures - Ceiling Fan(s)
Family Room 
Dimensions - 24x19Level - FirstFeatures - Ceiling Fan(s)
Great Room 
Dimensions - 21x32Level - First
Kitchen 
Dimensions - 16x26Level - FirstFeatures - Breakfast Bar, Granite Counters, Kitchen Island
Laundry 
Dimensions - 14x8Level - FirstFeatures - Granite Counters
Master Bedroom 
Dimensions - 20x16Level - FirstFeatures - Bidet, Ceiling Fan(s), Double Vanity, Granite Counters
Save
Ask
Tour
Hide
Share
Exterior Features
Construction Details 
BlockConcreteFrame
Exterior 
LightingOutdoor GrillOutdoor ShowerPrivate YardStorage
Fencing 
FencedWood
Lot Features 
WoodedPaved
Other Structures 
Shed(s)StorageWorkshop
Patio And Porch 
DeckFront PorchPatioScreened
Pool Features 
GuniteIn GroundPool SweepSalt WaterScreen EnclosurePrivate
Private Pool 
Yes
Roof 
Shingle
Spa 
Yes
Spa Features 
In Ground
View 
Trees/Woods
Waterview 
Trees/Woods
Windows/Doors 
Double Pane WindowsENERGY STAR Qualified Windows
Community Features
Financing Terms Available 
CashConventionalVA Loan
MLS Area 
32726 - Eustis
Roads 
Paved
Township 
19S
Listing courtesy of EXP REALTY LLC (352) 250-8681


Listing information is provided by Participants of the Stellar MLS. IDX information is provided exclusively for personal, non-commercial use, and may not be used for any purpose other than to identify prospective properties consumers may be interested in purchasing. Information is deemed reliable but not guaranteed. Properties displayed may be listed or sold by various participants in the MLS Copyright 2026, Stellar MLS.
Last checked: 2026-09-04 02:19 AM EDT

Neighborhood & Commute
Source: Walkscore
Disclosure: Community information and market data powered by Constellation Data Labs. Information is deemed reliable but not guaranteed.
Save
Ask
Tour
Hide
Share