
4817 SABLE RIDGE COURTLEESBURG, FL 34748
Due to the health concerns created by Coronavirus we are offering personal 1-1 online video walkthough tours where possible.
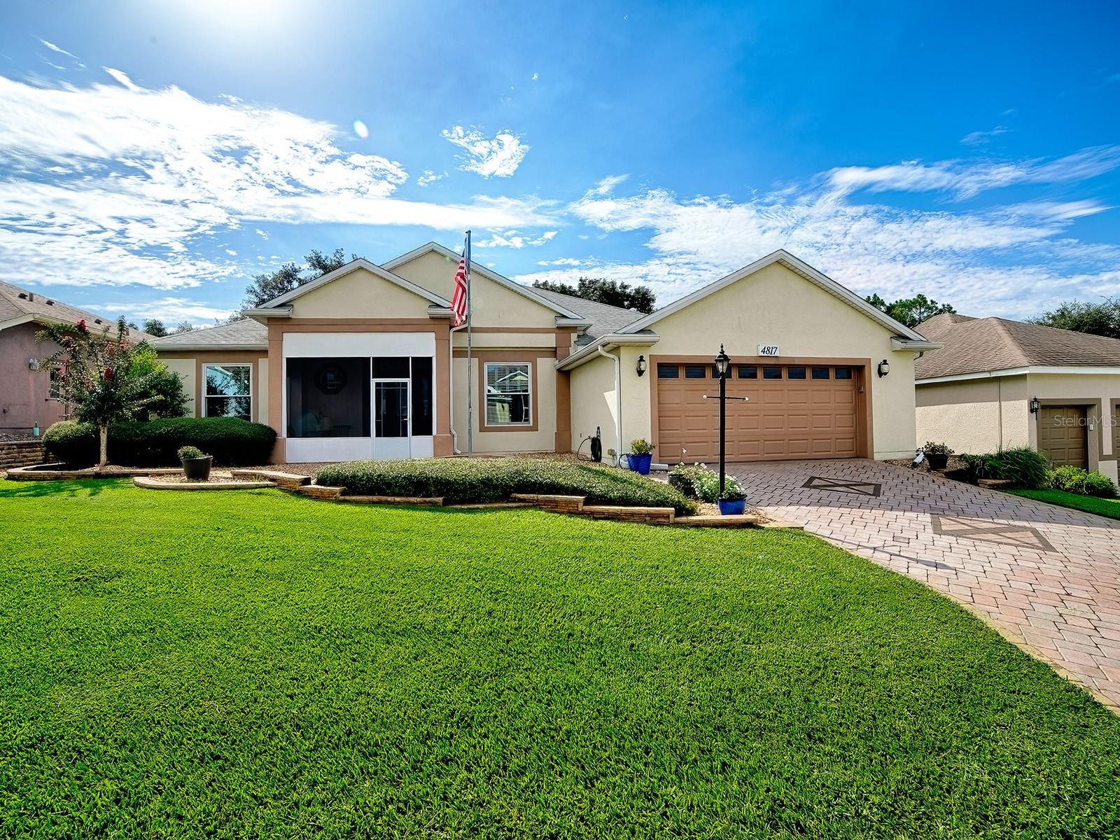
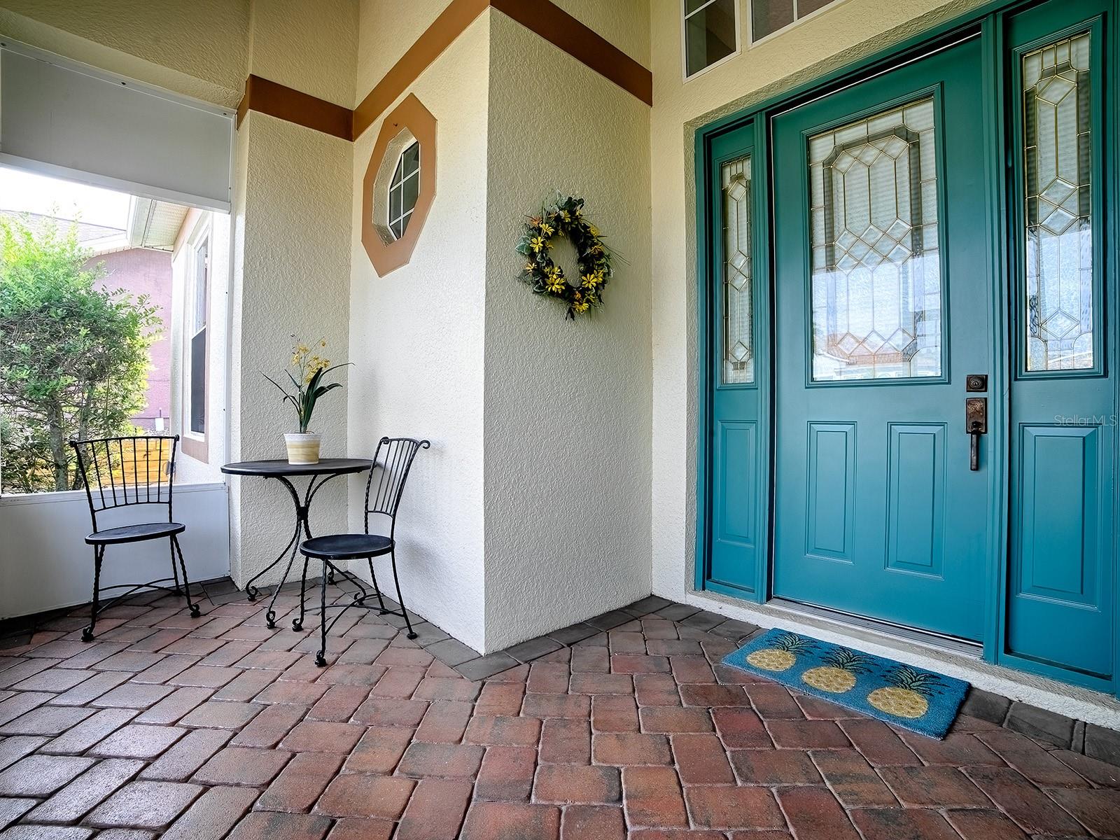
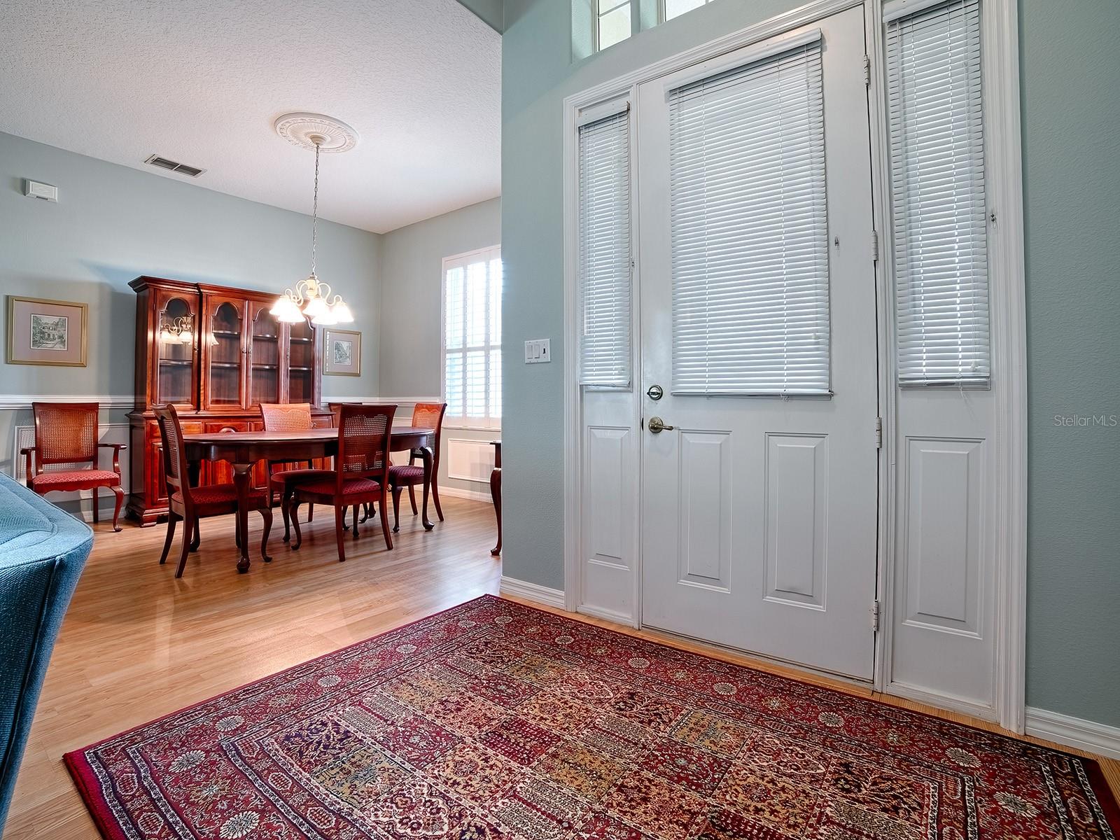
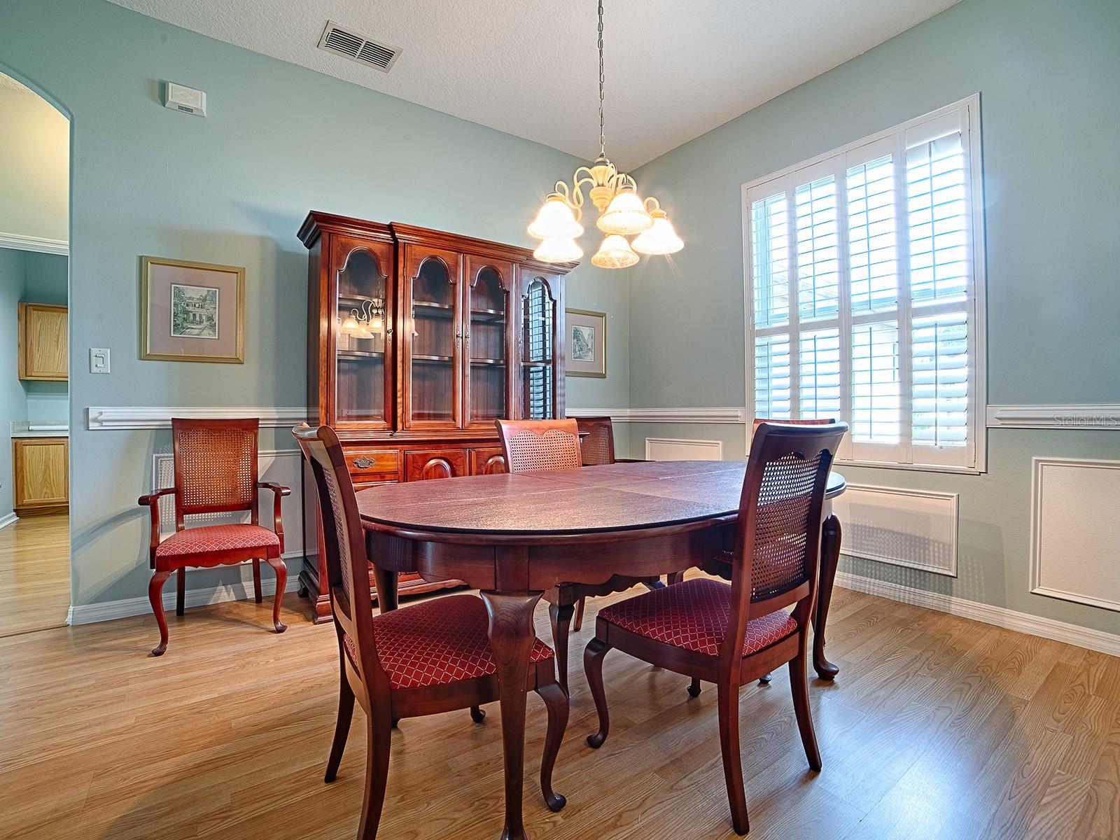
Virtually Staged. Welcome to 4817 Sable Ridge Ct, a spacious and inviting home located on the golf course in The Plantation at Leesburg, one of Central Florida’s premier 55+ gated communities! From the moment you arrive, you’ll appreciate the attractive curb appeal, beautifully maintained landscaping, new rain gutters, paver driveway, two-car garage, and screened front entry. Step inside to a bright, open floor plan featuring soaring ceilings, abundant natural light, plantation shutters, and beautiful wood-look flooring throughout much of the living space. The large living room offers plenty of room for entertaining and features a fireplace and custom built-ins, while the separate formal dining area is perfect for hosting family and friends. The spacious kitchen is at the heart of the home and offers abundant cabinetry and counter space, decorative tile backsplash, breakfast bar, recessed lighting, and an adjoining breakfast area. Just beyond the main living area is a wonderful enclosed Florida room, providing additional year-round living and entertaining space while taking full advantage of the home’s beautiful golf course and backyard setting. The home offers dual suites, providing comfort and privacy for residents and guests alike. The primary suite features generous proportions, high ceilings, crown molding, and plenty of natural light. The spacious primary bath includes dual vanity areas and a large walk-in shower. The additional suite offers a private retreat for overnight guests, extended family, or flexible living arrangements. Additional living spaces provide plenty of options for a home office, den, craft room, or hobby space. Numerous important updates provide added peace of mind, including an air conditioner installed in 2019, roof replaced in 2019, water heater replaced in 2019, and Anderson windows installed in 2023. One of the true highlights of this property is its golf course location, beautiful backyard, and expansive open view. Mature trees and established landscaping create a peaceful Florida setting, while the paver patio provides the perfect place to relax outdoors and enjoy the scenery. The Plantation at Leesburg offers an incredible active-adult lifestyle with three swimming pools, multiple clubhouses, fitness centers, tennis and pickleball courts, walking trails, softball, golf, on-site dining, and an abundance of clubs, activities, and social events. If you’ve been looking for a spacious Florida home with dual suites, wonderful indoor and outdoor living areas, numerous updates, and a beautiful golf course view, 4817 Sable Ridge Ct deserves to be at the top of your list!
| 8 hours ago | Listing updated with changes from the MLS® | |
| 9 hours ago | Listing first seen on site |

Listing information is provided by Participants of the Stellar MLS. IDX information is provided exclusively for personal, non-commercial use, and may not be used for any purpose other than to identify prospective properties consumers may be interested in purchasing. Information is deemed reliable but not guaranteed. Properties displayed may be listed or sold by various participants in the MLS Copyright 2026, Stellar MLS.
Last checked: 2026-08-27 12:36 AM EDT
