Save
Ask
Tour
Hide
Share
$259,900
New Listing

646 W HOMEWAY LOOP
CITRUS SPRINGS, FL 34434

For Sale|Single Family Residence|Active
3
Beds
2
Total Baths
2
Full Baths
1,529
SqFt
$170
/SqFt
2025
Built
Subdivision:
CITRUS SPGS UNIT 16
County:
Citrus

Due to the health concerns created by Coronavirus we are offering personal 1-1 online video walkthough tours where possible.
Call Now: (407) 803-4049
Is this the listing for you? We can help make it yours.
(407) 803-4049
646 W HOMEWAY LOOP646 W HOMEWAY LOOP646 W HOMEWAY LOOP646 W HOMEWAY LOOP
Save
Ask
Tour
Hide
Share

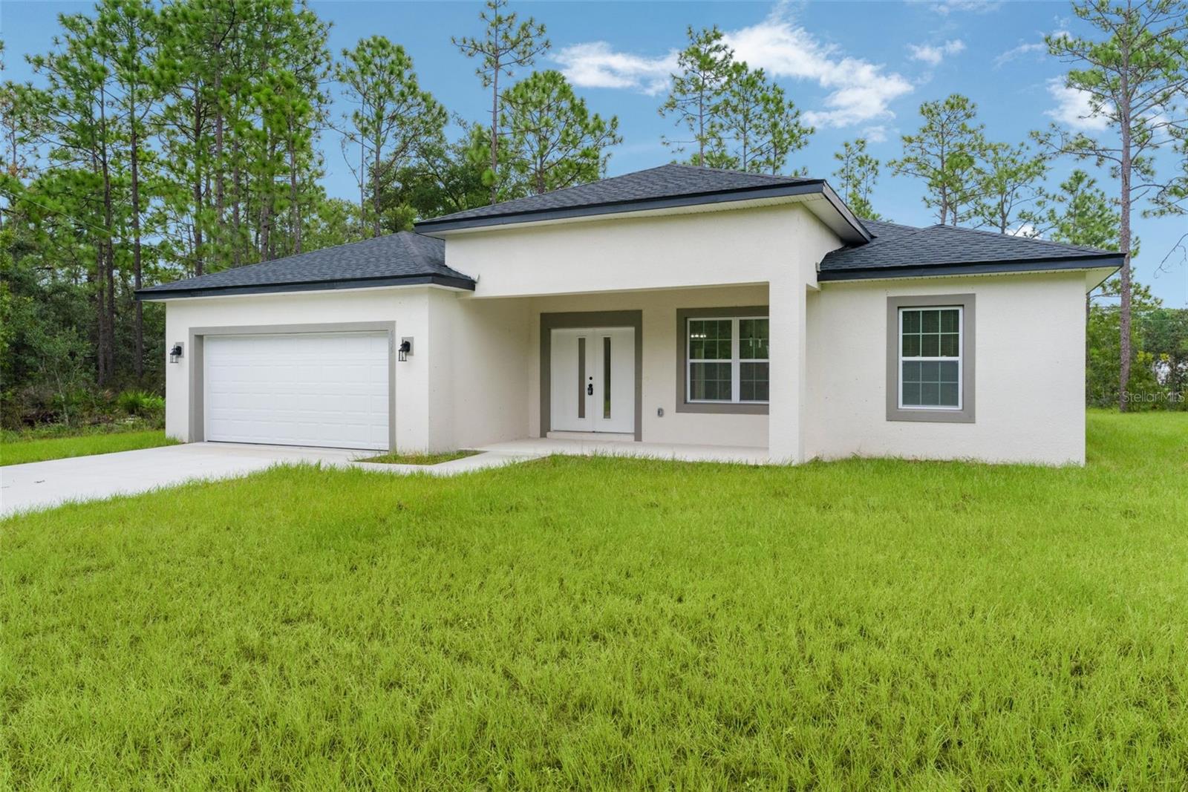
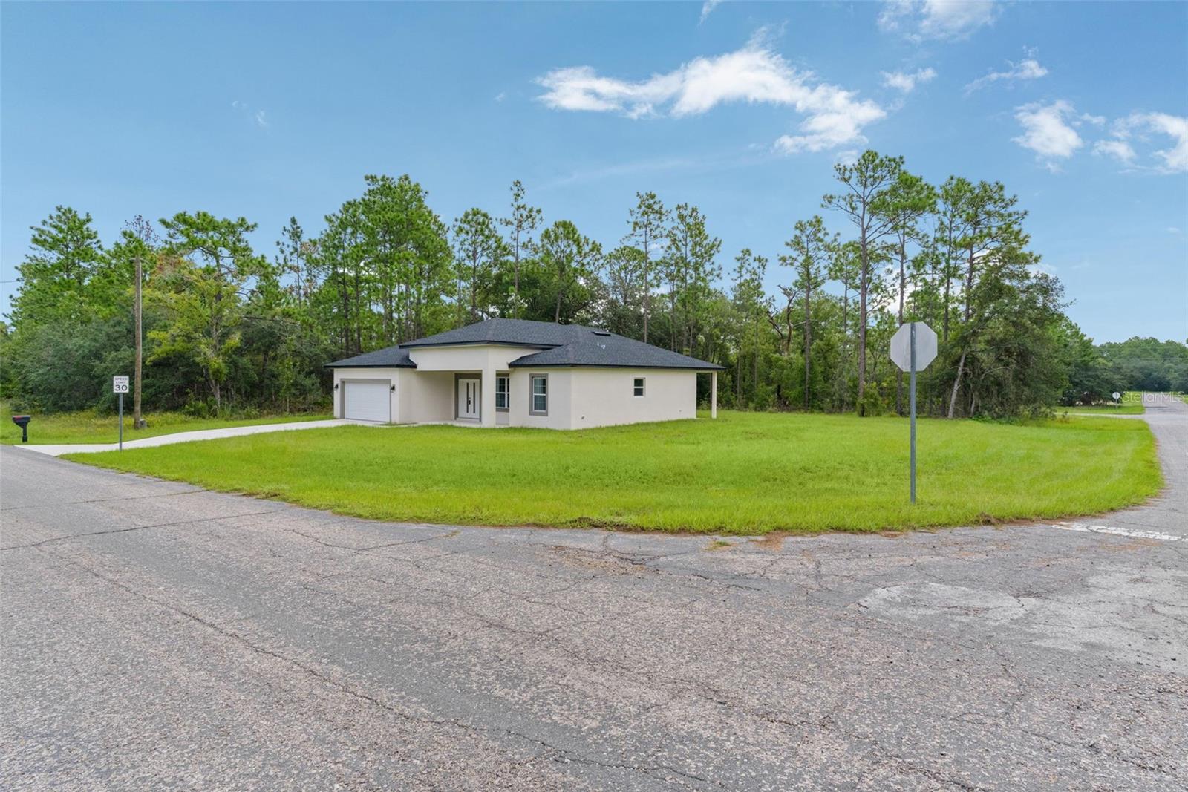
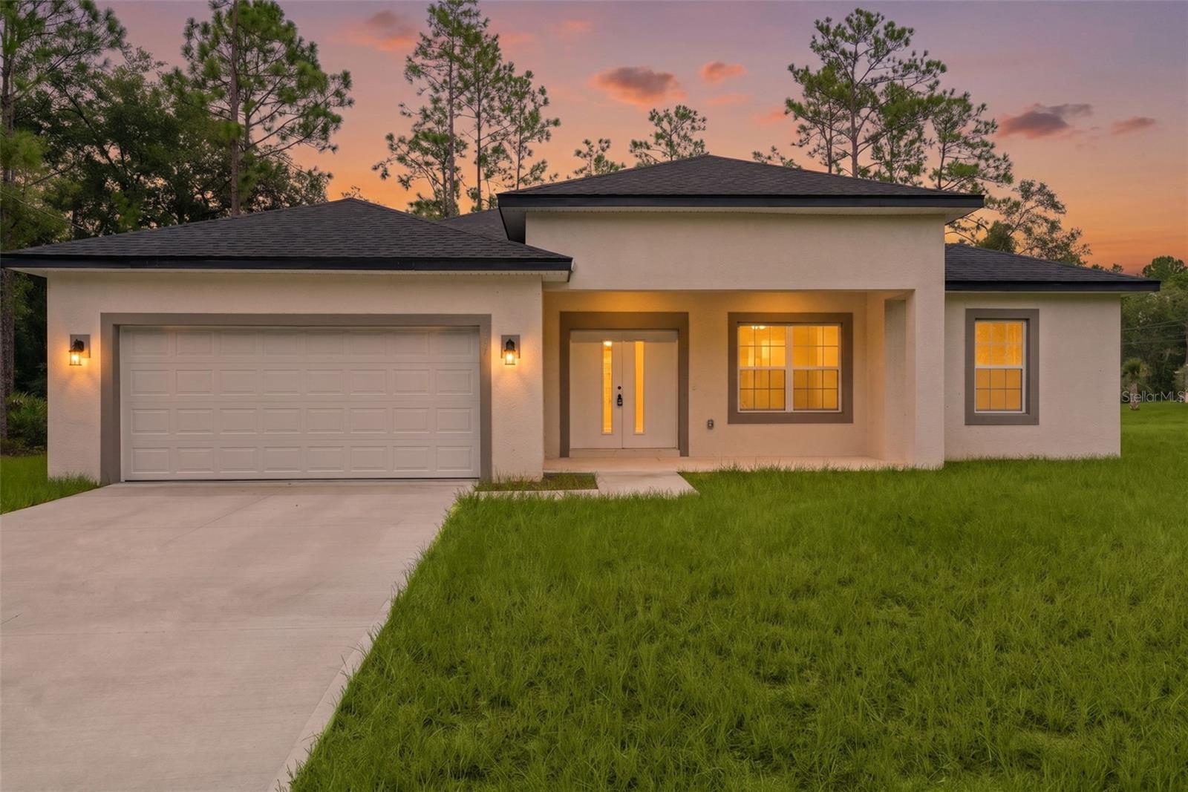
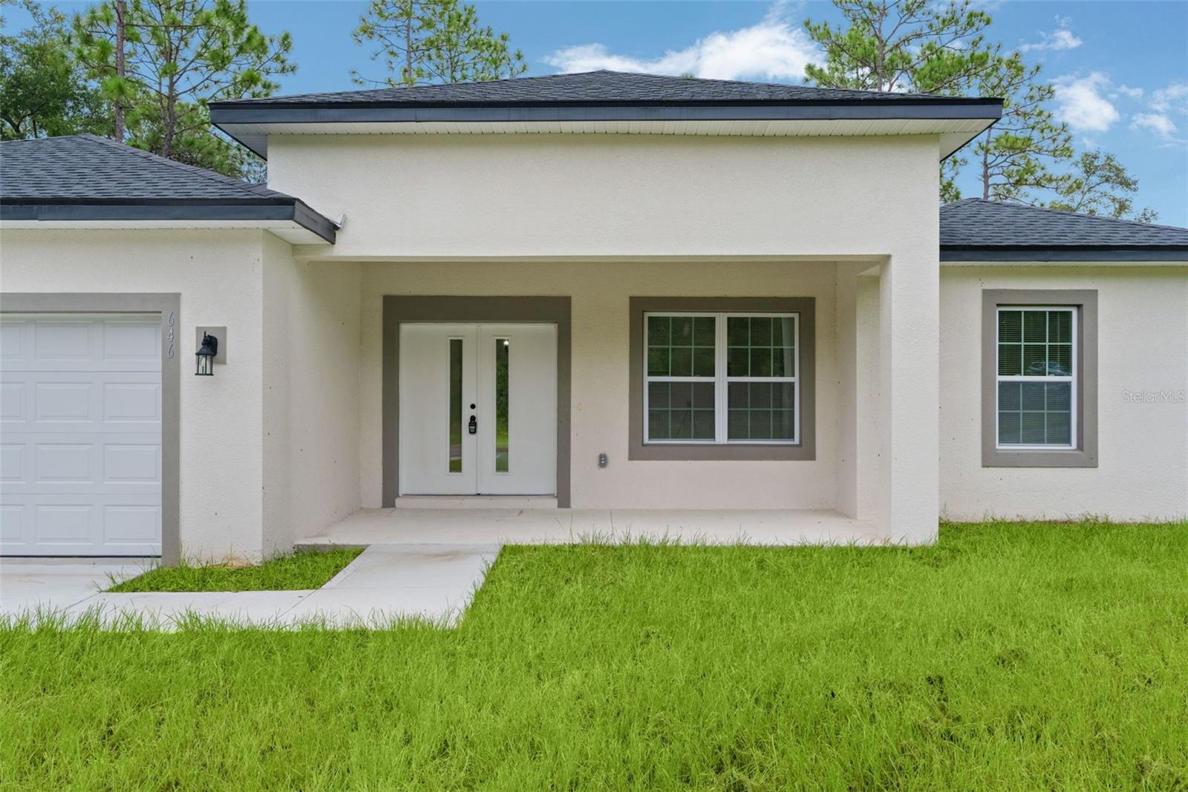
Welcome to your new home in the beautiful community of Citrus Springs. Built on a CORNER LOT, this 3 bedroom, 2 bath, 2 car garage home has the features that you're looking for: HIGH CEILINGS throughout the home, OPEN CONCEPT, SPLIT BEDROOMS, and QUARTZ COUNTERTOPS in the kitchen and baths. Upon entering through the double front doors, you will love the expansive feel of the open entertaining area, which includes a spacious living room and dining room, with a kitchen that includes KITCHEN ISLAND, PANTRY CLOSET, and SAMSUNG stainless steel appliances and lots of countertop space with a TILE BACKSPLASH. Going left of the entertaining space, you will find the PRIMARY BEDROOM AT THE BACK of the home, with a large WALK-IN CLOSET, and an ENSUITE BATH that includes DUAL SINKS, a SEPARATE TOILET ROOM, and a HUMONGOUS SHOWER WITH 2 SHOWER HEADS controlled by separate valves. The laundry is located inside the home, between the primary bedroom and the garage. Moving across to the other side of the home, you will find 2 other bedrooms of very good size, separated by a guest bathroom that includes a tub and shower combination with tiled tub surround. Access the backyard and COVERED REAR LANAI through the sliding door in the dining room. Schedule your showing today and make this beautiful home yours!

Save
Ask
Tour
Hide
Share
Listing Snapshot
Price 
$259,900
Days On Site 
0 Days
Bedrooms 
3
Inside Area (SqFt) 
1,529 sqft
Total Baths 
2
Full Baths 
2
Partial Baths 
N/A
Lot Size 
0.3 Acres
Year Built 
2025
MLS® Number 
G5117019
Status 
Active
Property Tax 
$302.19
HOA/Condo/Coop Fees 
N/A
Sq Ft Source 
Builder
Friends & Family
Recent Activity
5 hours agoListing updated with changes from the MLS®
6 hours agoListing first seen on site
General Features
Acres 
0.3
Attached Garage 
Yes
Direction Faces 
West
Foundation 
Slab
Garage 
Yes
Garage Spaces 
2
Levels 
One
Parking 
Attached
Property Sub Type 
Single Family Residence
Sewer 
Septic Tank
SqFt Total 
2317
Utilities 
Cable AvailableElectricity AvailableElectricity ConnectedPhone AvailableWater AvailableWater Connected
Water Source 
Public
Zoning 
PDR
Interior Features
Appliances 
DishwasherDisposalElectric Water HeaterMicrowaveRangeRange HoodRefrigerator
Cooling 
Central Air
Furnished 
Unfurnished
Heating 
CentralElectricHeat Pump
Interior 
High CeilingsOpen FloorplanStone CountersWalk-In Closet(s)
Laundry Features 
Electric Dryer HookupInsideWasher Hookup
Window Features 
Blinds
Bedroom 2 
Dimensions - 12x12Level - First
Bedroom 3 
Dimensions - 12x12Level - First
Dining Room 
Dimensions - 12x14Level - First
Kitchen 
Dimensions - 9x14Level - FirstFeatures - Breakfast Bar, Kitchen Island, Pantry, Stone Counters
Living Room 
Dimensions - 19x15Level - First
Master Bathroom 
Level - FirstFeatures - Double Vanity, Stone Counters
Master Bedroom 
Dimensions - 13x14.5Level - First
Save
Ask
Tour
Hide
Share
Exterior Features
Construction Details 
BlockConcreteStucco
Exterior 
Lighting
Lot Features 
ClearedCorner LotLevelPaved
Roof 
Shingle
Windows/Doors 
Blinds
Community Features
Financing Terms Available 
CashConventionalFHAUSDA LoanVA Loan
MLS Area 
34434 - Dunnellon/Citrus Springs
Roads 
Asphalt
Township 
17S
Schools
School District
Unknown
Elementary School
Central Ridge Elementary School
Middle School
Citrus Springs Middle School
High School
Lecanto High School
Listing courtesy of EXP REALTY LLC (352) 355-9880


Listing information is provided by Participants of the Stellar MLS. IDX information is provided exclusively for personal, non-commercial use, and may not be used for any purpose other than to identify prospective properties consumers may be interested in purchasing. Information is deemed reliable but not guaranteed. Properties displayed may be listed or sold by various participants in the MLS Copyright 2026, Stellar MLS.
Last checked: 2026-08-27 02:35 PM EDT

Neighborhood & Commute
Source: Walkscore
Disclosure: Community information and market data powered by Constellation Data Labs. Information is deemed reliable but not guaranteed.
Save
Ask
Tour
Hide
Share