
1856 POPPY CIRCLETHE VILLAGES, FL 32162
Due to the health concerns created by Coronavirus we are offering personal 1-1 online video walkthough tours where possible.
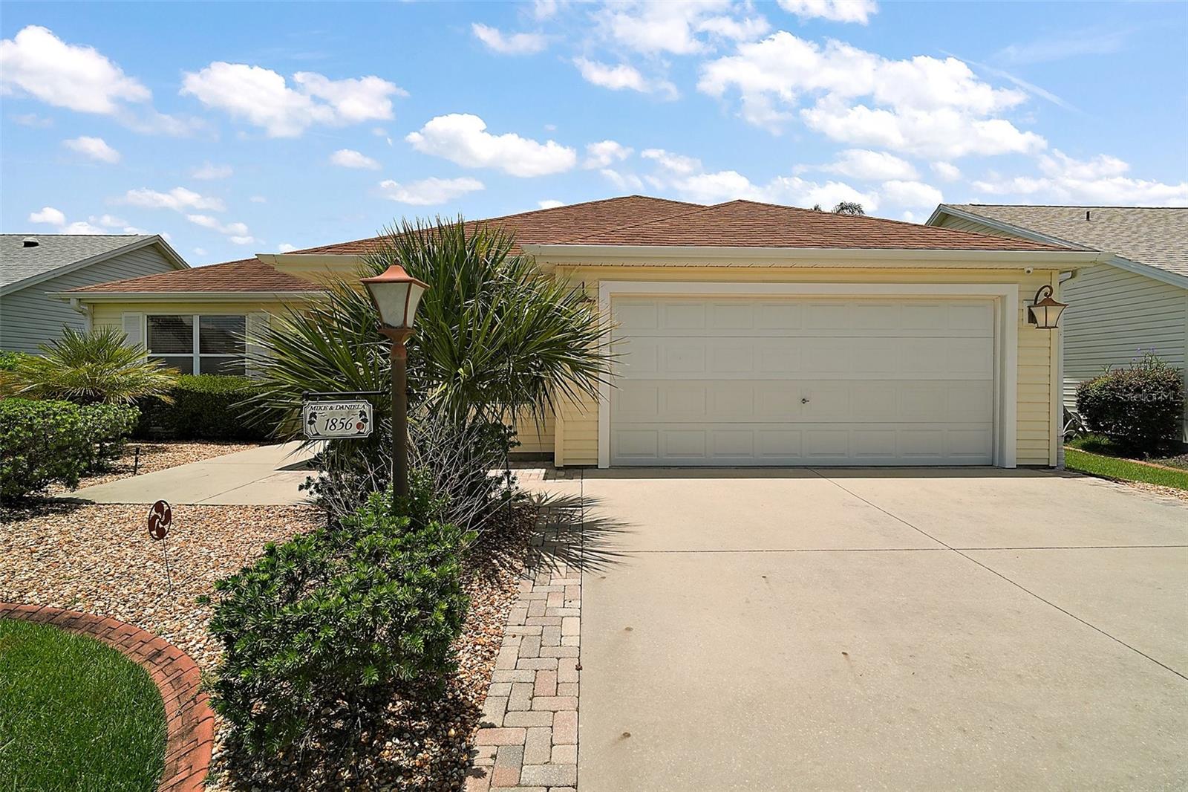
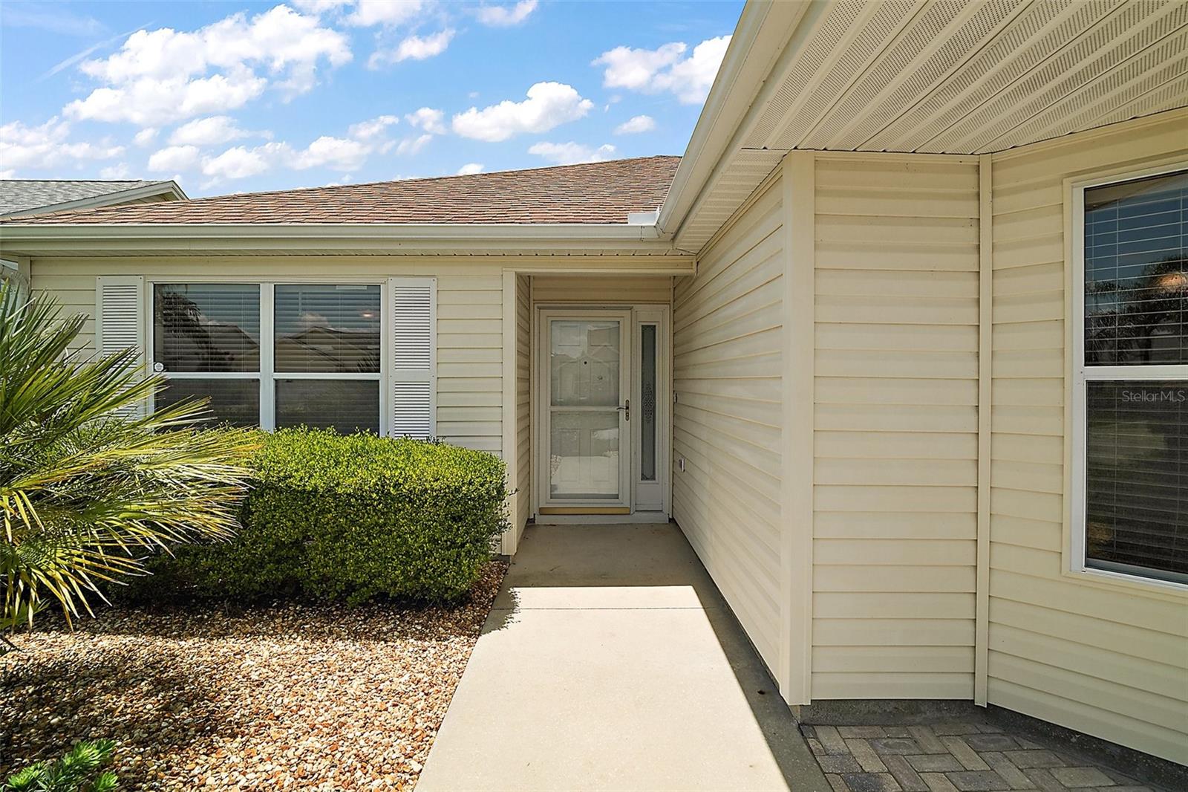
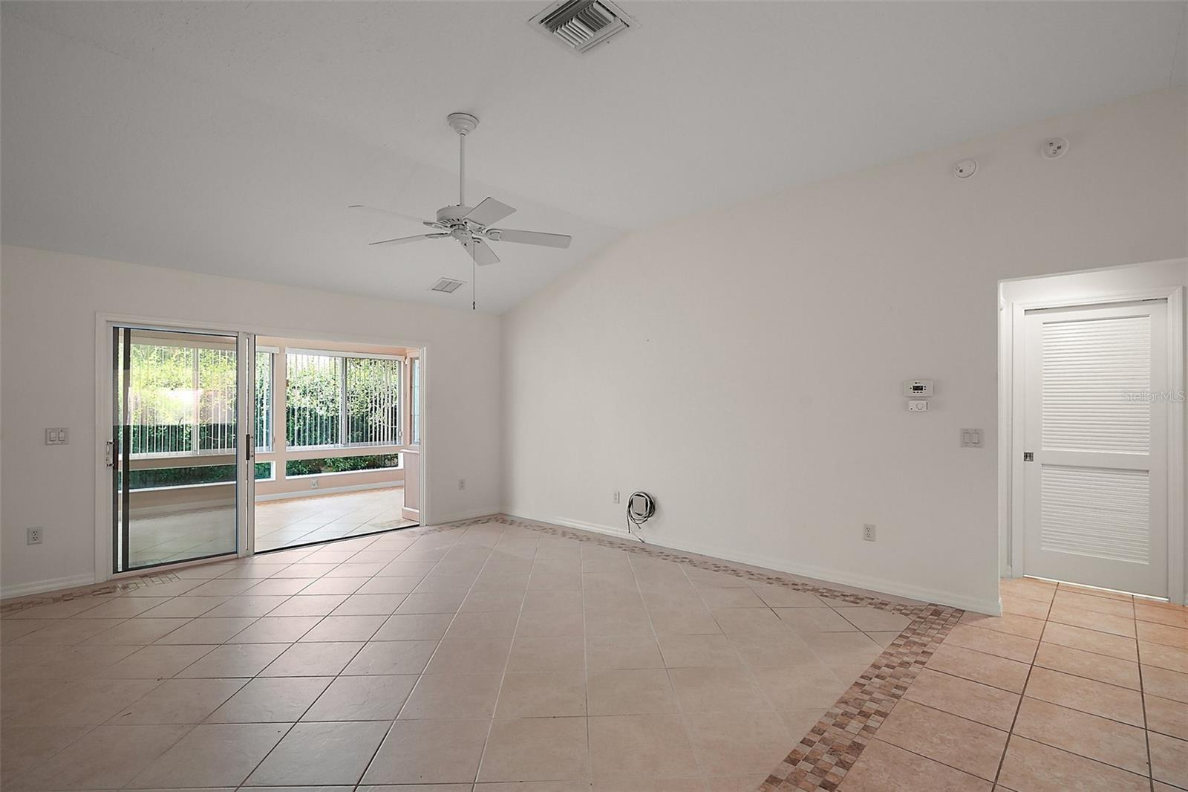
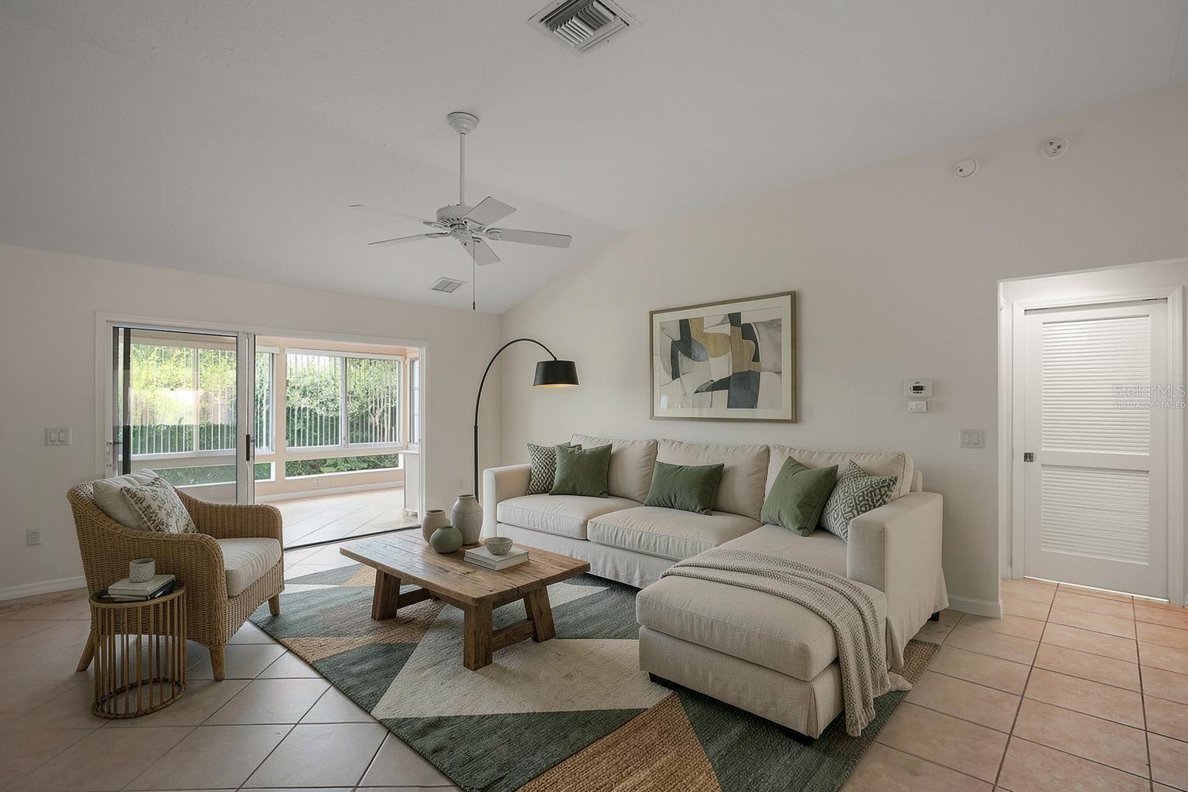
BEAUTIFUL 3/2 Wisteria model nestled in the highly desirable Village of Sabal Chase – JUST ONE MILE south of Lake Sumter Landing Town Square! ROOF 2025! Enhanced landscaping creates an attractive first impression and welcomes you to this beautifully maintained home offering a spacious OPEN FLOOR PLAN and wonderful indoor and outdoor living spaces. Step inside to a bright, inviting living room where VAULTED CEILINGS enhance the open and airy feel, while decorative tile flooring adds character and style. The living and dining spaces flow seamlessly into the kitchen, creating a comfortable setting whether you’re enjoying a quiet evening at home or entertaining family and friends. Sliding glass doors bring in plenty of natural light and provide a beautiful connection to the enclosed lanai beyond. The kitchen is open to the main living areas and features GAS COOKING, a decorative backsplash that continues along the bar wall, a built-in pantry, and stainless-steel refrigerator. An adjacent dinette accented by a decorative chandelier creates a charming spot for everything from morning coffee to dinner with friends. The spacious primary suite provides a comfortable retreat with a WALK-IN CLOSET and private en-suite bathroom featuring dual sinks, a walk-in shower, and separate water closet. Two additional bedrooms and a full guest bathroom offer plenty of room for visiting family and friends or the flexibility to create a home office or hobby space. An INDOOR LAUNDRY ROOM adds another layer of everyday convenience. The outdoor living space is where this home truly shines! The LARGE ENCLOSED LANAI provides an impressive extension of the home with plenty of room to relax, entertain, or create a comfortable year-round gathering space. Double sliding doors open to an additional OUTDOOR BIRDCAGE, allowing you to easily transition from indoor comfort to fresh-air living. Whether you’re grilling, dining outdoors, entertaining friends, or simply unwinding at the end of the day, these versatile spaces are perfect for enjoying the Florida lifestyle. And the LOCATION is hard to beat! The Village of Sabal Chase is ideally situated just ONE MILE south of Lake Sumter Landing Town Square and less than 15 minutes from BOTH Brownwood Paddock and Spanish Springs Town Squares with live nightly entertainment! Close to Cane Garden and Mallory Country Clubs and Championship Golf Courses; Bacall and Bogart Executive Golf Courses; Colony Cottage and Lake Miona Regional Recreation Centers and Fitness Trail; Sabal Chase, Largo, and Bacall Neighborhood Recreation Centers and Pools; Brinson Perry Dog Park; and CR 466 and CR 466A with an abundance of shopping, dining, banking, medical, and MORE! PLEASE WATCH OUR WALKTHROUGH VIDEO of this AMAZING HOME in a FANTASTIC LOCATION and CALL TODAY to schedule your Private Showing or Virtual Tour!
| 6 hours ago | Listing updated with changes from the MLS® | |
| 6 hours ago | Listing first seen on site |

Listing information is provided by Participants of the Stellar MLS. IDX information is provided exclusively for personal, non-commercial use, and may not be used for any purpose other than to identify prospective properties consumers may be interested in purchasing. Information is deemed reliable but not guaranteed. Properties displayed may be listed or sold by various participants in the MLS Copyright 2026, Stellar MLS.
Last checked: 2026-09-17 03:07 PM EDT
