Save
Ask
Tour
Hide
Share
$375,000
2 Days On Site

11516 GRAND BAY BOULEVARD
CLERMONT, FL 34711

For Sale|Single Family Residence|Active
3
Beds
2
Total Baths
2
Full Baths
1,634
SqFt
$229
/SqFt
2001
Built
Subdivision:
HILLS LAKE LOUISA PH 03
County:
Lake

Due to the health concerns created by Coronavirus we are offering personal 1-1 online video walkthough tours where possible.
Call Now: (407) 803-4049
Is this the listing for you? We can help make it yours.
(407) 803-4049
11516 GRAND BAY BOULEVARD11516 GRAND BAY BOULEVARD11516 GRAND BAY BOULEVARD11516 GRAND BAY BOULEVARD
Save
Ask
Tour
Hide
Share

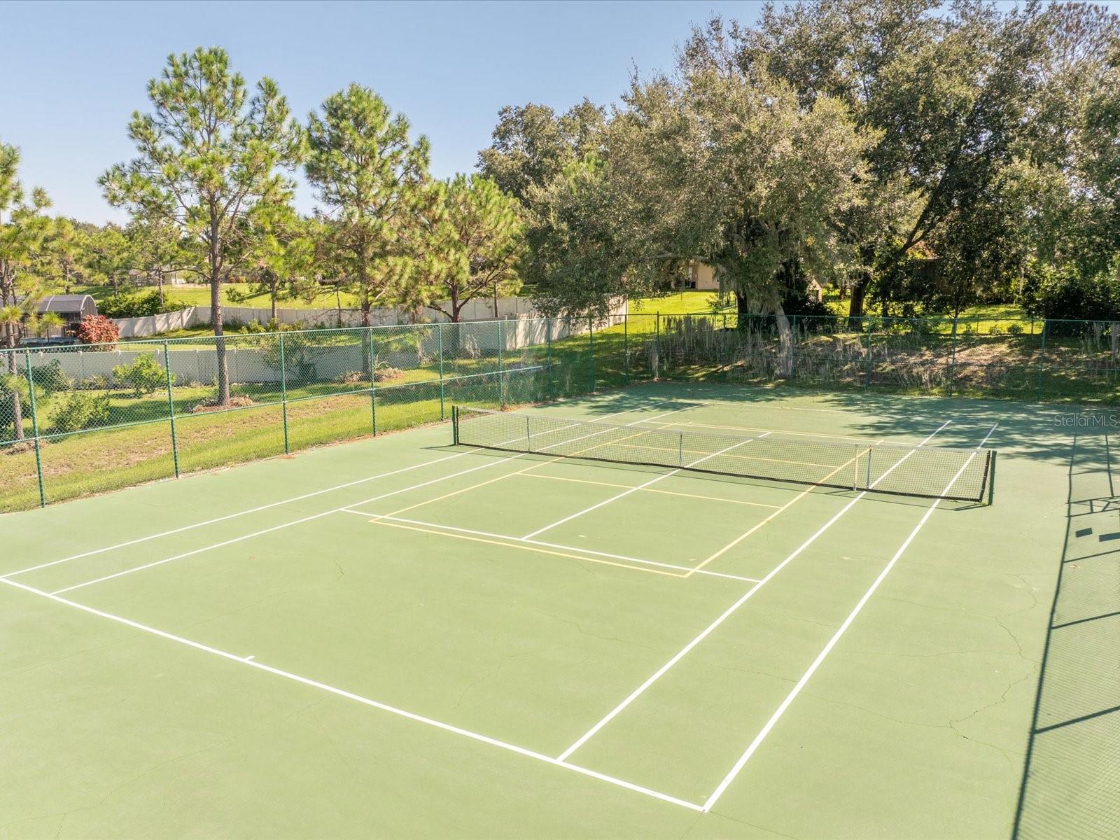
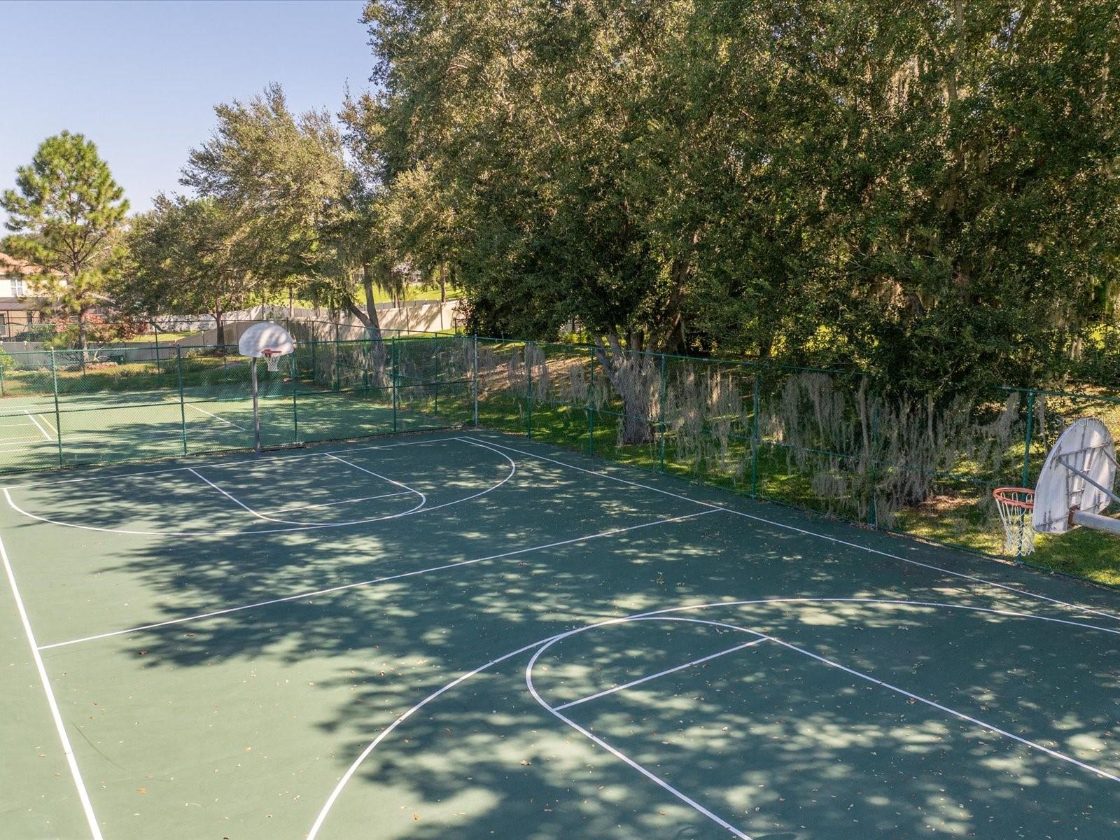
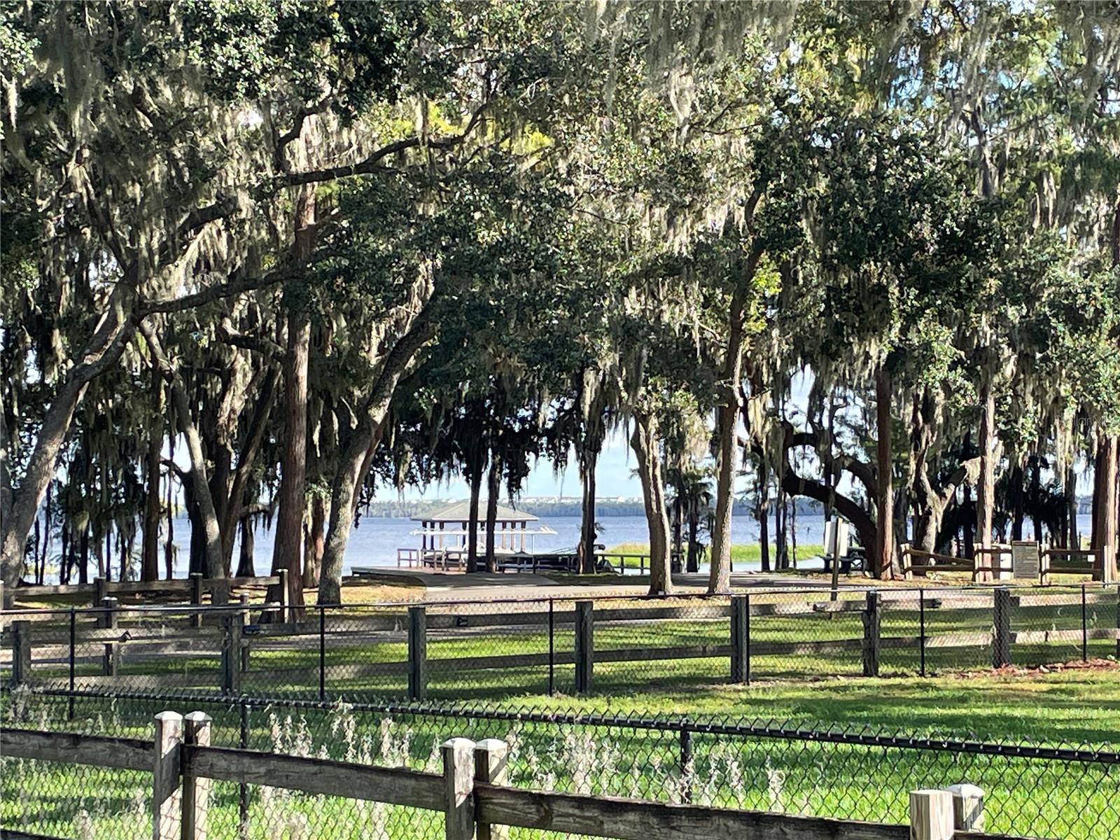
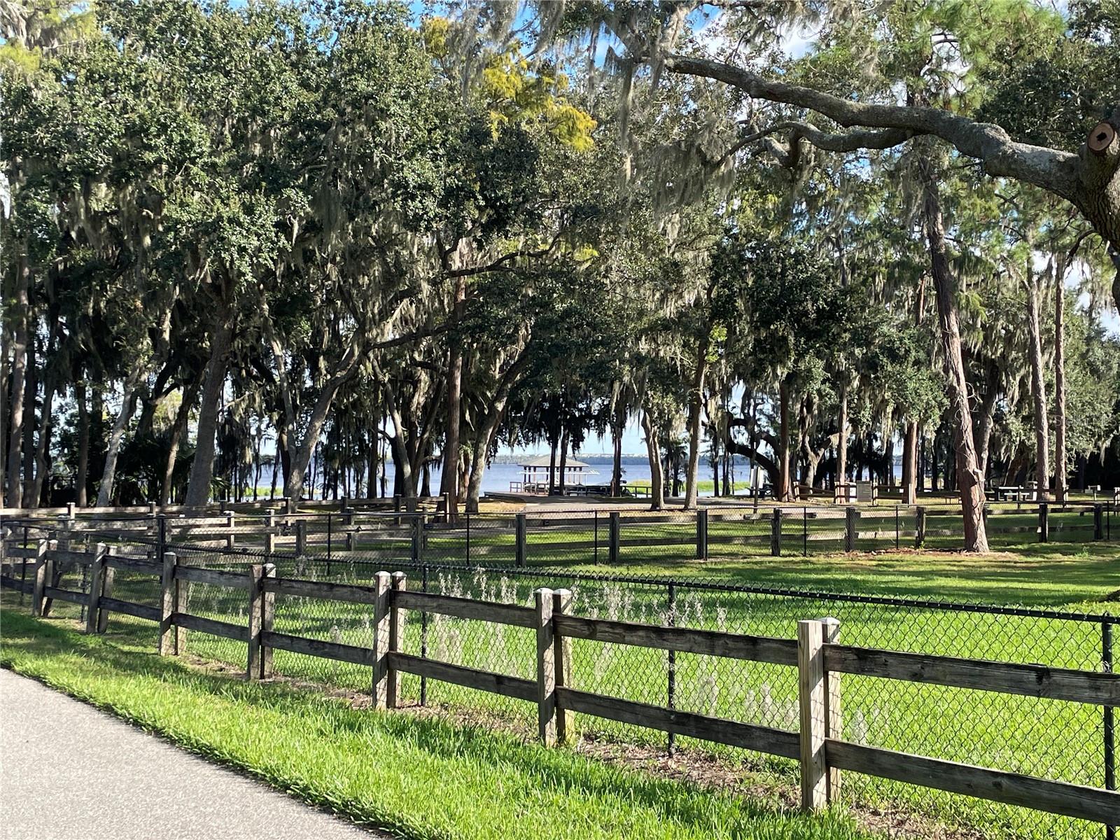
Short Sale. Professional Photos Coming Soon ... SHORT SALE — OFFERED AT $375,000 AND SUBJECT TO LENDER APPROVAL. An opportunity to own in the established HILLS OF LAKE LOUISA community and enjoy something increasingly difficult to find in Clermont: an established neighborhood with larger homesites, mature surroundings and PRIVATE ACCESS TO LAKE LOUISA AND THE CLERMONT CHAIN OF LAKES. This well-maintained 3-bedroom, 2-bath home offers 1,634 square feet of living space on approximately .29 acre, with a SPLIT-BEDROOM FLOOR PLAN, VAULTED CEILINGS and an attached 2-CAR GARAGE. The home was extensively updated in 2023, including a NEW ROOF, UPDATED KITCHEN AND BATHS and TILE FLOORING THROUGHOUT. Accessibility/handicap rails currently in place may remain or be removed, depending upon the buyer's preference. And then there's the lifestyle. Hills of Lake Louisa residents enjoy PRIVATE COMMUNITY ACCESS TO LAKE LOUISA AND THE CLERMONT CHAIN OF LAKES, including a BOAT RAMP AND DOCK, along with neighborhood recreational amenities and BOAT/RV STORAGE. Launch the boat, kayak or spend the day fishing and exploring Clermont's lakes—without the price tag of direct waterfront ownership. Convenient to shopping, dining and major roadways while offering the space, character and mature setting of an established Clermont neighborhood. The property is being offered as a SHORT SALE; purchase price, terms and sale are subject to approval by the seller's lender/lienholder(s). THE SHORT-SALE PROCESS IS BEING COORDINATED BY AN EXPERIENCED SHORT-SALE PROFESSIONAL WITH HUNDREDS OF SUCCESSFULLY CLOSED SHORT-SALE TRANSACTIONS. Buyers should allow additional time for lender approval. Property is being sold AS-IS.

Save
Ask
Tour
Hide
Share
Listing Snapshot
Price 
$375,000
Days On Site 
2 Days
Bedrooms 
3
Inside Area (SqFt) 
1,634 sqft
Total Baths 
2
Full Baths 
2
Partial Baths 
N/A
Lot Size 
0.29 Acres
Year Built 
2001
MLS® Number 
G5117266
Status 
Active
Property Tax 
$4,385
HOA/Condo/Coop Fees 
$90 monthly
Sq Ft Source 
Public Records
Friends & Family
Recent Activity
8 hours agoListing updated with changes from the MLS®
2 days agoListing first seen on site
General Features
Acres 
0.29
Attached Garage 
Yes
Direction Faces 
Northwest
Foundation 
Slab
Garage 
Yes
Garage Spaces 
2
Levels 
One
Parking 
DrivewayAttached
Pets 
Yes
Property Sub Type 
Single Family Residence
Sewer 
Septic Tank
Special Circumstances 
Short Sale
SqFt Total 
2328
Style 
Florida
Utilities 
Electricity ConnectedWater Connected
Water Source 
Public
Zoning 
R-6
Interior Features
Appliances 
CooktopDisposalElectric Water HeaterMicrowaveTankless Water Heater
Cooling 
Central Air
Flooring 
Tile
Furnished 
Unfurnished
Heating 
ElectricHeat Pump
Interior 
Eat-in KitchenHigh CeilingsOpen FloorplanWalk-In Closet(s)
Laundry Features 
Electric Dryer HookupInsideLaundry RoomWasher Hookup
Window Features 
Window CoveringsTinted WindowsWindow Treatments
Bathroom 1 
Level - First
Bedroom 1 
Dimensions - 13.3x10.6Level - First
Bedroom 2 
Dimensions - 13x11Level - First
Dinette 
Dimensions - 10.7x9Level - First
Family Room 
Dimensions - 16x11Level - First
Kitchen 
Dimensions - 13x12Level - FirstFeatures - Kitchen Island
Master Bathroom 
Level - FirstFeatures - Double Vanity
Master Bedroom 
Dimensions - 18.9x12.2Level - FirstFeatures - Ceiling Fan(s)
Save
Ask
Tour
Hide
Share
Exterior Features
Construction Details 
BlockStucco
Patio And Porch 
CoveredFront PorchRear PorchScreened
Roof 
Shingle
Waterfront Features 
Lake Privileges
Windows/Doors 
Window CoveringsTinted WindowsWindow Treatments
Community Features
Association Dues 
90
Financing Terms Available 
CashConventionalFHAUSDA LoanVA Loan
HOA Fee Frequency 
Monthly
MLS Area 
34711 - Clermont
Roads 
Paved
Township 
23
Schools
School District
Unknown
Elementary School
Pine Ridge Elem
Middle School
Gray Middle
High School
South Lake High
Listing courtesy of CHELSEA & COMPANY REALTY (407) 701-7915


Listing information is provided by Participants of the Stellar MLS. IDX information is provided exclusively for personal, non-commercial use, and may not be used for any purpose other than to identify prospective properties consumers may be interested in purchasing. Information is deemed reliable but not guaranteed. Properties displayed may be listed or sold by various participants in the MLS Copyright 2026, Stellar MLS.
Last checked: 2026-09-07 10:02 PM EDT

Neighborhood & Commute
Source: Walkscore
Disclosure: Community information and market data powered by Constellation Data Labs. Information is deemed reliable but not guaranteed.
Save
Ask
Tour
Hide
Share