
3273 HOPEWELL STREETTHE VILLAGES, FL 32162
Due to the health concerns created by Coronavirus we are offering personal 1-1 online video walkthough tours where possible.
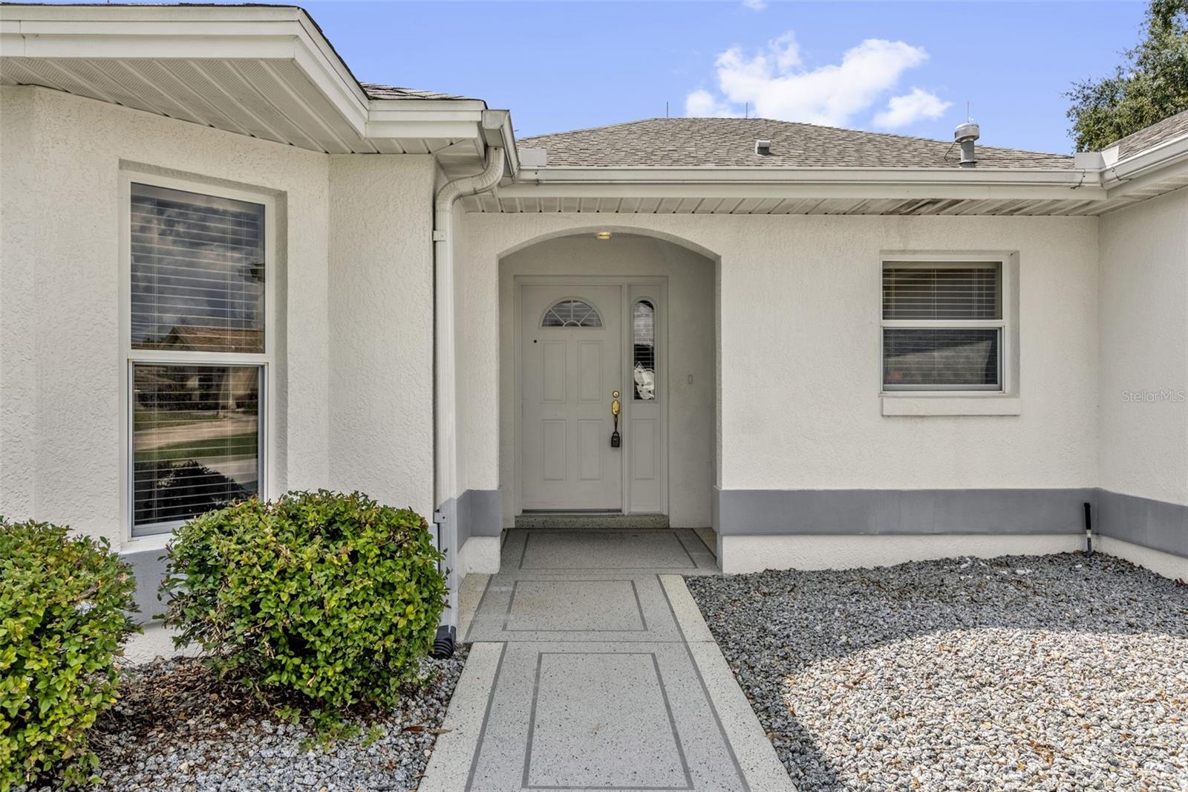
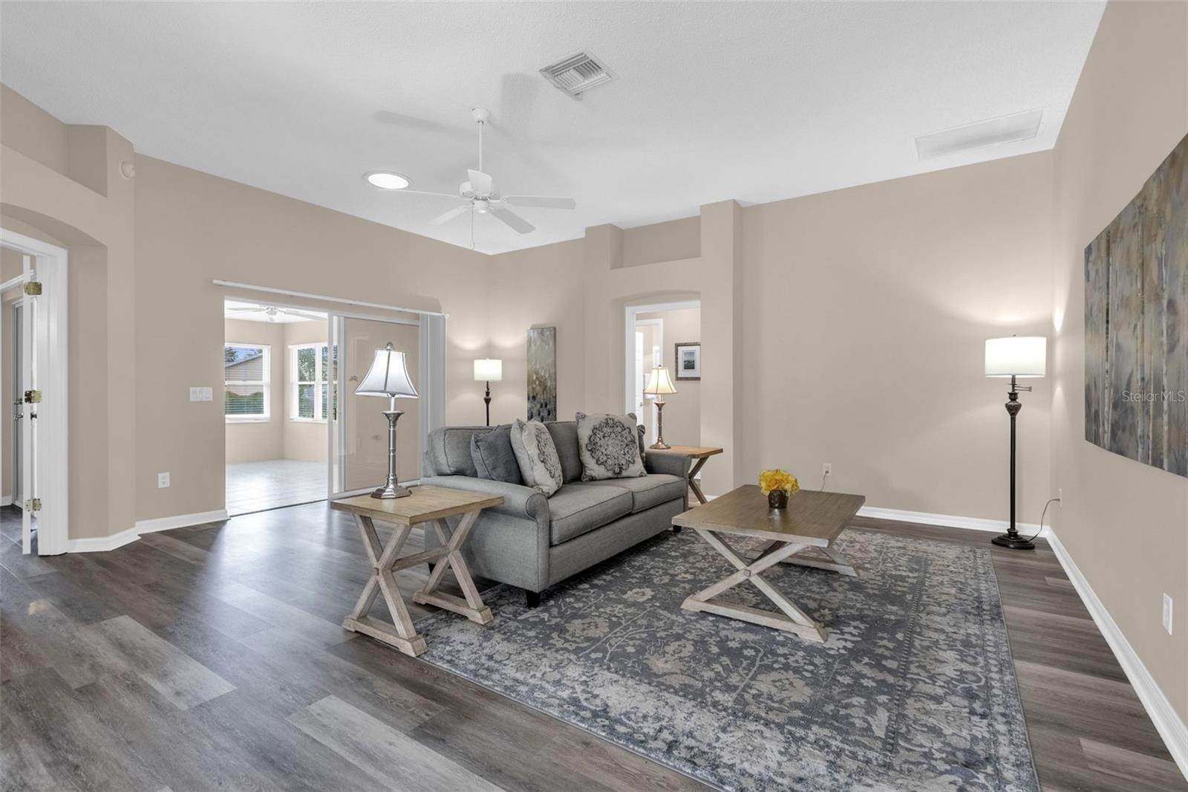
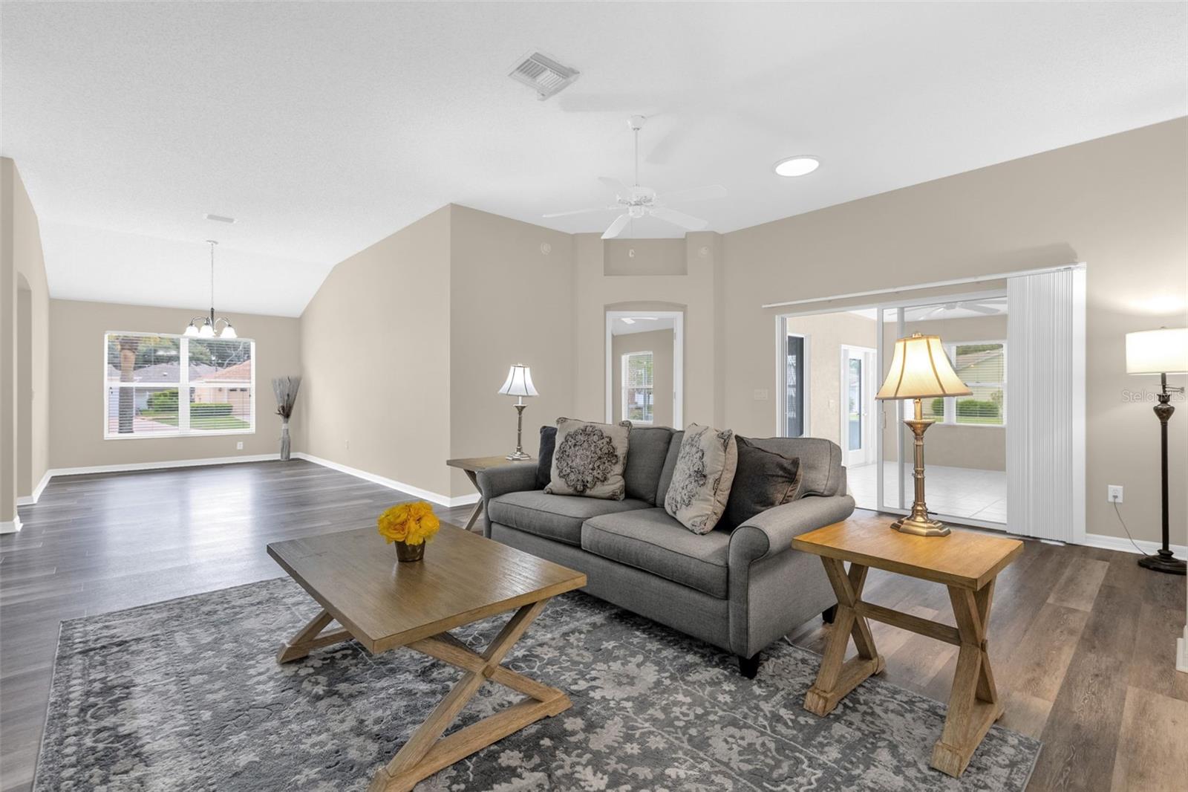
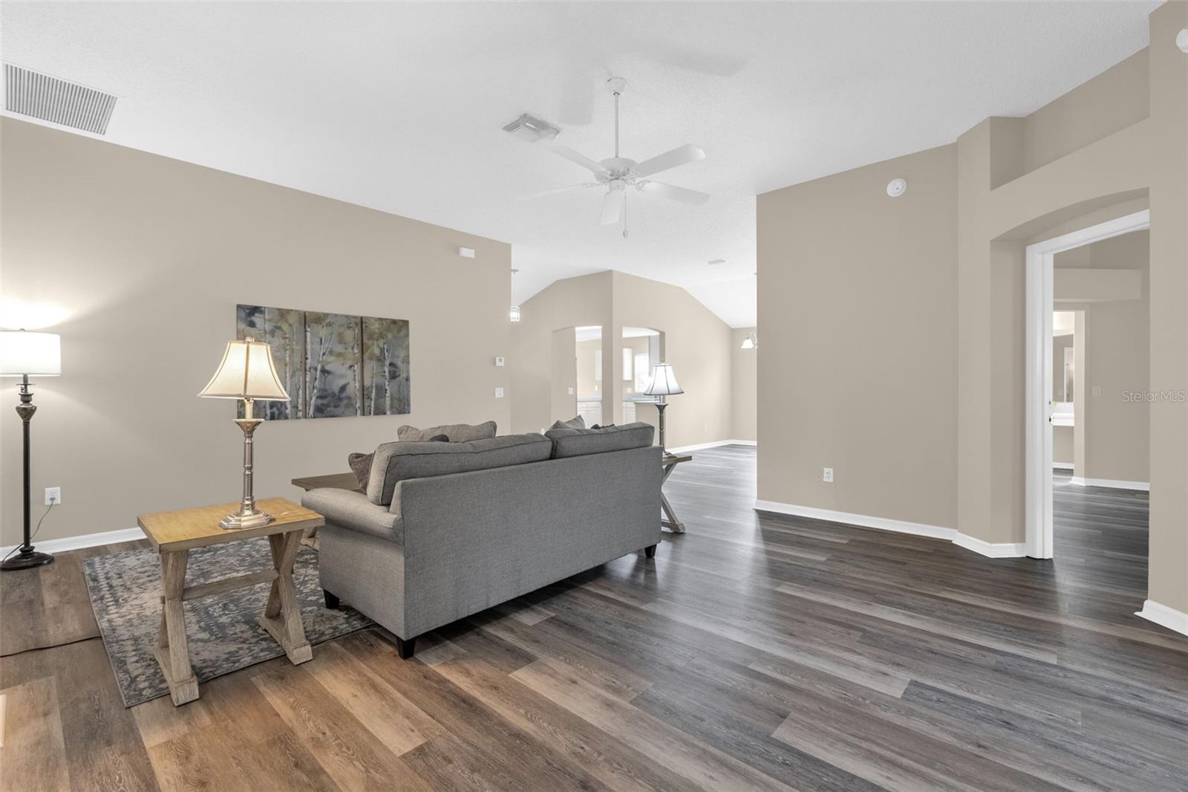
NO BOND! NEW ROOF 2026! NEW HVAC 2026! ROOM FOR A POOL! This beautifully updated BLOCK & STUCCO home is situated on an impressive OVERSIZED .327-ACRE HOMESITE and offers the combination buyers are looking for—major updates, abundant indoor and outdoor living space, a 2-CAR PLUS GOLF CART GARAGE, and plenty of room to add a pool! Outstanding curb appeal begins with a CUSTOM DECORATIVE DRIVEWAY featuring detailed scoring and an impressive center medallion. The expansive homesite is enhanced by extensive landscaping with STACKED-STONE ACCENTS, ROCK-FILLED FLOWER BEDS, MULTIPLE LANDSCAPED ISLANDS, AND BEAUTIFUL PALM TREES throughout the yard. Step inside to discover a completely refreshed interior featuring NEW LUXURY VINYL PLANK FLOORING THROUGHOUT—NO CARPET! The entire interior has been PROFESSIONALLY PAINTED, creating a bright, clean, move-in-ready feel, while a SOLAR TUBE brings additional natural light into the living room. The kitchen features WHITE BAY CABINETRY, EPOXY-FINISHED LAMINATE COUNTERTOPS, AND NEW STAINLESS STEEL APPLIANCES, including a GAS RANGE and side-by-side refrigerator. One of the highlights of the home is the 14’ X 17’ TILED FLORIDA ROOM UNDER AIR, providing approximately 238 additional square feet of comfortable year-round space for entertaining, relaxing, a home office, or hobby area. Continue outside to the generous 12’ X 20’ COVERED/SCREENED LANAI, providing approximately 240 square feet of additional outdoor living space overlooking the oversized homesite with PLENTY OF ROOM FOR A POOL. Storage and parking are equally impressive with a 2-CAR GARAGE PLUS SEPARATE GOLF CART GARAGE, and the garage floor has just been freshly painted. With a NEW ROOF (2026), NEW HVAC (2026), NEW LUXURY VINYL PLANK FLOORING, NEW STAINLESS STEEL APPLIANCES, FRESH INTERIOR PAINT, LIGHTNING PROTECTION, BLOCK & STUCCO CONSTRUCTION, 2-CAR + GOLF CART GARAGE, OVERSIZED .327-ACRE HOMESITE, ROOM FOR A POOL, AND NO BOND, this home offers an exceptional combination of space, improvements, and value. MOVE IN AND START ENJOYING THE VILLAGES LIFESTYLE!
| 2 hours ago | Listing updated with changes from the MLS® | |
| 18 hours ago | Listing first seen on site |

Listing information is provided by Participants of the Stellar MLS. IDX information is provided exclusively for personal, non-commercial use, and may not be used for any purpose other than to identify prospective properties consumers may be interested in purchasing. Information is deemed reliable but not guaranteed. Properties displayed may be listed or sold by various participants in the MLS Copyright 2026, Stellar MLS.
Last checked: 2026-09-02 12:09 PM EDT
