Save
Ask
Tour
Hide
Share
$245,000
New Listing

16878 SE 94TH SUNNYBROOK CIRCLE
THE VILLAGES, FL 32162

Townhouse|Coming Soon
2
Beds
2
Total Baths
2
Full Baths
1,160
SqFt
$211
/SqFt
2002
Built
Subdivision:
THE VILLAGES
County:
Marion

Due to the health concerns created by Coronavirus we are offering personal 1-1 online video walkthough tours where possible.
Call Now: (407) 803-4049
Is this the listing for you? We can help make it yours.
(407) 803-4049
16878 SE 94TH SUNNYBROOK CIRCLE16878 SE 94TH SUNNYBROOK CIRCLE16878 SE 94TH SUNNYBROOK CIRCLE16878 SE 94TH SUNNYBROOK CIRCLE
Save
Ask
Tour
Hide
Share

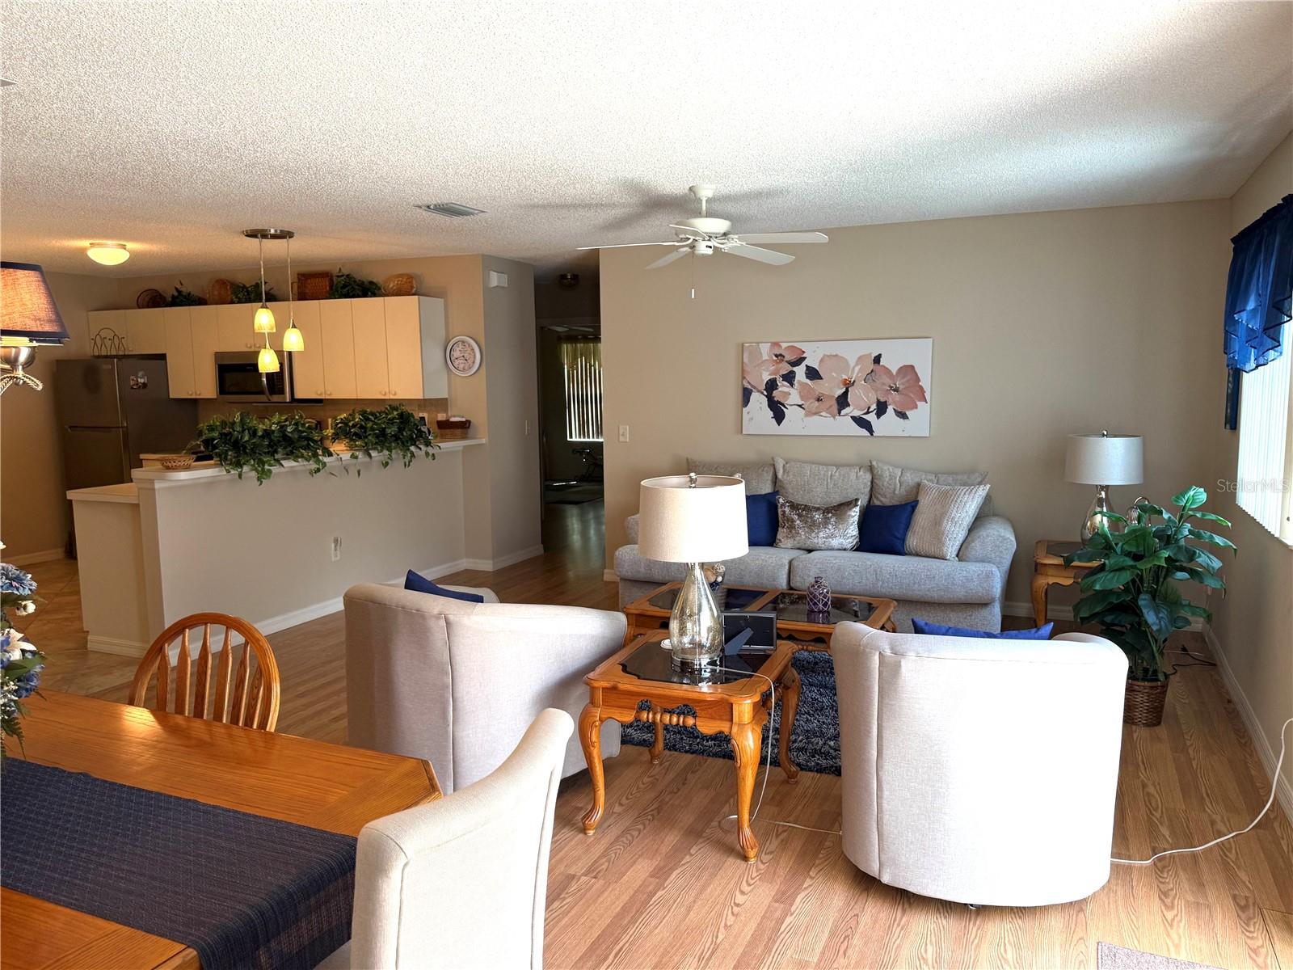
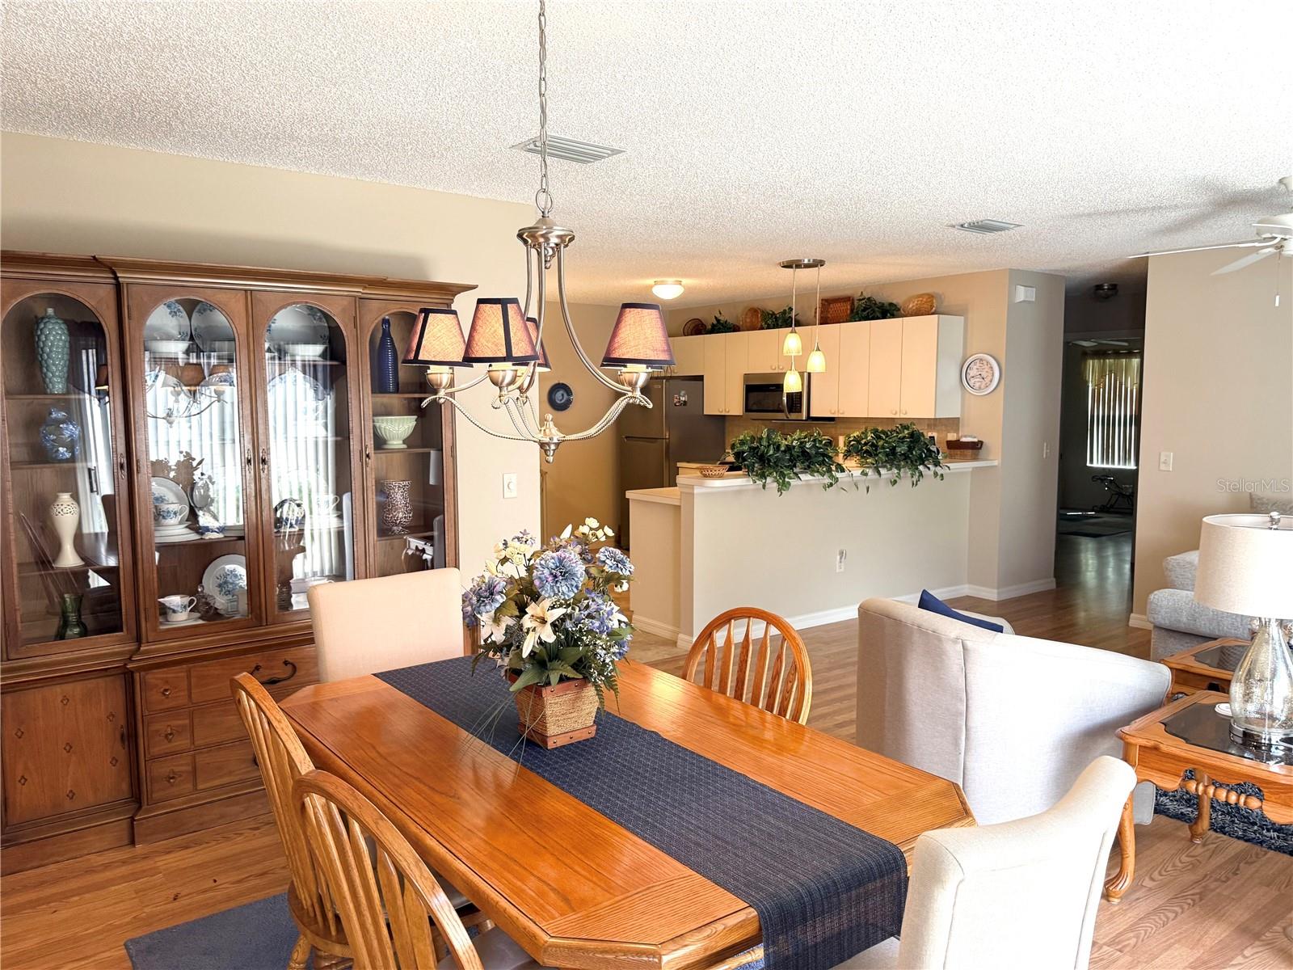
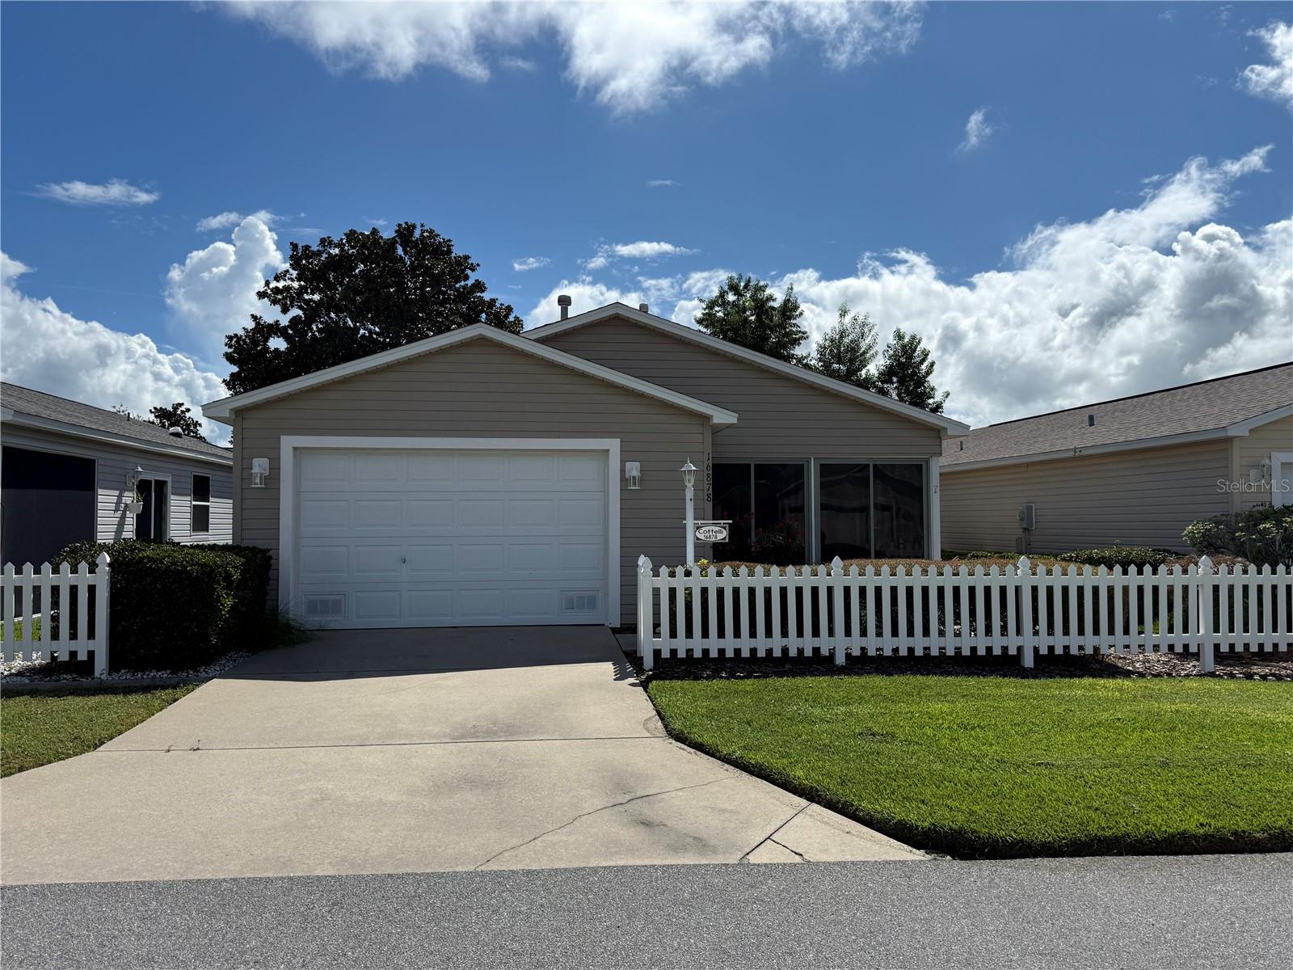
Located in the sought-after Village of Woodbury in SUNNYSIDE VILLAS, this charming TURN KEY w/ 2009 Gas golf cart, Colony Villa offers easy, low-maintenance living in one of The Villages’ most convenient northern locations. Featuring - NO Bond, 2-bedrooms and 2 bathrooms, this home has been thoughtfully updated to create a clean, modern feel throughout. Inside, you’ll find fresh interior paint and Laminate flooring and 16" tile on the diagonal, providing a cohesive look that’s both stylish and easy to maintain. The home offers a comfortable living area along with a dedicated dining space, perfect for everyday living or hosting guests. Major updates include a new roof (2020) and hot water heater (2024), new windows and A/C installed (2017) adding long-term value and peace of mind. Ideally positioned in the northern area of The Villages, this home offers quick access to Hwy 42 and Hwy 301, and is just minutes from the Mulberry Grove & First Responders Recreation Center and the Nancy Lopez Legacy Country Club & Championship Golf Course. Whether you’re searching for a seasonal retreat or a full-time residence, this well-maintained villa is move-in ready and perfectly suited for enjoying the active lifestyle The Villages is known for.

Save
Ask
Tour
Hide
Share
Listing Snapshot
Price 
$245,000
Days On Site 
0 Days
Bedrooms 
2
Inside Area (SqFt) 
1,160 sqft
Total Baths 
2
Full Baths 
2
Partial Baths 
N/A
Lot Size 
0.08 Acres
Year Built 
2002
MLS® Number 
G5117343
Status 
Coming Soon
Property Tax 
$4,417
HOA/Condo/Coop Fees 
$204 monthly
Sq Ft Source 
Public Records
Friends & Family
Recent Activity
6 hours agoListing updated with changes from the MLS®
10 hours agoListing first seen on site
General Features
Acres 
0.08
Attached Garage 
Yes
Direction Faces 
West
Foundation 
Slab
Garage 
Yes
Garage Spaces 
1
Levels 
One
Parking 
Attached
Pets 
Cats OKDogs OKNumber LimitYes
Property Sub Type 
Townhouse
Security 
Smoke Detector(s)
Sewer 
Public Sewer
SqFt Total 
1654
Utilities 
Cable AvailableNatural Gas AvailableCable ConnectedElectricity ConnectedSewer ConnectedNatural Gas Connected
Water Source 
Public
Zoning 
R1
Interior Features
Appliances 
DishwasherDryerExhaust FanGas Water HeaterMicrowaveRangeRefrigeratorWasher
Cooling 
Central Air
Flooring 
LaminateTile
Heating 
Natural Gas
Interior 
Open FloorplanWalk-In Closet(s)
Laundry Features 
In GarageWasher HookupGas Dryer HookupElectric Dryer Hookup
Window Features 
BlindsInsulated WindowsDouble Pane WindowsTinted Windows
Balcony/Porch/Lanai 
Dimensions - 10.11x9.8Level - First
Bedroom 2 
Dimensions - 12x11.11Level - FirstFeatures - Ceiling Fan(s)
Dining Room 
Dimensions - 9.2x15.11Level - First
Kitchen 
Dimensions - 13x12.1Level - First
Living Room 
Dimensions - 12.7x12.7Level - First
Master Bedroom 
Dimensions - 16.1x11.11Level - FirstFeatures - Ceiling Fan(s)
Save
Ask
Tour
Hide
Share
Exterior Features
Construction Details 
Vinyl SidingFrame
Fencing 
Vinyl
Patio And Porch 
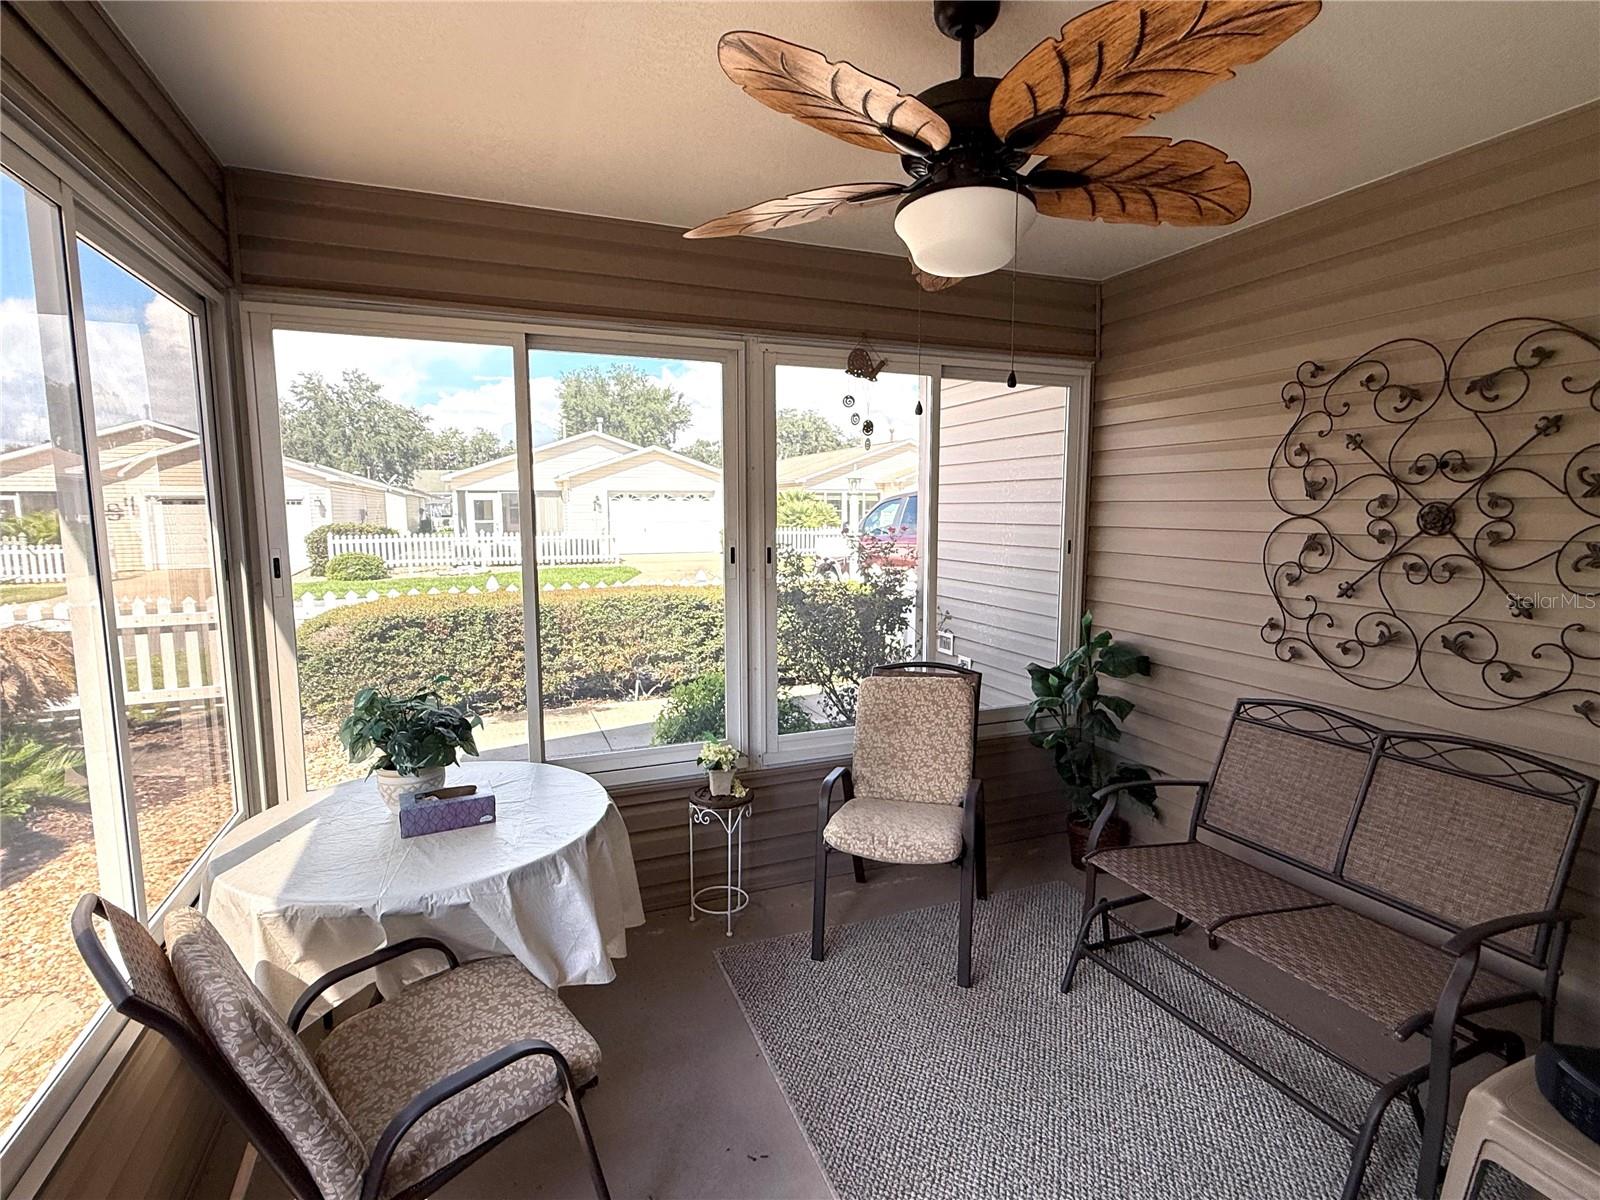
CoveredEnclosedFront PorchScreened
Roof 
Shingle
Windows/Doors 
BlindsInsulated WindowsDouble Pane WindowsTinted Windows
Community Features
Association Amenities 
Basketball CourtFitness CenterGolf CourseParkPoolRecreation FacilitiesSecurityShuffleboard CourtTennis Court(s)Trail(s)
Association Dues 
204
Community Features 
GatedClubhouseFitness CenterGolfParkPoolRestaurantTennis Court(s)
Financing Terms Available 
CashConventionalVA Loan
HOA Fee Frequency 
Monthly
MLS Area 
32162 - Lady Lake/The Villages
Roads 
Paved
Senior Community 
Yes
Township 
17
Listing courtesy of DOWN HOME REALTY, LLLP (352) 267-6464


Listing information is provided by Participants of the Stellar MLS. IDX information is provided exclusively for personal, non-commercial use, and may not be used for any purpose other than to identify prospective properties consumers may be interested in purchasing. Information is deemed reliable but not guaranteed. Properties displayed may be listed or sold by various participants in the MLS Copyright 2026, Stellar MLS.
Last checked: 2026-09-05 05:55 PM EDT

Neighborhood & Commute
Source: Walkscore
Disclosure: Community information and market data powered by Constellation Data Labs. Information is deemed reliable but not guaranteed.
Save
Ask
Tour
Hide
Share