
1869 SCARBORO COURTTHE VILLAGES, FL 32162
Due to the health concerns created by Coronavirus we are offering personal 1-1 online video walkthough tours where possible.
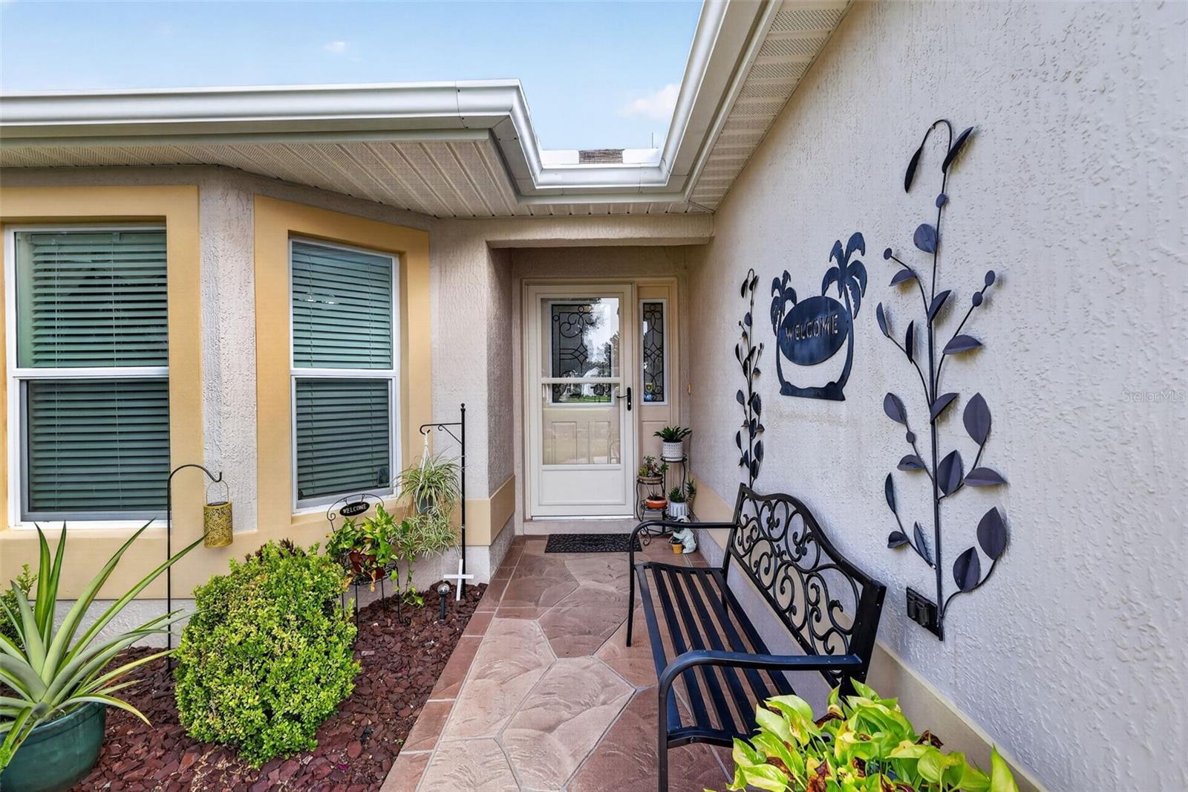
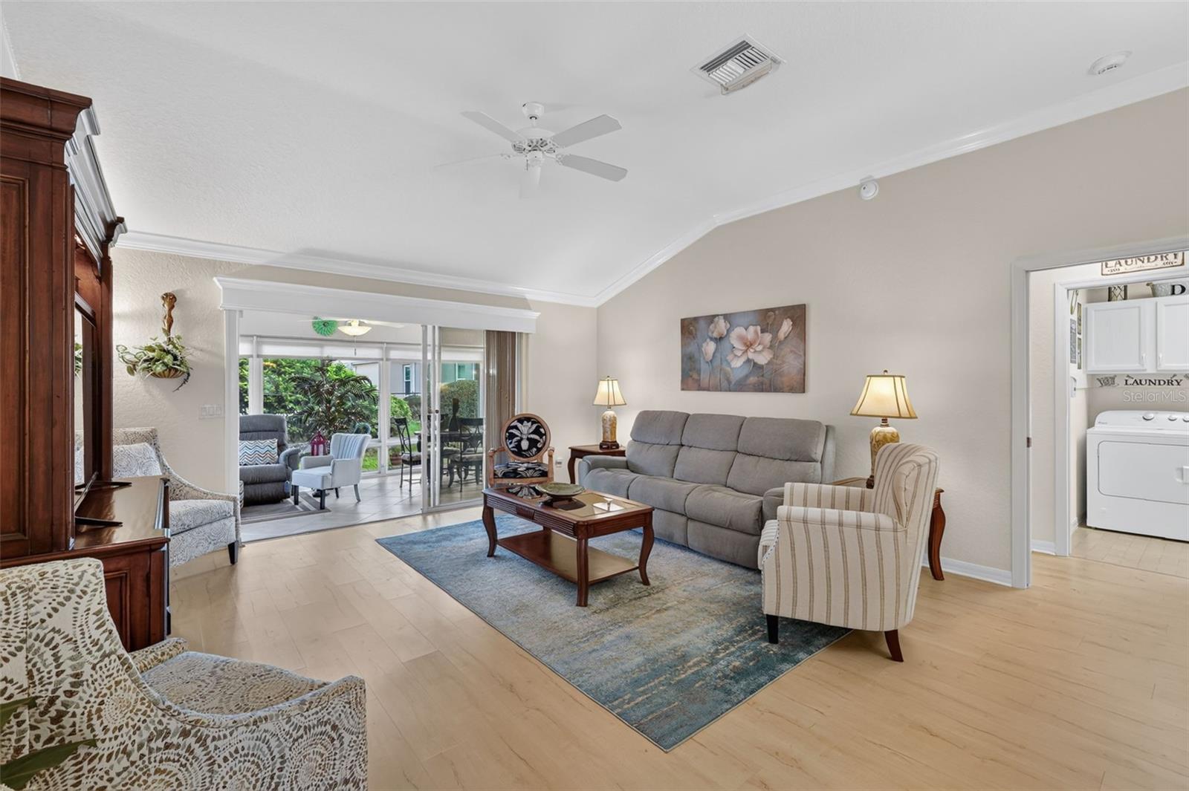
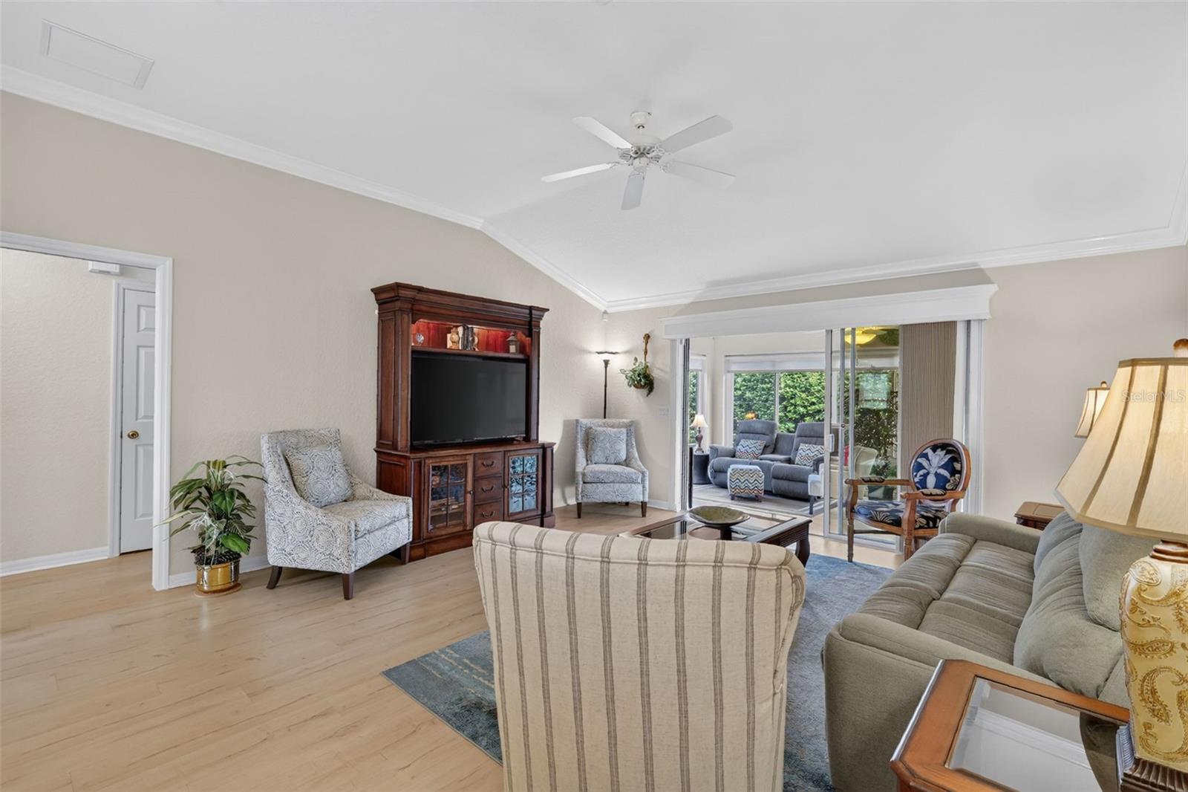
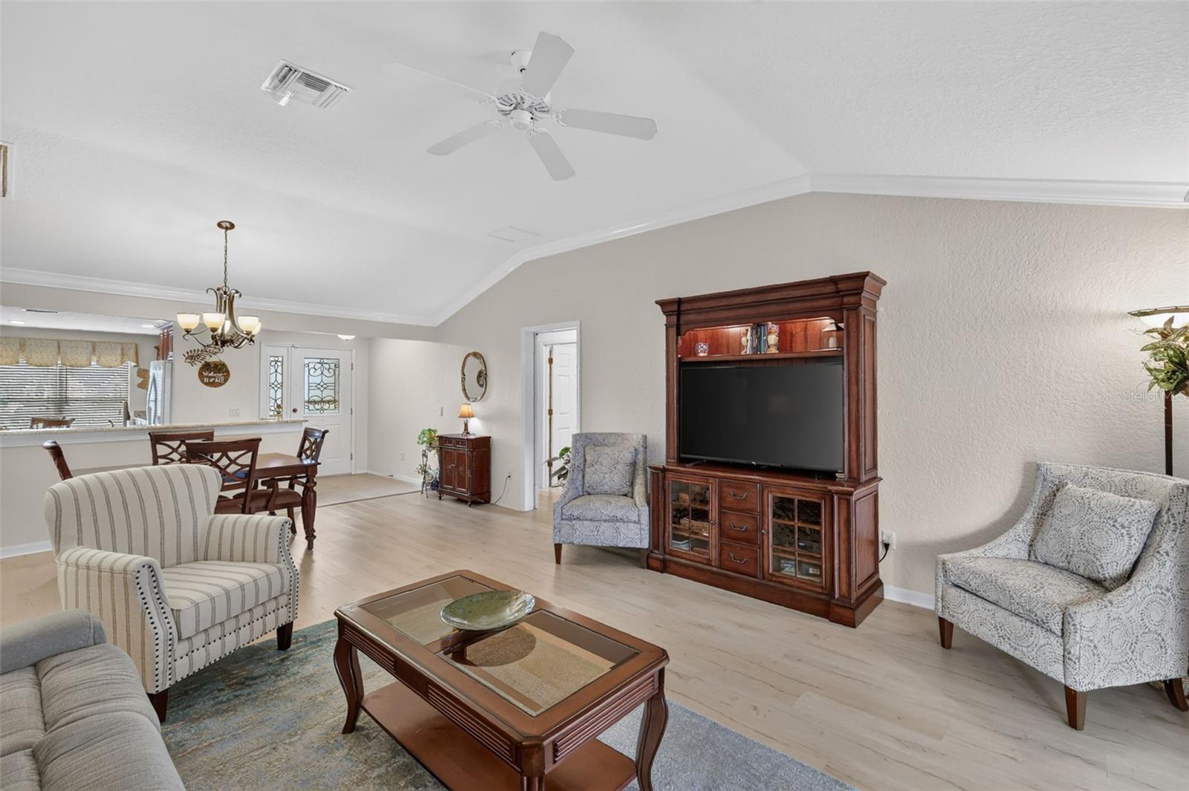
BOND PAID! Welcome to this beautifully maintained 3-bedroom, 2-bath JASMINE DESIGNER with an OVERSIZED 2-CAR GARAGE in the highly desirable VILLAGE OF WINIFRED. Attractive, low-maintenance Florida landscaping provides wonderful curb appeal and sets the stage for all this home has to offer. Inside, you’ll find LVP flooring throughout most of the home, with tile in the kitchen and carpet in just one guest bedroom. The EXPANDED KITCHEN opens to the dining area and features updated CHERRY CABINETRY with bronze hardware, pull-out drawers in the lower cabinets, GRANITE COUNTERTOPS, a GAS RANGE, Moen touch faucet, abundant cabinet and counter space, a CLOSET PANTRY, and a casual dining area. A separate formal dining room provides additional space for entertaining. The spacious living room is light and bright and enhanced with CROWN MOLDING and sliding glass doors leading to the GLASS-ENCLOSED LANAI. Complete with a MINI-SPLIT A/C SYSTEM and updated solar shades, the lanai provides a comfortable and versatile bonus space, perfect for a sitting room, den, hobby area, or additional space for visiting family and guests. The spacious primary suite features a large walk-in closet and an en-suite bath with a GRANITE COUNTERTOP, dual sinks, a linen closet, a comfort-height toilet, and a walk-in shower. The split floor plan places the two guest bedrooms and guest bath on the opposite side of the home with a pocket door for added privacy. The front guest room is currently being used as a den/office and features a large CUSTOM CLOSET. The second guest bedroom offers a generous closet and carpeting. The guest bath includes a SOLAR TUBE, comfort-height toilet, and tub/shower combination, with an additional linen closet conveniently located in the hallway. The inside laundry room, tucked behind a pocket door, offers another SOLAR TUBE, cabinetry, additional shelving, a utility sink, and a washer and dryer that convey with the home. A convenient door provides direct access from the laundry room to the garage. And what a garage! The OVERSIZED 2-CAR GARAGE is a handyman’s dream, featuring slide screens, epoxy flooring, a custom attic stair system, an attic fan, a workbench, and an abundance of storage cabinetry. Additional features include attic decking for extra storage, an insulated garage door, added attic insulation, and lightning rods. Looking for an easy transition to The Villages lifestyle? A TURNKEY PACKAGE WITH GOLF CART is available separately, making this an excellent opportunity for those seeking a truly move-in-ready option. Location is another standout feature! The VILLAGE OF WINIFRED offers outstanding golf-cart accessibility with three convenient golf-cart entrances/exits. Enjoy direct access to Arnold Palmer Legends Country Club, with its 27 holes of golf, pro shop, driving range, restaurant, bar, and beautiful views. Additional golf-cart access provides convenient routes toward Laurel Manor Recreation Center, nearby medical services, Southern Trace Shopping Center, restaurants, banking, and everyday conveniences. You’re also just a short golf-cart ride from all the shopping, dining, and entertainment at LAKE SUMTER LANDING, with Spanish Springs also easily accessible. With only one automobile entrance/exit into the neighborhood, Winifred offers a uniquely convenient setting in the heart of The Villages. PRIME LOCATION, OVERSIZED GARAGE, EXPANDED KITCHEN, ENCLOSED LANAI, TURNKEY/GOLF CART OPTION, and best of all, the BOND IS PAID!
| 10 hours ago | Listing updated with changes from the MLS® | |
| 10 hours ago | Listing first seen on site |

Listing information is provided by Participants of the Stellar MLS. IDX information is provided exclusively for personal, non-commercial use, and may not be used for any purpose other than to identify prospective properties consumers may be interested in purchasing. Information is deemed reliable but not guaranteed. Properties displayed may be listed or sold by various participants in the MLS Copyright 2026, Stellar MLS.
Last checked: 2026-09-05 05:55 PM EDT
