Save
Ask
Tour
Hide
Share
$1,375,000
New Listing

16020 TRIVOLI CIRCLE
MONTVERDE, FL 34756

Single Family Residence|Coming Soon
4
Beds
5
Total Baths
4
Full Baths
1
Partial Bath
3,122
SqFt
$440
/SqFt
2022
Built
Subdivision:
BELLA COLLINA WEST SUB
County:
Lake

Due to the health concerns created by Coronavirus we are offering personal 1-1 online video walkthough tours where possible.
Call Now: (407) 803-4049
Is this the listing for you? We can help make it yours.
(407) 803-4049
16020 TRIVOLI CIRCLE16020 TRIVOLI CIRCLE16020 TRIVOLI CIRCLE16020 TRIVOLI CIRCLE
Save
Ask
Tour
Hide
Share

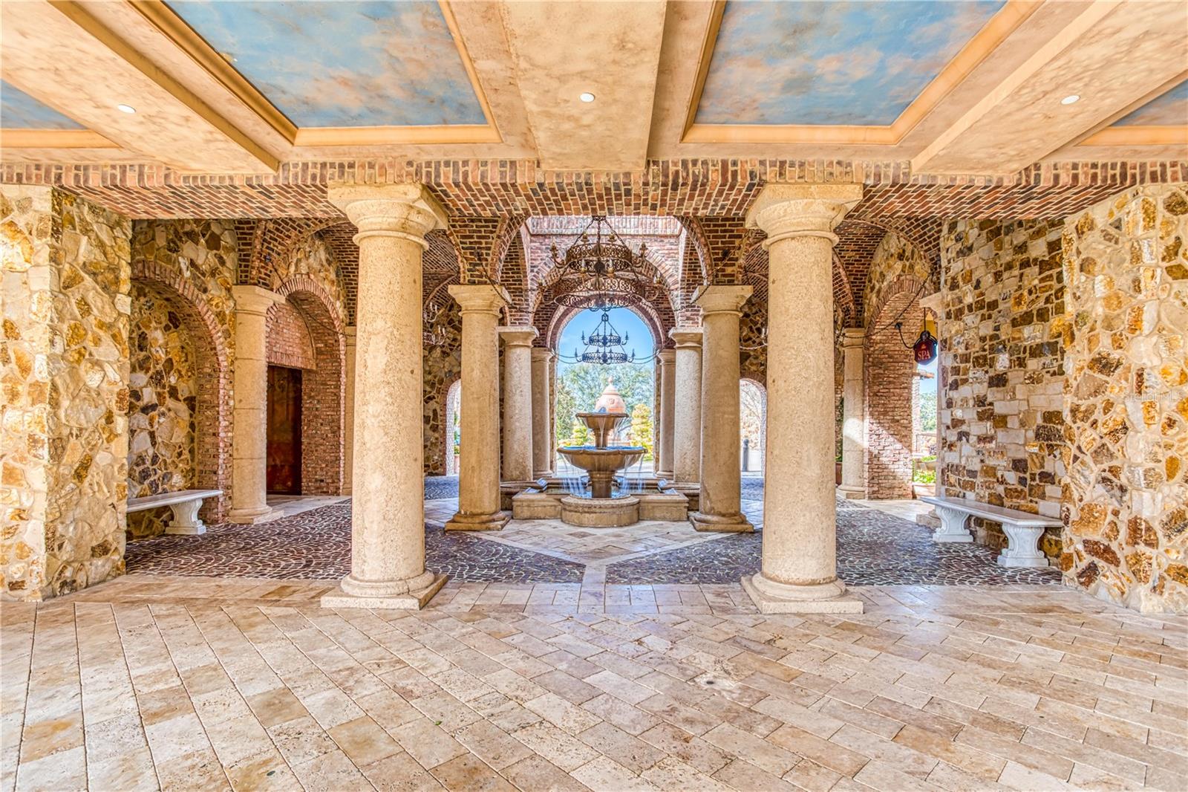
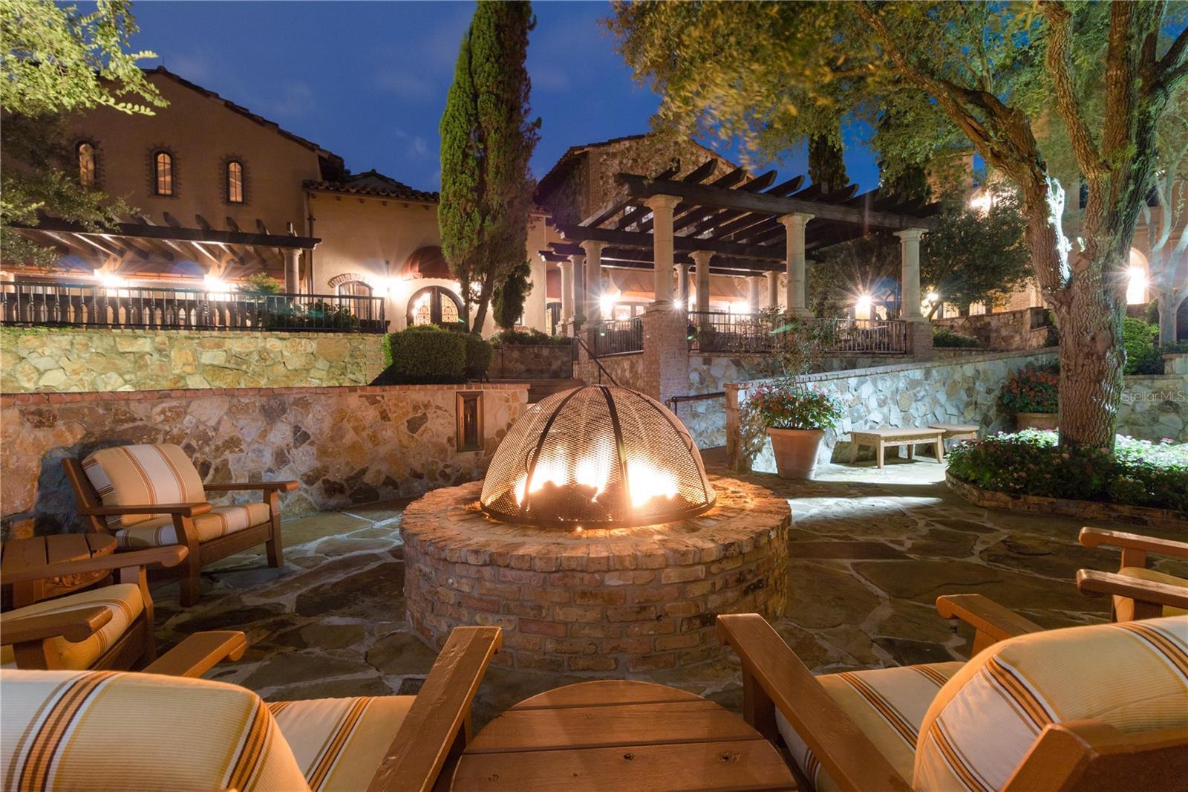
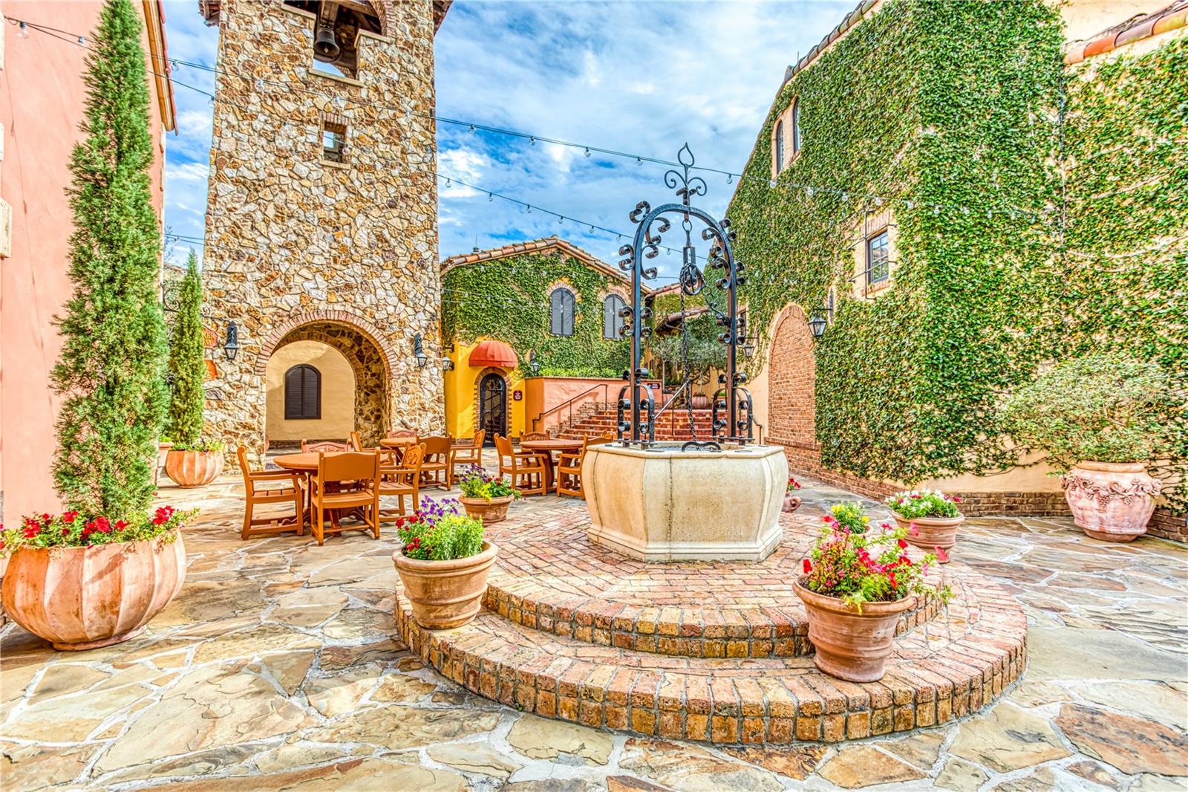
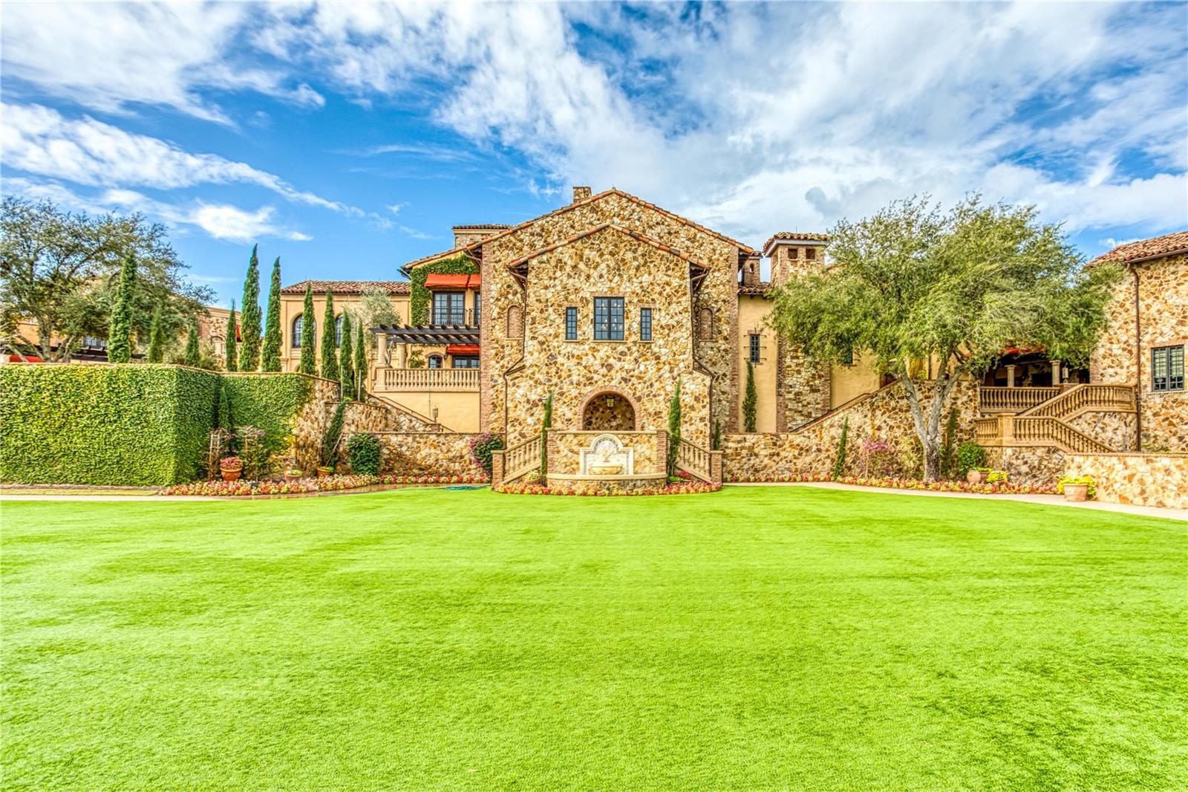
Welcome to 16020 Trivoli Circle, a beautifully appointed 2022-built Messina residence offering exceptional golf-course living within the gates of Bella Collina. Positioned on a coveted cul-de-sac homesite, this 4-bedroom, 4.5-bath home features 3,068 square feet of thoughtfully designed living space, with every bedroom offering a private ensuite bath. The open-concept main level is ideal for both everyday living and entertaining, featuring a chef’s kitchen with a large center island, Thermador appliance suite, built-in double ovens and a five-burner gas cooktop with hood. The adjoining great room is highlighted by a fireplace with marble mantel and a Samsung Frame TV, while gray paneled walls, a crystal chandelier and upgraded lighting add distinction throughout the foyer and dining area. Upstairs, the spacious owner’s retreat opens to a private balcony showcasing sweeping views of the back nine, rolling hills and signature Florida sunsets. The spa-inspired bath includes dual vanities, a soaking tub, a separate shower and two generous walk-in closets. Hardwood flooring enhances the upper level, while 18-inch tile extends throughout the first floor. Designed for seamless indoor-outdoor living, the covered lanai features retractable screens and a fully equipped summer kitchen overlooking the pool, golf course and beautifully landscaped grounds. Additional upgrades include Levolor shades throughout, a new slatted-steel front door, two new glass garage doors, fresh exterior paint and a Tesla-ready two-car garage. Enjoy a premier location just moments from Bella Collina’s Clubhouse and world-class amenities. The developer will defer the $40,000 Sports Membership Deposit at Closing.

Save
Ask
Tour
Hide
Share
Listing Snapshot
Price 
$1,375,000
Days On Site 
0 Days
Bedrooms 
4
Inside Area (SqFt) 
3,122 sqft
Total Baths 
5
Full Baths 
4
Partial Baths 
1
Lot Size 
0.13 Acres
Year Built 
2022
MLS® Number 
G5117364
Status 
Coming Soon
Property Tax 
$13,327.99
HOA/Condo/Coop Fees 
$410 monthly
Sq Ft Source 
Builder
Friends & Family
Recent Activity
12 hours agoListing updated with changes from the MLS®
12 hours agoListing first seen on site
General Features
Acres 
0.13
Attached Garage 
Yes
Direction Faces 
East
Foundation 
Slab
Garage 
Yes
Garage Spaces 
2
Levels 
One
Number Of Stories 
2
Parking 
Garage Door OpenerAttached
Pets 
Breed RestrictionsCats OKDogs OK
Property Sub Type 
Single Family Residence
Security 
Gated CommunitySmoke Detector(s)
Sewer 
Public Sewer
SqFt Total 
4199
Utilities 
Natural Gas AvailableCable AvailableElectricity ConnectedNatural Gas ConnectedPhone AvailableSewer ConnectedUnderground UtilitiesWater Connected
Water Source 
Public
Zoning 
PUD
Interior Features
Appliances 
Bar FridgeConvection OvenCooktopDishwasherDisposalDryerFreezerGas Water HeaterMicrowaveRange HoodRefrigeratorTankless Water HeaterWasher
Cooling 
Central Air
Fireplace 
Yes
Fireplace Features 
ElectricInsertLiving Room
Flooring 
HardwoodTile
Furnished 
Unfurnished
Heating 
CentralElectric
Interior 
Open FloorplanStone CountersWalk-In Closet(s)
Laundry Features 
InsideLaundry RoomUpper Level
Window Features 
Window CoveringsBlindsWindow Treatments
Balcony/Porch/Lanai 
Dimensions - 30x10Level - First
Bedroom 2 
Dimensions - 14x16Level - First
Bedroom 3 
Dimensions - 11.1x12.5Level - Second
Bedroom 4 
Dimensions - 16.8x14.3Level - Second
Dining Room 
Dimensions - 19x19Level - First
Kitchen 
Dimensions - 11.2x19.2Level - First
Living Room 
Dimensions - 18x25Level - First
Master Bedroom 
Dimensions - 18x14Level - SecondFeatures - Double Vanity
Save
Ask
Tour
Hide
Share
Exterior Features
Construction Details 
BlockStucco
Exterior 
BalconyOutdoor GrillOutdoor KitchenRain Gutters
Fencing 
Other
Lot Features 
LandscapedLevelOn Golf CoursePavedPrivate
Patio And Porch 
CoveredRear PorchScreened
Pool Features 
GuniteIn GroundPrivate
Private Pool 
Yes
Roof 
ConcreteTile
View 
Golf Course
Waterfront Features 
LAKE SIENA
Waterview 
Golf Course
Windows/Doors 
Window CoveringsBlindsWindow Treatments
Community Features
Association Amenities 
Basketball CourtCable TVClubhouseFitness CenterGatedGolf CoursePlaygroundPoolSecurityTennis Court(s)
Association Dues 
1230
Community Features 
GatedClubhouseFitness CenterGolfPlaygroundPoolRestaurantSidewalksTennis Court(s)Street Lights
Financing Terms Available 
CashConventional
HOA Fee Frequency 
Quarterly
MLS Area 
34756 - Montverde/Bella Collina
Roads 
Asphalt
Township 
22S
Schools
School District
Unknown
Elementary School
Grassy Lake Elementary
Middle School
East Ridge Middle
High School
Lake Minneola High
Listing courtesy of BELLA COLLINA REAL ESTATE CO (407) 469-4980


Listing information is provided by Participants of the Stellar MLS. IDX information is provided exclusively for personal, non-commercial use, and may not be used for any purpose other than to identify prospective properties consumers may be interested in purchasing. Information is deemed reliable but not guaranteed. Properties displayed may be listed or sold by various participants in the MLS Copyright 2026, Stellar MLS.
Last checked: 2026-09-05 04:47 AM EDT

Neighborhood & Commute
Source: Walkscore
Disclosure: Community information and market data powered by Constellation Data Labs. Information is deemed reliable but not guaranteed.
Save
Ask
Tour
Hide
Share