Save
Ask
Tour
Hide
Share
$400,000
New Listing

17601 SE 81ST TIMBERWOOD TERRACE
THE VILLAGES, FL 32162

For Sale|Single Family Residence|Active
3
Beds
2
Total Baths
2
Full Baths
1,761
SqFt
$227
/SqFt
2003
Built
Subdivision:
THE VILLAGES
County:
Marion

Due to the health concerns created by Coronavirus we are offering personal 1-1 online video walkthough tours where possible.
Call Now: (407) 803-4049
Is this the listing for you? We can help make it yours.
(407) 803-4049
17601 SE 81ST TIMBERWOOD TERRACE17601 SE 81ST TIMBERWOOD TERRACE17601 SE 81ST TIMBERWOOD TERRACE17601 SE 81ST TIMBERWOOD TERRACE
Save
Ask
Tour
Hide
Share

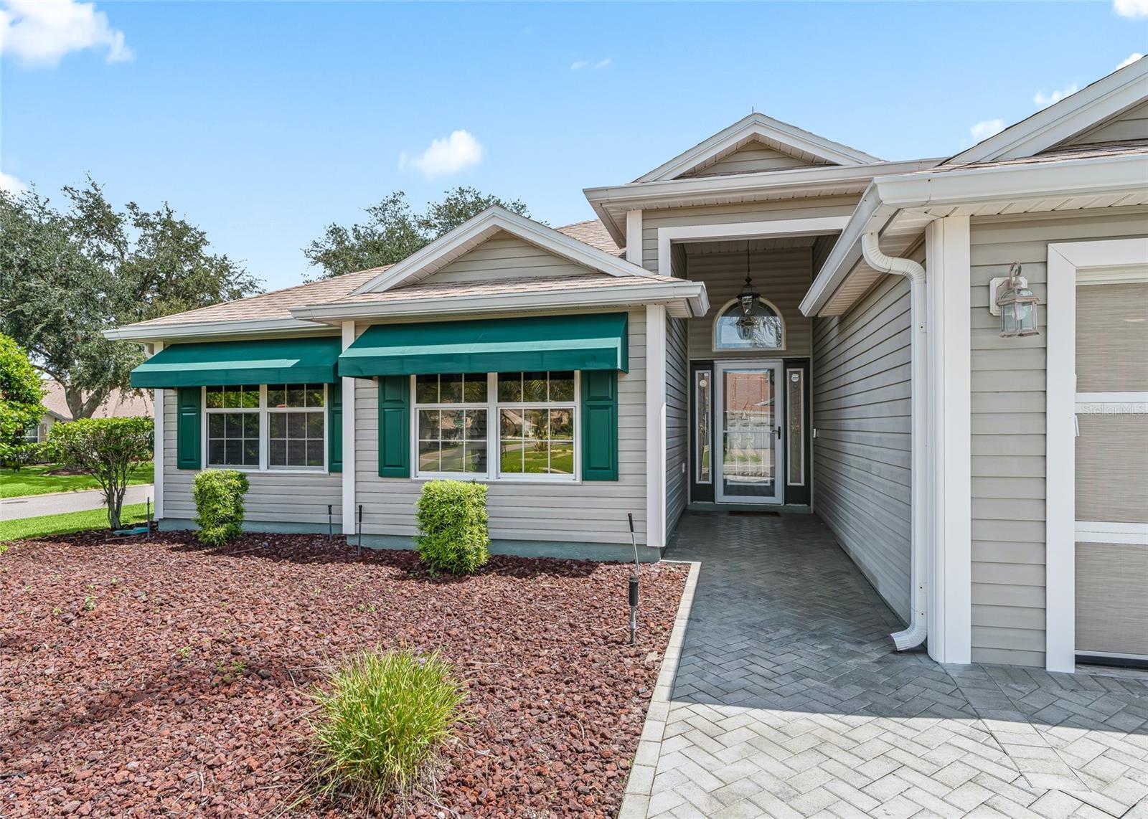
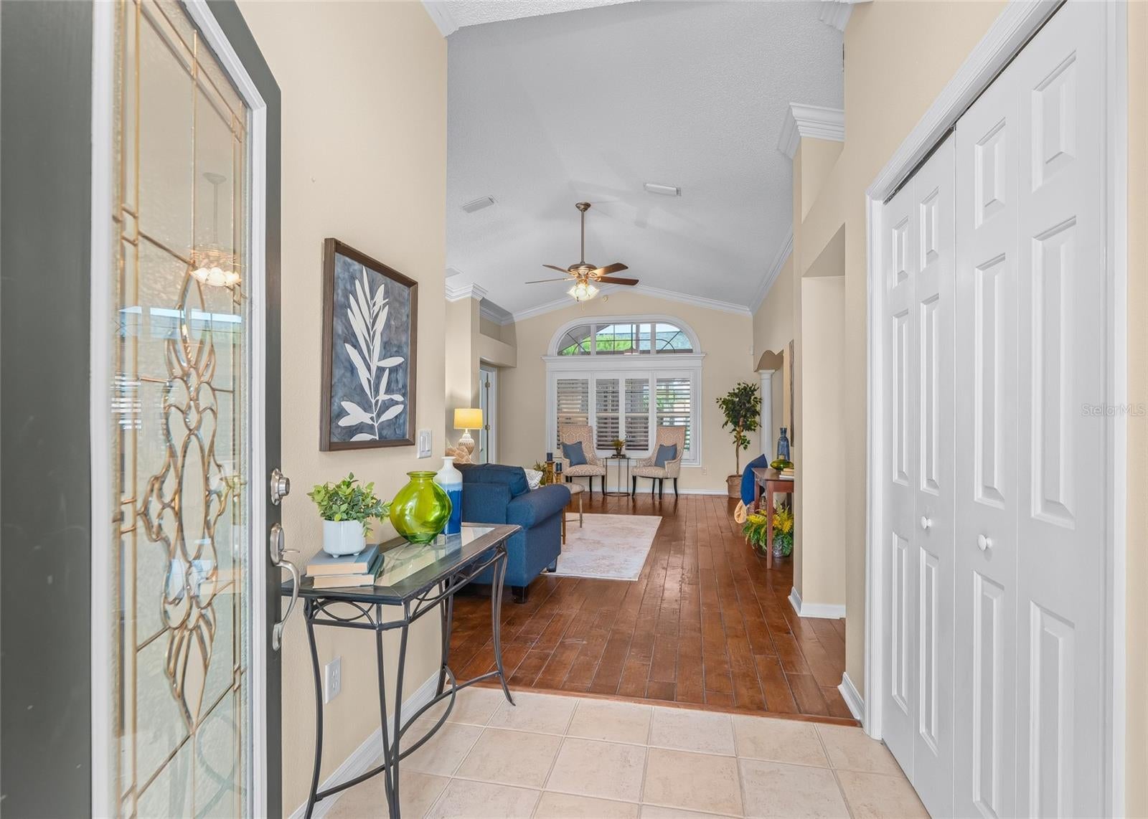
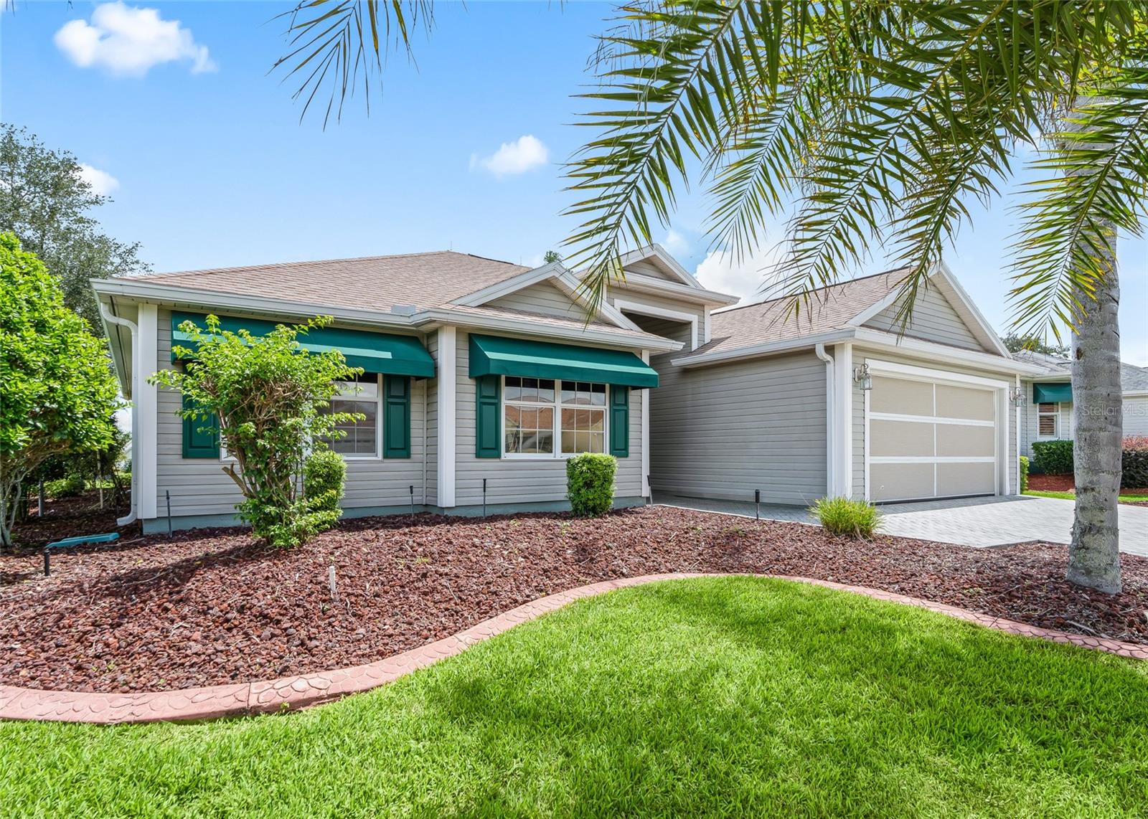
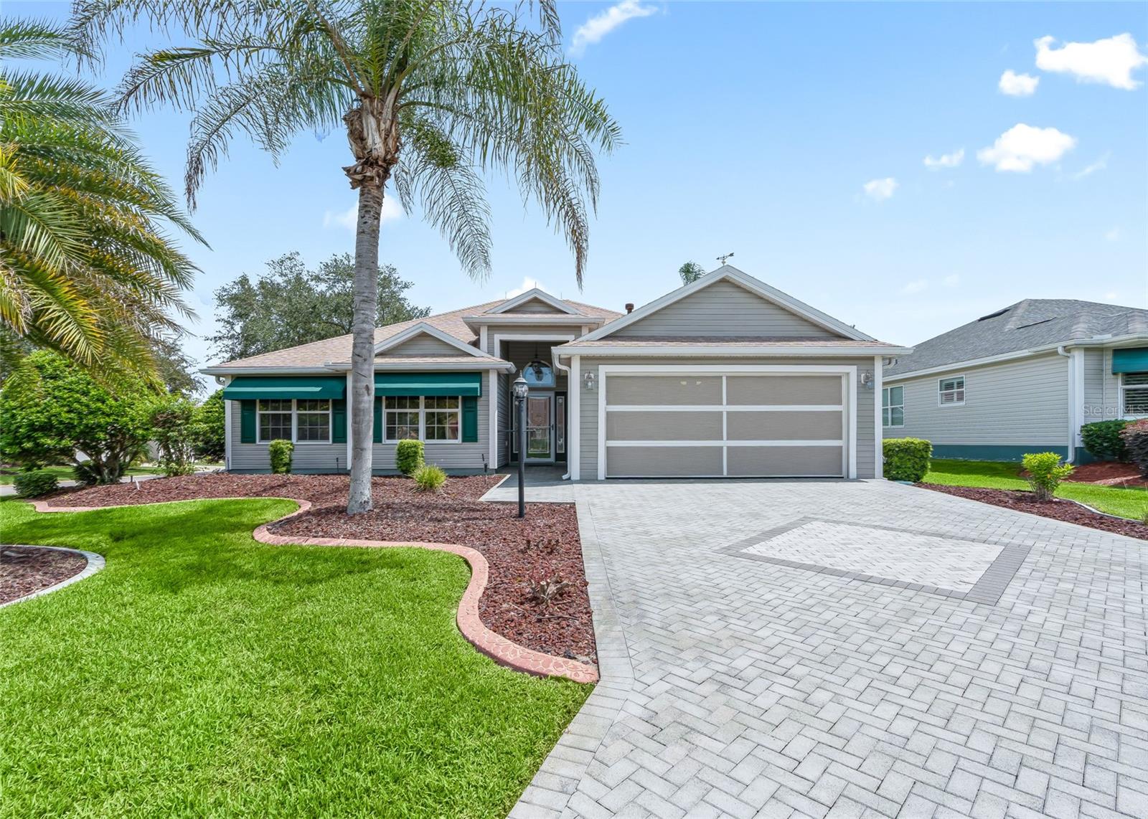
NO BOND! CORNER LOT! ROOF 2023! Welcome to this beautifully upgraded and stretched 3-BEDROOM, 2-BATH HAWTHORNE (OLEANDER) MODEL offering 1,761 SQ. FT. in the desirable VILLAGE OF PIEDMONT. A custom PAVER DRIVEWAY, manicured curbed landscaping, and mature plantings create wonderful curb appeal on this attractive corner homesite. Inside, you’ll find HARDWOOD FLOORING, BRAND-NEW CARPETING IN THE BEDROOMS, CROWN MOLDING, and PLANTATION SHUTTERS THROUGHOUT. The upgraded kitchen features GRANITE COUNTERTOPS, while both bathrooms have been beautifully updated with stylish, modern finishes. The spacious primary suite includes a renovated en-suite bath and a LARGE CUSTOM-DESIGNED CLOSET offering abundant storage. An elegant PANELED POCKET DOOR allows the guest wing to be completely closed off from the main living area, providing added privacy for overnight guests and visiting family. The impressive 297 SQ. FT. ENCLOSED FLORIDA ROOM features a dedicated MINI-SPLIT A/C, creating comfortable additional living and entertaining space throughout the year. The 2-CAR GARAGE includes an ELECTRIC SCREEN, added cabinetry, and convenient storage. Major updates include a ROOF (2023), WATER HEATER (2019), AND HVAC (2014). Located in a peaceful, welcoming neighborhood just a short golf-cart ride from golf, pools, recreation centers, shopping, dining, and entertainment, this extensively upgraded Piedmont home offers comfort, privacy, and the full Villages lifestyle—with NO BOND TO WORRY ABOUT!

Save
Ask
Tour
Hide
Share
Listing Snapshot
Price 
$400,000
Days On Site 
0 Days
Bedrooms 
3
Inside Area (SqFt) 
1,761 sqft
Total Baths 
2
Full Baths 
2
Partial Baths 
N/A
Lot Size 
0.16 Acres
Year Built 
2003
MLS® Number 
G5117399
Status 
Active
Property Tax 
$2,827.43
HOA/Condo/Coop Fees 
N/A
Sq Ft Source 
Public Records
Friends & Family
Recent Activity
an hour agoListing updated with changes from the MLS®
9 hours agoListing first seen on site
General Features
Acres 
0.16
Attached Garage 
Yes
Direction Faces 
West
Foundation 
Slab
Garage 
Yes
Garage Spaces 
2
Levels 
One
Number Of Stories 
1
Parking 
Attached
Pets 
Yes
Property Sub Type 
Single Family Residence
Sewer 
Public Sewer
SqFt Total 
2685
Utilities 
Cable AvailableElectricity ConnectedSewer ConnectedWater Connected
Water Source 
None
Zoning 
RESI
Interior Features
Appliances 
DishwasherDisposalDryerElectric Water HeaterMicrowaveRangeRange HoodRefrigeratorWasherWater Purifier
Cooling 
Central Air
Flooring 
CarpetHardwoodTile
Furnished 
Unfurnished
Heating 
Central
Interior 
Cathedral Ceiling(s)Crown MoldingEat-in KitchenHigh CeilingsStone Counters
Laundry Features 
Laundry Room
Window Features 
Shutters
Bedroom 2 
Dimensions - 15.1x10.7Level - FirstFeatures - Ceiling Fan(s)
Bedroom 3 
Dimensions - 13.9x10.3Level - FirstFeatures - Ceiling Fan(s)
Dining Room 
Dimensions - 18x10.2Level - First
Florida Room 
Dimensions - 32.1x8Level - FirstFeatures - Ceiling Fan(s)
Foyer 
Dimensions - 5.1x7.1Level - First
Kitchen 
Dimensions - 11.1x18.02Level - FirstFeatures - Ceiling Fan(s), Granite Counters, Kitchen Island, Pantry
Living Room 
Dimensions - 23.09x13.02Level - FirstFeatures - Ceiling Fan(s)
Master Bedroom 
Dimensions - 14x13.11Level - FirstFeatures - Ceiling Fan(s), Double Vanity, Granite Counters
Save
Ask
Tour
Hide
Share
Exterior Features
Construction Details 
BlockStucco
Exterior 
Awning(s)Rain Gutters
Lot Features 
Corner LotPaved
Roof 
Shingle
Windows/Doors 
Shutters
Community Features
Community Features 
GolfPoolTennis Court(s)
Financing Terms Available 
CashConventionalFHAVA Loan
MLS Area 
32162 - Lady Lake/The Villages
Roads 
Asphalt
Senior Community 
Yes
Township 
17S
Listing courtesy of REALTY EXECUTIVES IN THE VILLAGES (203) 470-8524


Listing information is provided by Participants of the Stellar MLS. IDX information is provided exclusively for personal, non-commercial use, and may not be used for any purpose other than to identify prospective properties consumers may be interested in purchasing. Information is deemed reliable but not guaranteed. Properties displayed may be listed or sold by various participants in the MLS Copyright 2026, Stellar MLS.
Last checked: 2026-09-05 05:55 PM EDT

Neighborhood & Commute
Source: Walkscore
Disclosure: Community information and market data powered by Constellation Data Labs. Information is deemed reliable but not guaranteed.
Save
Ask
Tour
Hide
Share