Save
Ask
Tour
Hide
Share
$815,000
New Listing

720 BAREFOOT BAY LOOP
GROVELAND, FL 34736

Single Family Residence|Coming Soon
5
Beds
4
Total Baths
3
Full Baths
1
Partial Bath
3,002
SqFt
$271
/SqFt
2008
Built
Subdivision:
WATERSIDE POINTE PHASE 1
County:
Lake

Due to the health concerns created by Coronavirus we are offering personal 1-1 online video walkthough tours where possible.
Call Now: (407) 803-4049
Is this the listing for you? We can help make it yours.
(407) 803-4049
720 BAREFOOT BAY LOOP720 BAREFOOT BAY LOOP720 BAREFOOT BAY LOOP720 BAREFOOT BAY LOOP
Save
Ask
Tour
Hide
Share

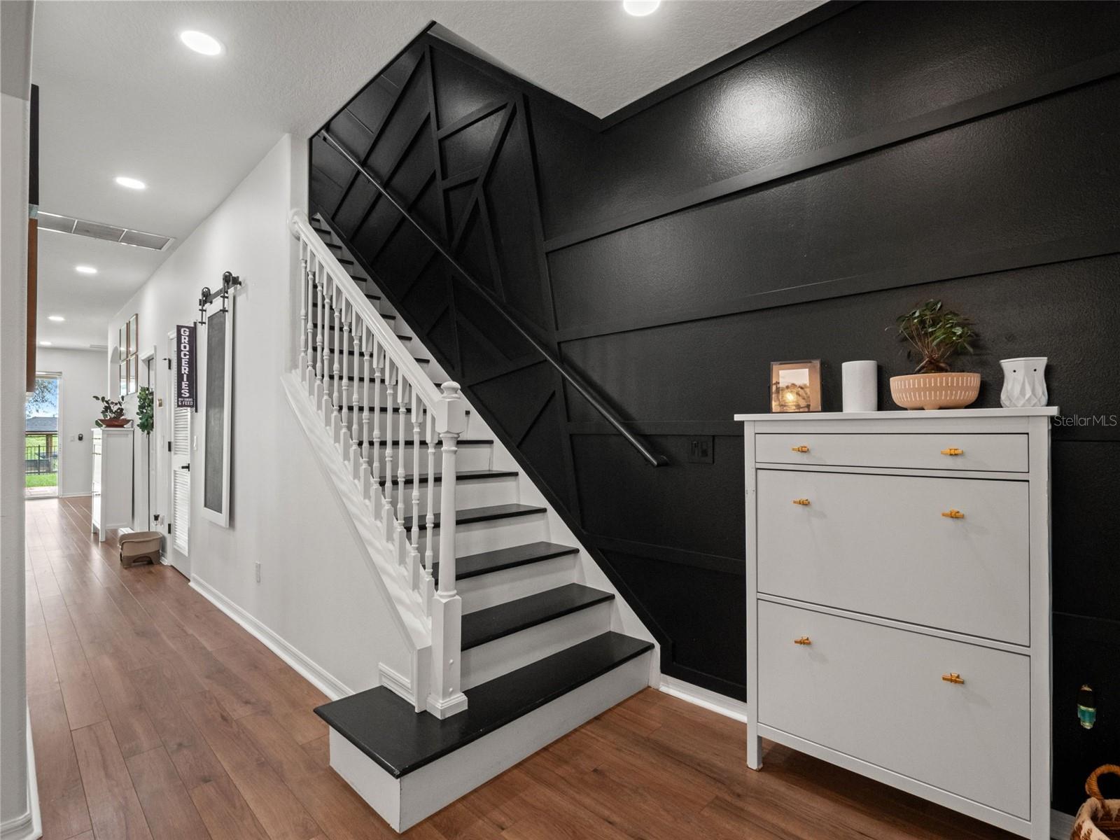
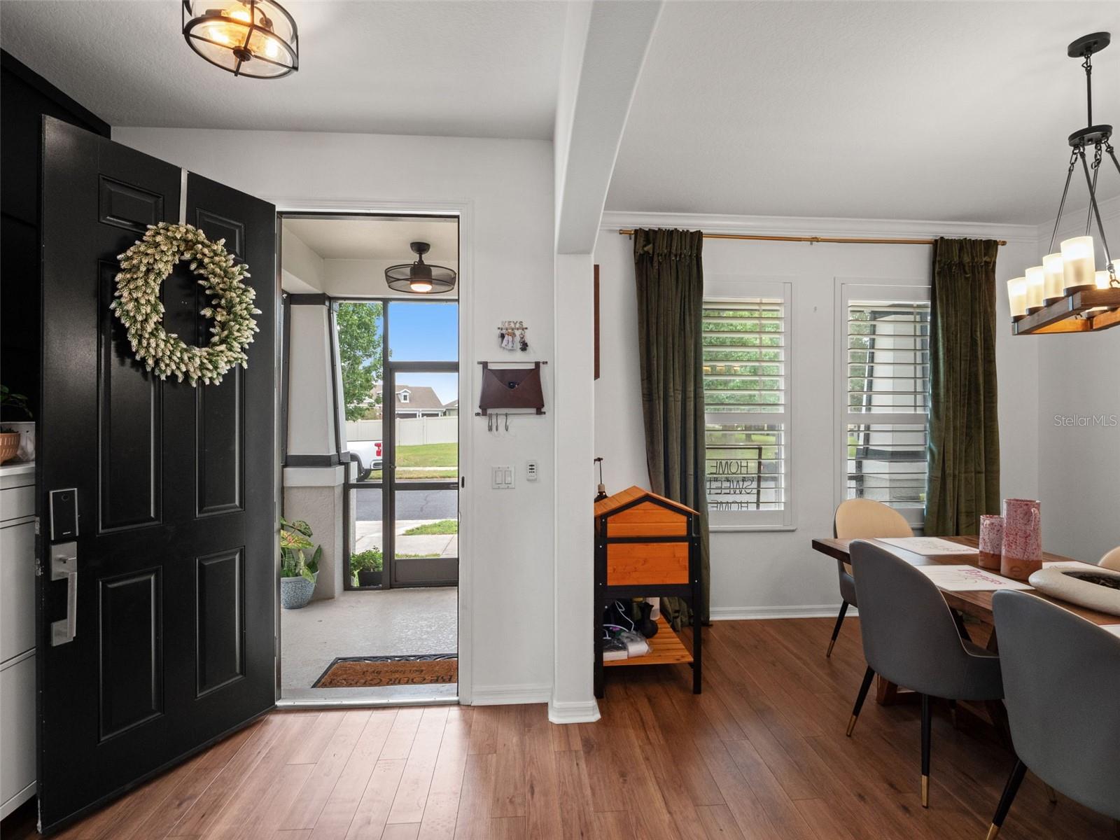
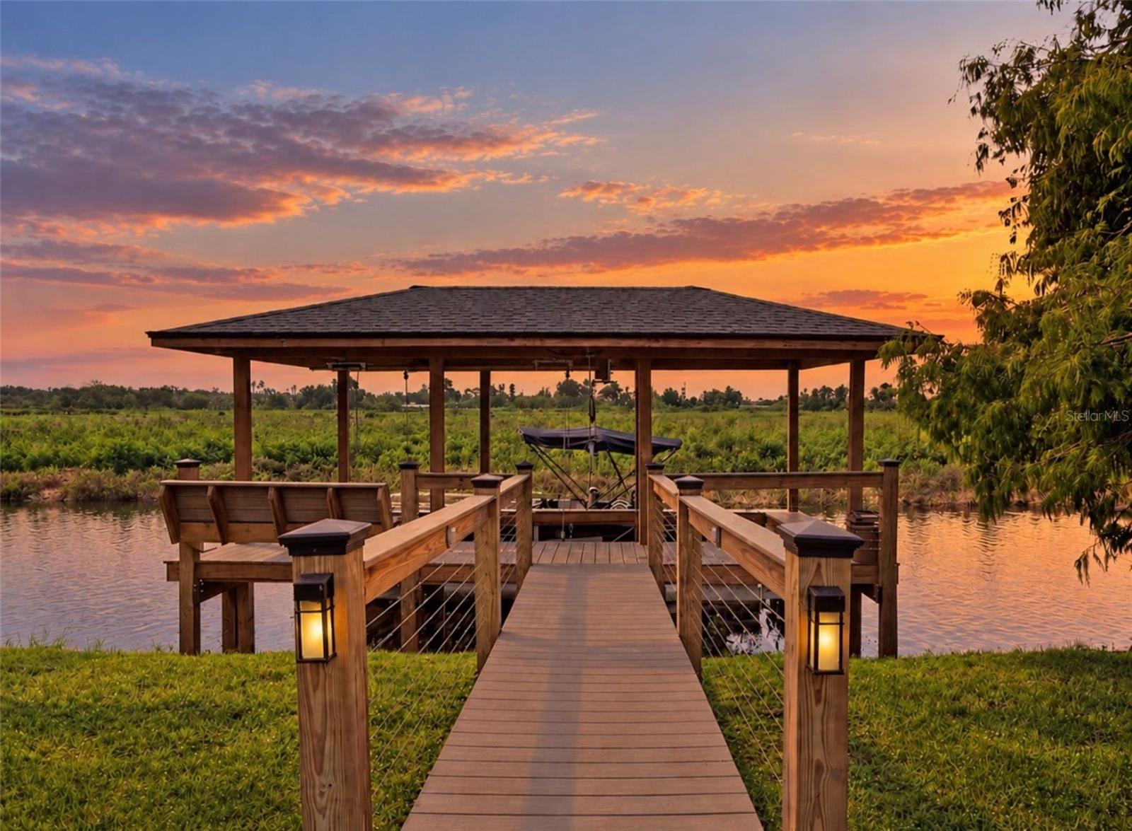
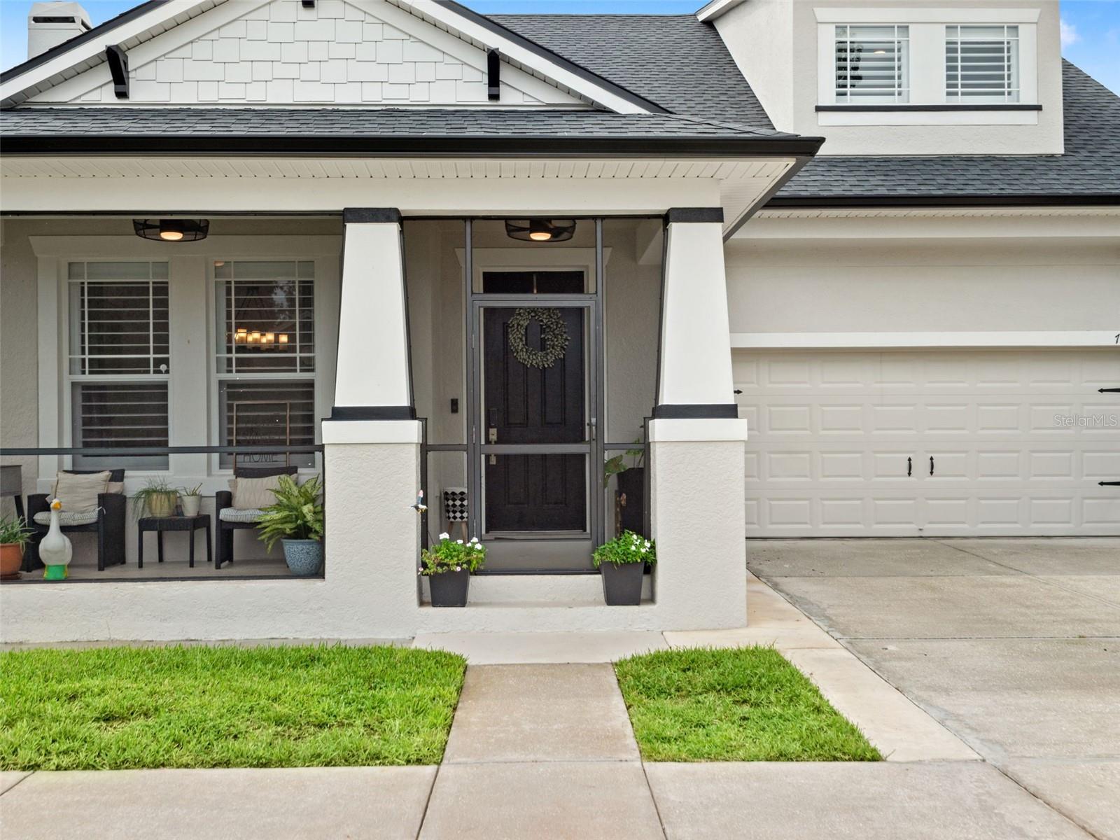
Welcome to this custom-styled 5-bedroom, 3.5-bathroom home offering over 2,400 square feet of crafted living space inside the gated Waterside Pointe community. Beautiful curb appeal greets you with a welcoming front porch featuring craftsman-style columns and charming evening lighting. Inside, the open-concept layout showcases wood-look flooring, plantation shutters, and bright, natural light. The gourmet kitchen serves as the heart of the home, complete with white shaker cabinetry, dark granite countertops, a large center island with pendant lighting, and stainless steel appliances. An expansive open main floor seamlessly connects the kitchen, dining, and living areas directly to the back patio. Relax in the primary suite with a double-sink vanity, soaking tub, and separate glass-enclosed shower. Flexible living spaces abound throughout the layout, including a dedicated media room with a projector set up for movie nights, an office space featuring custom board-and-batten accent walls, and generously sized bedrooms. Outside, your backyard retreat boasts a covered rear patio, a fenced green lawn, and a walkway leading to a private covered boat dock equipped with a lift. Enjoy direct canal access to the renowned Clermont Chain of Lakes, making weekend boating, paddleboarding, and fishing effortless right from your yard. Community residents also enjoy resort-style amenities including a pool with a waterslide tower, clubhouse, fitness center, tennis and basketball courts, and private boat launch access. Schedule your private showing today to tour 720 Barefoot Bay Loop!

Save
Ask
Tour
Hide
Share
Listing Snapshot
Price 
$815,000
Days On Site 
0 Days
Bedrooms 
5
Inside Area (SqFt) 
3,002 sqft
Total Baths 
4
Full Baths 
3
Partial Baths 
1
Lot Size 
0.14 Acres
Year Built 
2008
MLS® Number 
G5117442
Status 
Coming Soon
Property Tax 
$7,216.45
HOA/Condo/Coop Fees 
$181.54 monthly
Sq Ft Source 
Owner
Friends & Family
Recent Activity
11 hours agoListing updated with changes from the MLS®
11 hours agoListing first seen on site
General Features
Acres 
0.14
Attached Garage 
Yes
Direction Faces 
North
Foundation 
Slab
Garage 
Yes
Garage Spaces 
2
Levels 
Two
Parking 
Attached
Pets 
Yes
Property Sub Type 
Single Family Residence
Sewer 
Public Sewer
SqFt Total 
3690
Utilities 
Cable AvailableElectricity ConnectedWater Connected
Water Source 
Public
Zoning 
RES
Interior Features
Appliances 
DishwasherMicrowaveRangeRefrigerator
Cooling 
Central Air
Flooring 
LaminateTileWood
Furnished 
Unfurnished
Heating 
Electric
Interior 
Crown MoldingWalk-In Closet(s)
Laundry Features 
Electric Dryer HookupInsideLaundry RoomWasher Hookup
Bathroom 2 
Dimensions - 12x5Level - Second
Bathroom 3 
Dimensions - 5x10.5Level - Second
Bedroom 2 
Dimensions - 11x13.5Level - SecondDescription - Room10
Bedroom 3 
Dimensions - 17x14.5Level - SecondDescription - Room11
Bedroom 4 
Dimensions - 11x11Level - SecondDescription - Room12
Bedroom 5 
Dimensions - 9.5x14.5Level - SecondDescription - Room13
Bonus Room 
Dimensions - 22.5x14Level - SecondDescription - Room9
Dinette 
Dimensions - 15.5x8Level - FirstDescription - Room4
Dining Room 
Dimensions - 11.5x12.5Level - FirstDescription - Room1
Foyer 
Dimensions - 7x7.5Level - FirstDescription - Room2
Kitchen 
Dimensions - 15.5x12Level - FirstDescription - Room3
Laundry 
Dimensions - 6.5x7Level - FirstDescription - Room8
Living Room 
Dimensions - 18x17Level - FirstDescription - Room5
Master Bathroom 
Dimensions - 9x10.5Level - FirstDescription - Room7
Master Bedroom 
Dimensions - 13x18.5Level - FirstDescription - Room6
Save
Ask
Tour
Hide
Share
Exterior Features
Construction Details 
BlockStucco
Exterior 
Dock
Fencing 
Other
Lot Features 
Waterfront
Other Structures 
Boat House
Roof 
Shingle
View 
CanalWater
Waterfront 
Yes
Waterfront Features 
Canal FrontLake Privileges
Waterview 
CanalWater
Community Features
Association Dues 
544.62
Community Features 
GatedPlaygroundPoolSidewalksTennis Court(s)
Financing Terms Available 
CashConventionalVA Loan
HOA Fee Frequency 
Quarterly
MLS Area 
34736 - Groveland
Roads 
Paved
Township 
22
Listing courtesy of WHEATLEY REALTY GROUP (407) 702-8351


Listing information is provided by Participants of the Stellar MLS. IDX information is provided exclusively for personal, non-commercial use, and may not be used for any purpose other than to identify prospective properties consumers may be interested in purchasing. Information is deemed reliable but not guaranteed. Properties displayed may be listed or sold by various participants in the MLS Copyright 2026, Stellar MLS.
Last checked: 2026-09-07 09:06 PM EDT

Neighborhood & Commute
Source: Walkscore
Disclosure: Community information and market data powered by Constellation Data Labs. Information is deemed reliable but not guaranteed.
Save
Ask
Tour
Hide
Share