
8510 TRIUMPH CIRCLEWILDWOOD, FL 34785
Due to the health concerns created by Coronavirus we are offering personal 1-1 online video walkthough tours where possible.
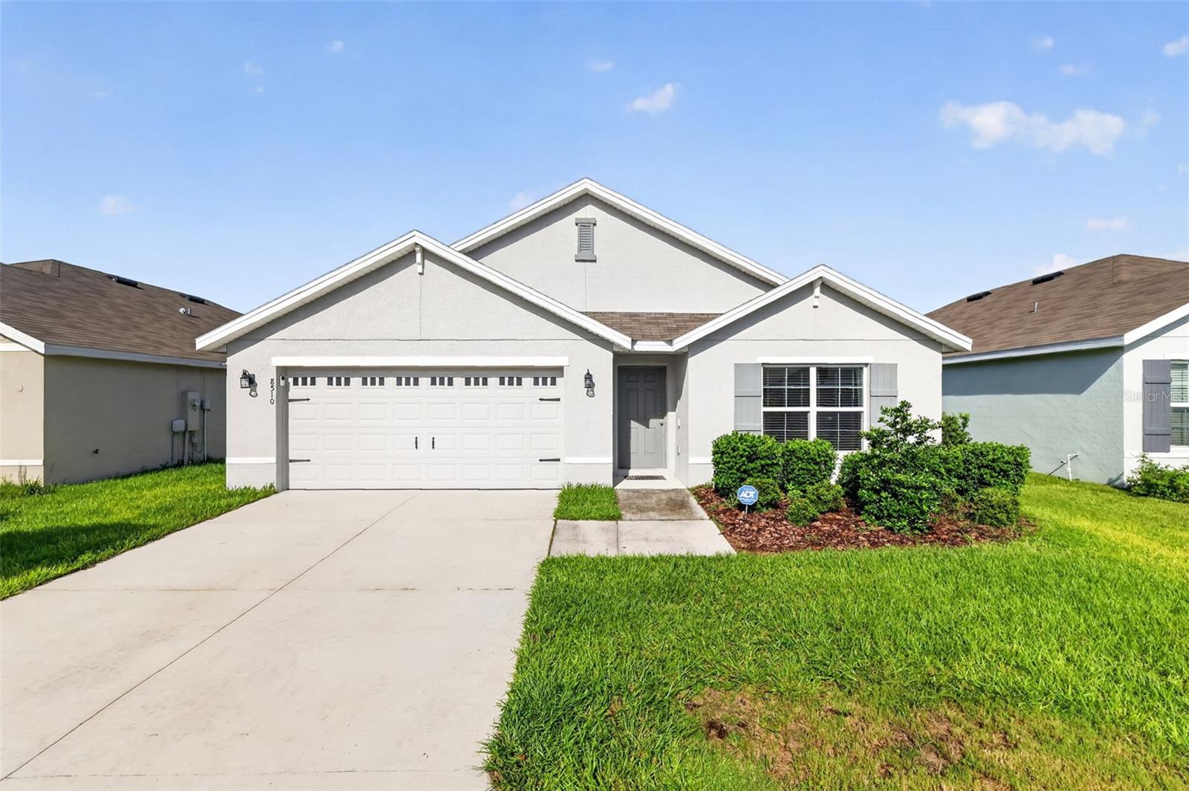
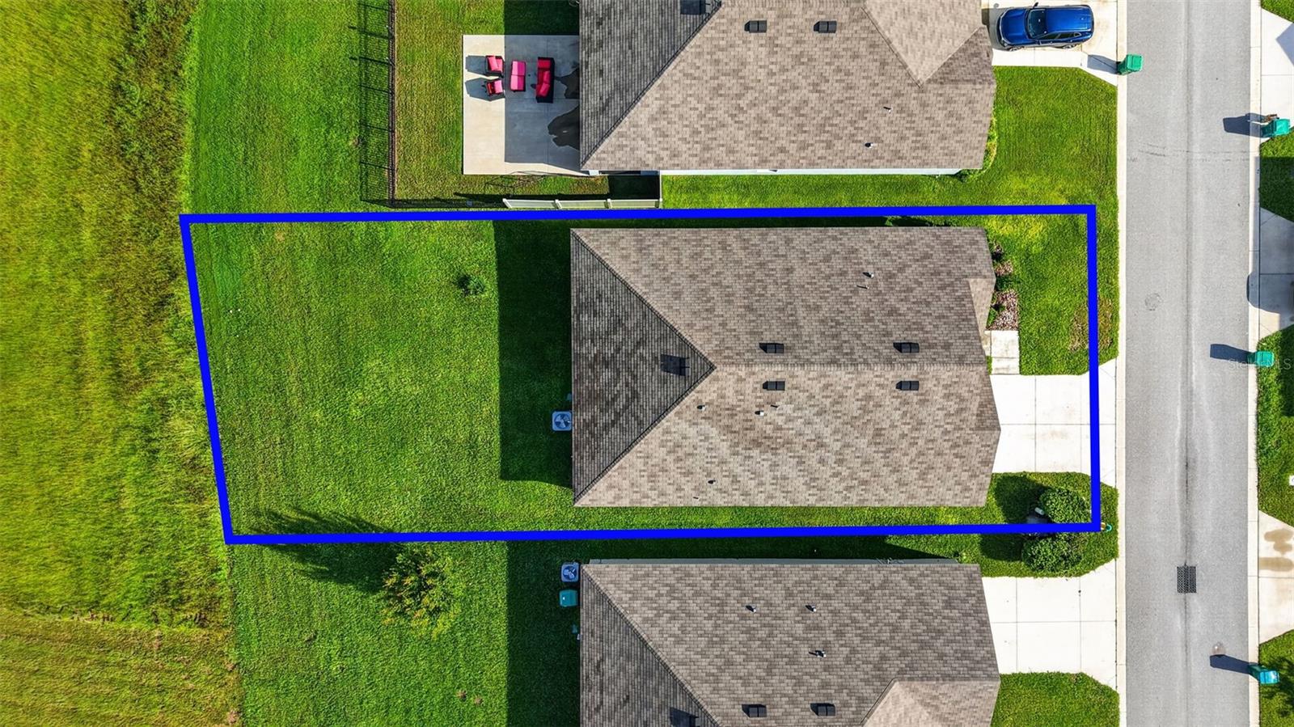
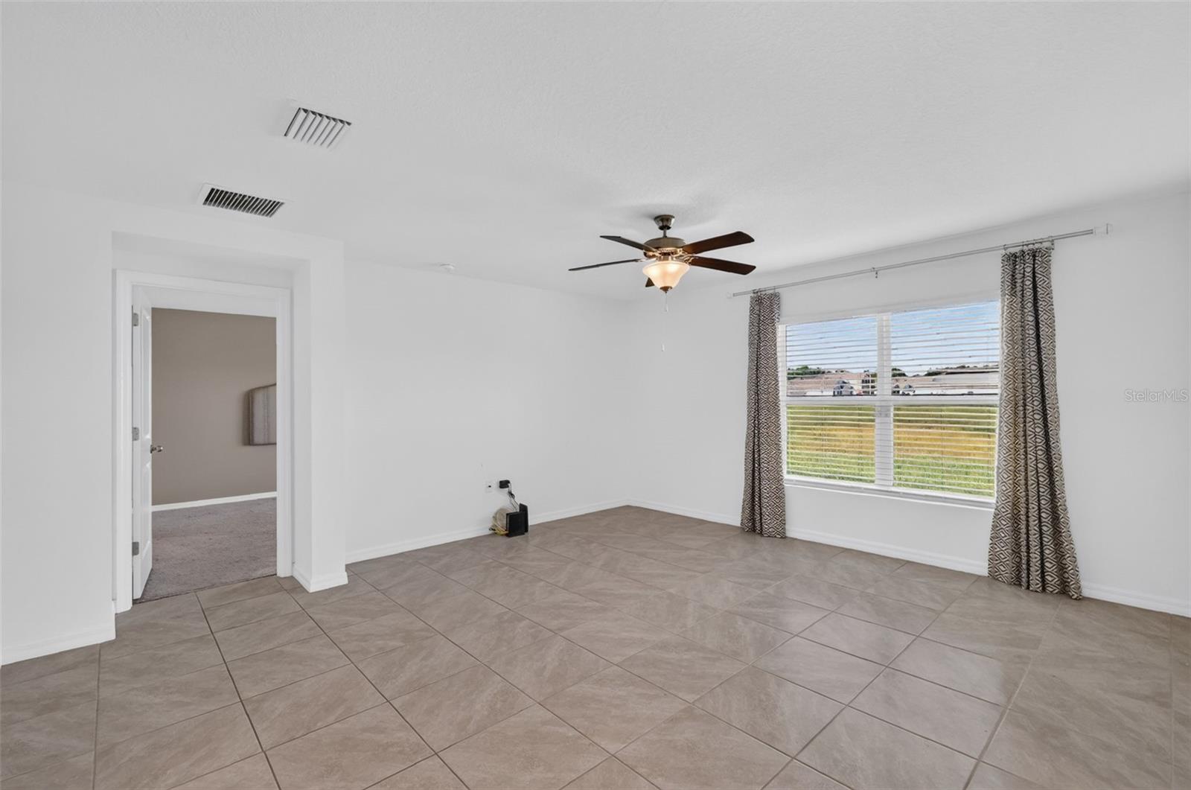
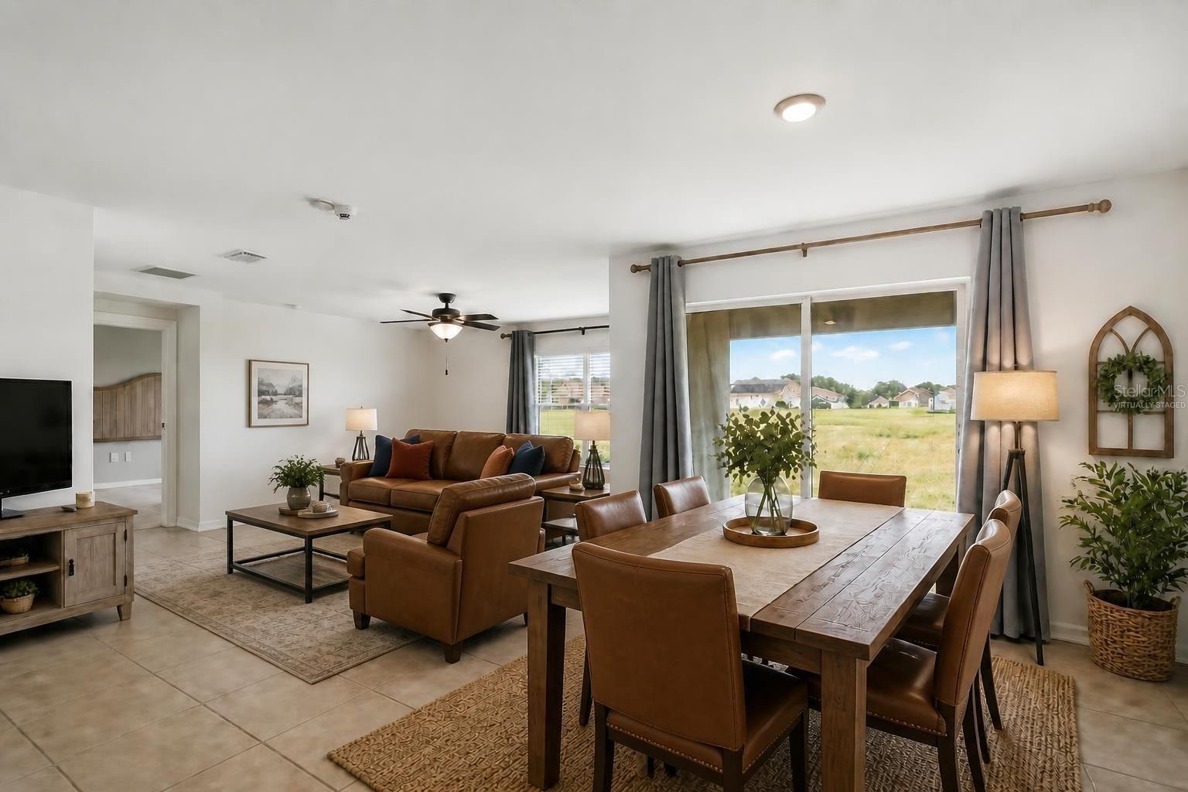
BEAUTIFUL 4/2 Cali model with a peaceful PRESERVE AND RETENTION POND VIEW in the desirable community of Triumph South! Ideally positioned toward the front of the neighborhood and close to the mailboxes, this attractive all-concrete-block home offers approximately 1,828 sq. ft. of living space, a 2-CAR GARAGE, and a thoughtfully designed floor plan with wonderful separation between the private primary suite and guest bedrooms. Step inside to a bright and welcoming OPEN-CONCEPT living space designed for comfortable everyday living and effortless entertaining. The kitchen, dining, and living areas flow seamlessly together, creating an airy and inviting heart of the home. The beautifully appointed kitchen features GRANITE countertops, stainless-steel appliances, a water filtration system, and a generous center island – an ideal gathering spot for casual meals, morning coffee, or entertaining family and friends. Tucked away at the back of the home, the PRIMARY SUITE provides a peaceful retreat with added privacy from the guest rooms. The en-suite bathroom features a double vanity and TWO WALK-IN CLOSETS, offering exceptional storage and functionality. Three additional bedrooms provide plenty of flexibility for overnight guests, a home office, fitness room, or hobby space and share a second full bathroom. An INTERIOR LAUNDRY ROOM adds everyday convenience and rounds out the well-planned interior. The outdoor setting is a wonderful highlight of this home! Step onto the COVERED LANAI and enjoy the added REAR PRIVACY with no home directly behind. Overlooking the tranquil retention pond and preserve beyond, this serene setting provides a beautiful backdrop for sipping your morning coffee, dining outdoors, entertaining friends, or simply unwinding and enjoying the Florida weather. An UPGRADED IRRIGATION SYSTEM provides coverage throughout the entire property, including the backyard, and has been inspected and serviced. Thoughtful features continue with a fully equipped ADT HOME SECURITY SYSTEM featuring a smart panel, doorbell camera, smart door lock, smoke detector, three entry-door sensors, 10 window sensors, and a glass-break sensor. The HVAC has also been inspected and serviced, providing added peace of mind. Even the garage offers something special – this is the ONLY HOME IN THE NEIGHBORHOOD WITH GARAGE WINDOWS, bringing additional natural light into the space and making the garage feel brighter and more inviting. Triumph South is conveniently located in Wildwood, just minutes from The Villages with easy access to I-75 and the Florida Turnpike, placing an abundance of shopping, dining, entertainment, and everyday conveniences within easy reach. DON’T MISS YOUR OPPORTUNITY to own this FABULOUS 4-BEDROOM home offering a versatile floor plan, thoughtful upgrades, wonderful outdoor living, and a BEAUTIFUL, PRIVATE BACKYARD SETTING! CALL TODAY to schedule your Private Showing or Virtual Tour!
| 3 hours ago | Listing updated with changes from the MLS® | |
| 3 hours ago | Listing first seen on site |

Listing information is provided by Participants of the Stellar MLS. IDX information is provided exclusively for personal, non-commercial use, and may not be used for any purpose other than to identify prospective properties consumers may be interested in purchasing. Information is deemed reliable but not guaranteed. Properties displayed may be listed or sold by various participants in the MLS Copyright 2026, Stellar MLS.
Last checked: 2026-09-10 02:47 PM EDT
