Save
Ask
Tour
Hide
Share
$3,238,200
New Listing

16221 PENDIO DRIVE
BELLA COLLINA, FL 34756

For Sale|Single Family Residence|Active
5
Beds
6
Total Baths
5
Full Baths
1
Partial Bath
4,626
SqFt
$700
/SqFt
2027
Built
Subdivision:
BELLA COLLINA SUB
County:
Lake

Due to the health concerns created by Coronavirus we are offering personal 1-1 online video walkthough tours where possible.
Call Now: (407) 803-4049
Is this the listing for you? We can help make it yours.
(407) 803-4049
16221 PENDIO DRIVE16221 PENDIO DRIVE16221 PENDIO DRIVE16221 PENDIO DRIVE
Save
Ask
Tour
Hide
Share

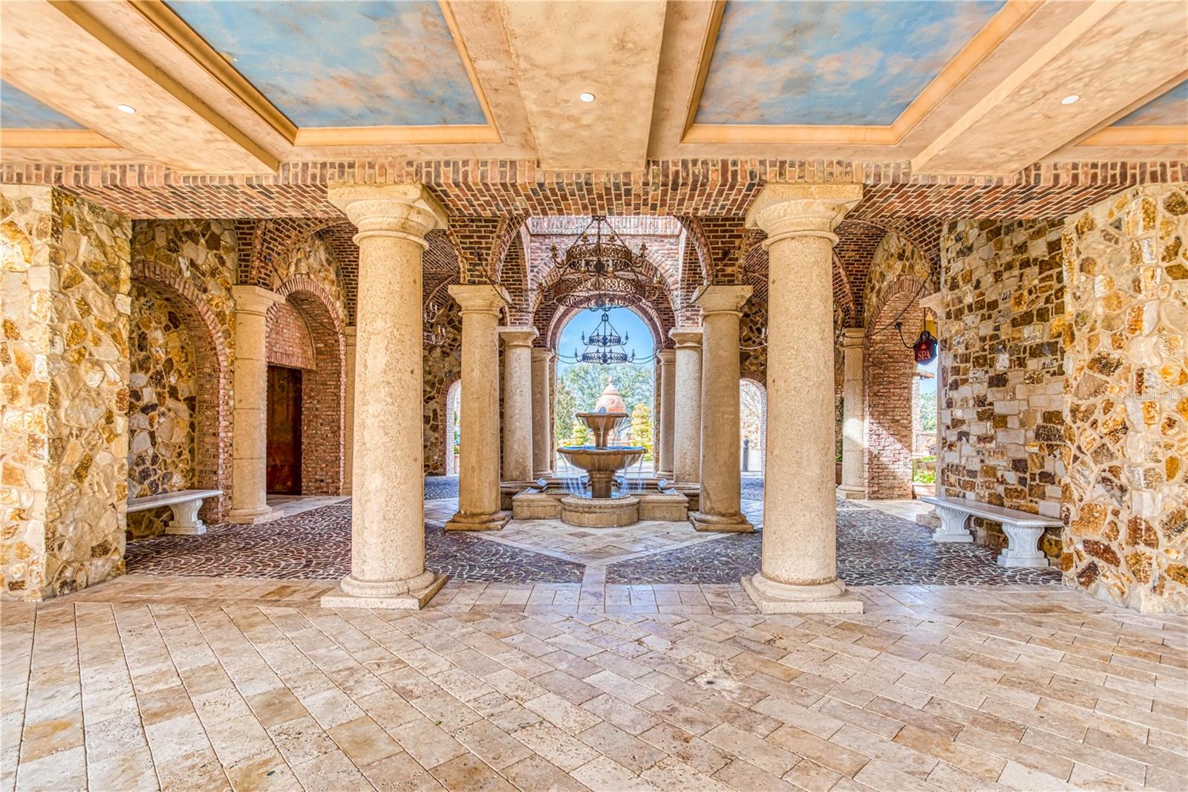
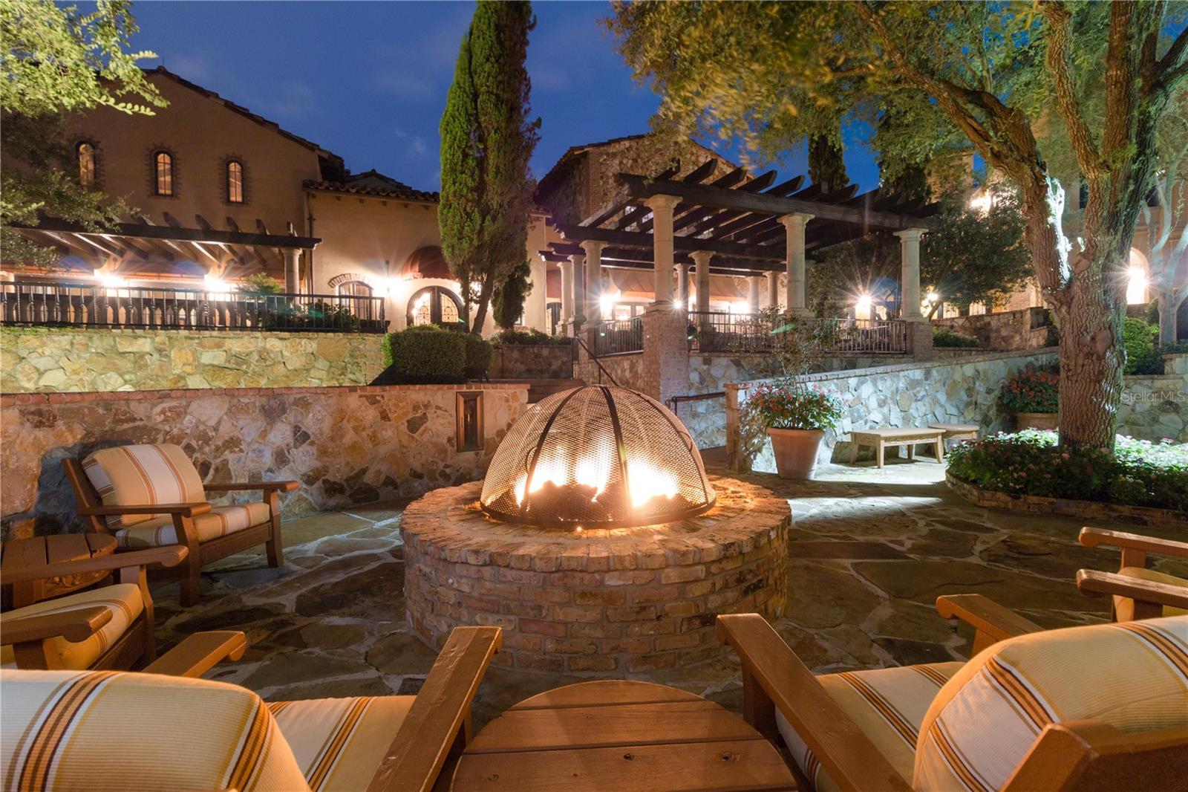
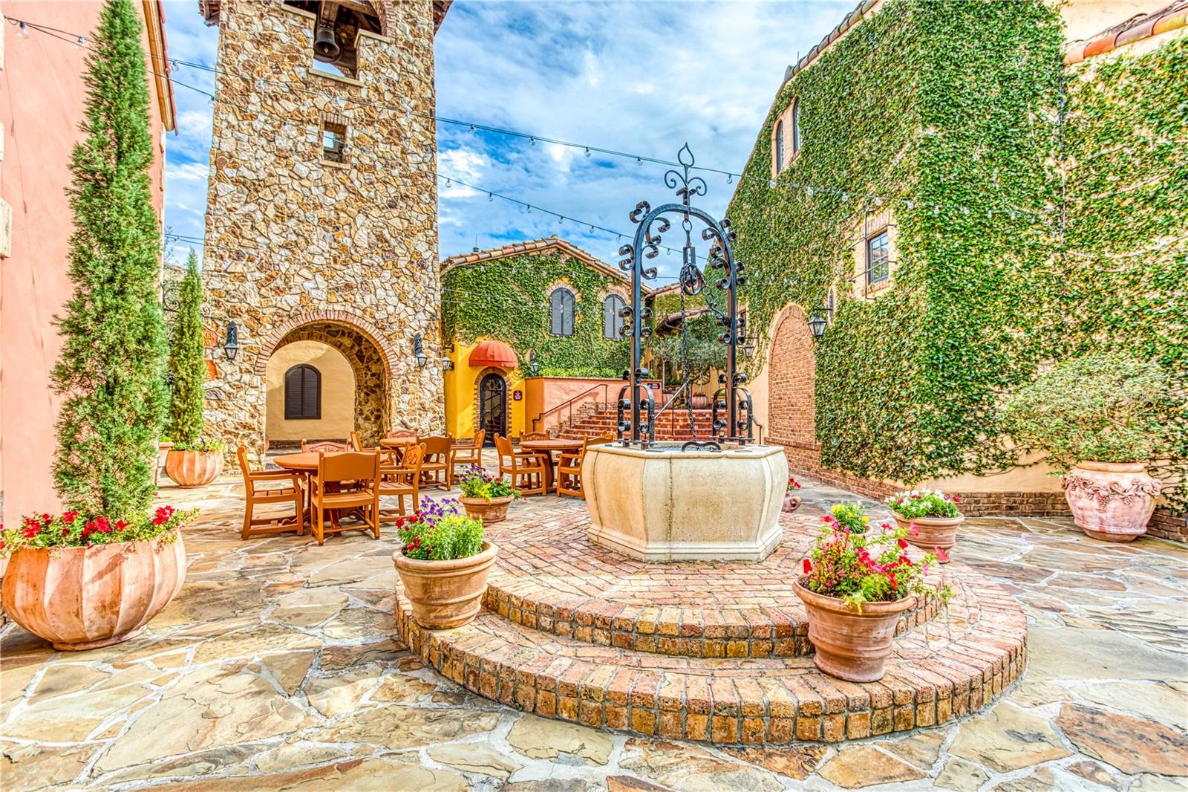
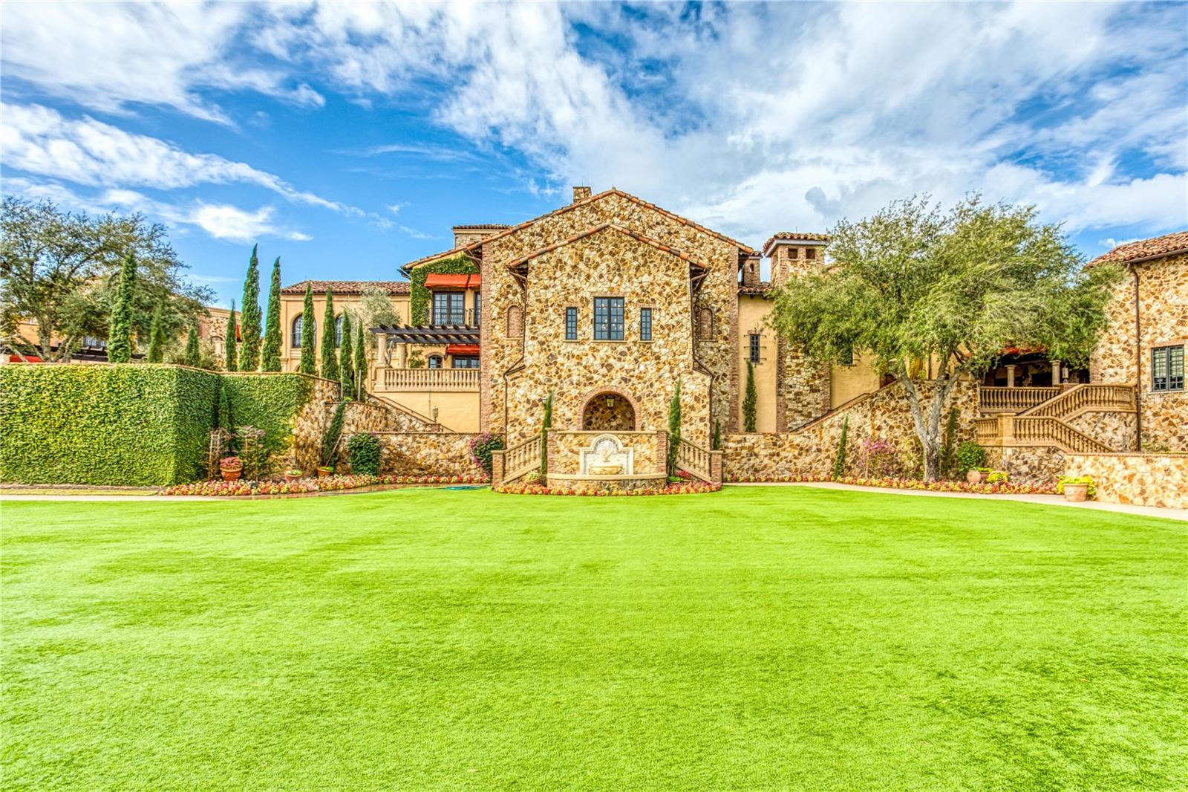
Under Construction. Imagine beginning each morning in a home designed around the way you want to live. Set along Pendio Drive in Bella Collina, this new custom residence by Logan Construction offers approximately 4,626 square feet of living space—and the opportunity to select the finishes, fixtures, cabinetry, flooring and countertops that will make it distinctly yours. The heart of the home brings the kitchen and expansive great room together, creating a natural gathering place for quiet mornings, family dinners and evenings with friends. Multiple covered lanais extend the living space outdoors, with options for an outdoor kitchen and fireplace. A formal dining room provides a beautiful setting for celebrations, while the private study offers a dedicated place to work or retreat. The main-level primary suite is thoughtfully separated and features two walk-in closets and a spacious bath. Two additional bedrooms on the first floor provide comfortable accommodations for family or overnight guests. Upstairs, two ensuite bedrooms surround a family/rec room, loft with wet bar and covered balcony—giving everyone space to relax, watch a movie or enjoy time together. With five bedrooms, more than 1,100 square feet of covered lanai space and a split three-car garage, this home balances everyday comfort with room to entertain. The Club at Bella Collina offers dining, spa and fitness facilities, a resort-style pool, tennis, pickleball and a Nick Faldo-designed golf course. The developer will defer the $40,000 Sports Membership Deposit at closing. Secure this home early and enjoy the opportunity to shape its design around your personal style and the life you envision living here.

Save
Ask
Tour
Hide
Share
Listing Snapshot
Price 
$3,238,200
Days On Site 
0 Days
Bedrooms 
5
Inside Area (SqFt) 
4,626 sqft
Total Baths 
6
Full Baths 
5
Partial Baths 
1
Lot Size 
1.08 Acres
Year Built 
2027
MLS® Number 
G5117719
Status 
Active
Property Tax 
$7,036.29
HOA/Condo/Coop Fees 
$410 monthly
Sq Ft Source 
Builder
Friends & Family
Recent Activity
7 hours agoListing updated with changes from the MLS®
16 hours agoListing first seen on site
General Features
Acres 
1.08
Attached Garage 
Yes
Direction Faces 
West
Foundation 
Slab
Garage 
Yes
Garage Spaces 
3
Home Warranty 
Yes
Levels 
Two
Number Of Stories 
2
Parking 
Garage Door OpenerGarageAttached
Pets 
Breed RestrictionsCats OKDogs OK
Property Condition 
Under ConstructionNew Construction
Property Sub Type 
Single Family Residence
Security 
Gated CommunitySmoke Detector(s)
Sewer 
Public Sewer
SqFt Total 
6987
Utilities 
Natural Gas AvailableCable AvailableElectricity ConnectedNatural Gas ConnectedPhone AvailableSewer ConnectedUnderground UtilitiesWater Connected
Water Source 
Public
Zoning 
PUD
Interior Features
Appliances 
Bar FridgeCooktopDishwasherDisposalDryerFreezerGas Water HeaterMicrowaveRange HoodRefrigeratorTankless Water HeaterWasher
Cooling 
Central Air
Flooring 
Tile
Furnished 
Unfurnished
Heating 
CentralElectric
Interior 
Open FloorplanStone CountersWalk-In Closet(s)Wet Bar
Laundry Features 
InsideLaundry Room
Spa 
Yes
Balcony/Porch/Lanai 
Level - First
Bedroom 2 
Dimensions - 12.2x16Level - First
Bedroom 3 
Dimensions - 11.8x13.8Level - First
Bedroom 4 
Dimensions - 16x13Level - Second
Bedroom 5 
Dimensions - 12.6x13.2Level - Second
Den 
Dimensions - 11.8x14.4Level - First
Dining Room 
Dimensions - 11.8x13Level - First
Family Room 
Dimensions - 17.1x20Level - SecondFeatures - Wet Bar
Great Room 
Dimensions - 21x21.8Level - FirstFeatures - Wet Bar
Kitchen 
Dimensions - 11.2x17.6Level - FirstFeatures - Double Vanity, Kitchen Island
Master Bedroom 
Dimensions - 14x21Level - First
Save
Ask
Tour
Hide
Share
Exterior Features
Construction Details 
BlockStucco
Exterior 
LightingOutdoor GrillOutdoor KitchenRain Gutters
Fencing 
Other
Lot Features 
ClearedLandscapedNear Golf CoursePavedPrivate
Patio And Porch 
CoveredRear Porch
Pool Features 
GuniteHeatedIn GroundPrivate
Private Pool 
Yes
Roof 
ConcreteTile
Spa 
Yes
Spa Features 
HeatedIn Ground
View 
Trees/Woods
Waterfront Features 
LAKE SIENA
Waterview 
Trees/Woods
Community Features
Association Amenities 
Basketball CourtCable TVClubhouseFitness CenterGatedGolf CoursePlaygroundPoolSecuritySpa/Hot TubTennis Court(s)
Association Fee 
$1230.0
Association Fee Frequency 
Quarterly
Community Features 
GatedClubhouseFitness CenterGolfPlaygroundPoolRestaurantSidewalksTennis Court(s)Street Lights
MLS Area 
34756 - Montverde/Bella Collina
Township 
22S
Financing Terms Available 
CashConventional
Roads 
Asphalt
Schools
School District
Unknown
Elementary School
Grassy Lake Elementary
Middle School
East Ridge Middle
High School
Lake Minneola High
Listing courtesy of BELLA COLLINA REAL ESTATE CO (407) 469-4980


Listing information is provided by Participants of the Stellar MLS. IDX information is provided exclusively for personal, non-commercial use, and may not be used for any purpose other than to identify prospective properties consumers may be interested in purchasing. Information is deemed reliable but not guaranteed. Properties displayed may be listed or sold by various participants in the MLS Copyright 2026, Stellar MLS.
Last checked: 2026-09-20 03:05 AM EDT

Neighborhood & Commute
Source: Walkscore
Disclosure: Community information and market data powered by Constellation Data Labs. Information is deemed reliable but not guaranteed.
Save
Ask
Tour
Hide
Share