Save
Ask
Tour
Hide
Share
$725,000
1 Day On Site

429 BLUE CYPRESS DR
GROVELAND, FL 34736

For Sale|Single Family Residence|Active
3
Beds
2
Total Baths
2
Full Baths
2,057
SqFt
$352
/SqFt
2018
Built
Subdivision:
WATERSIDE POINTE PH 3
County:
Lake

Due to the health concerns created by Coronavirus we are offering personal 1-1 online video walkthough tours where possible.
Call Now: (407) 803-4049
Is this the listing for you? We can help make it yours.
(407) 803-4049
429 BLUE CYPRESS DR429 BLUE CYPRESS DR429 BLUE CYPRESS DR429 BLUE CYPRESS DR
Save
Ask
Tour
Hide
Share

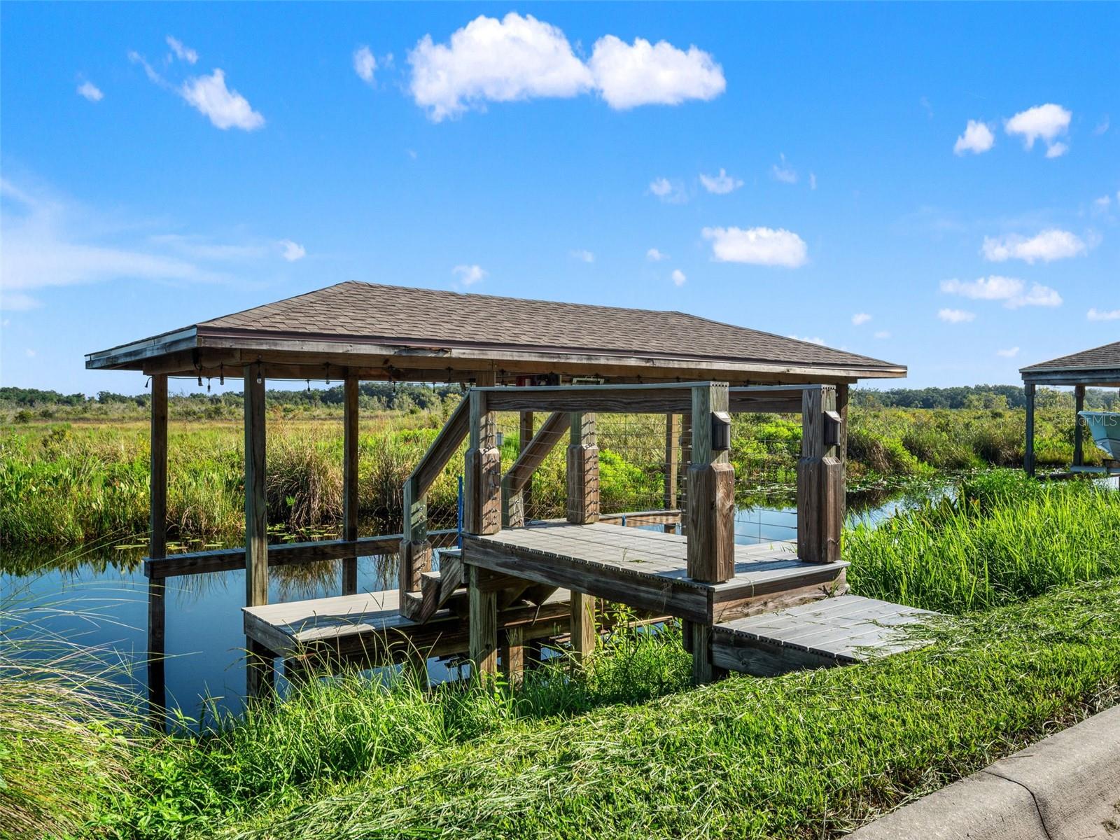
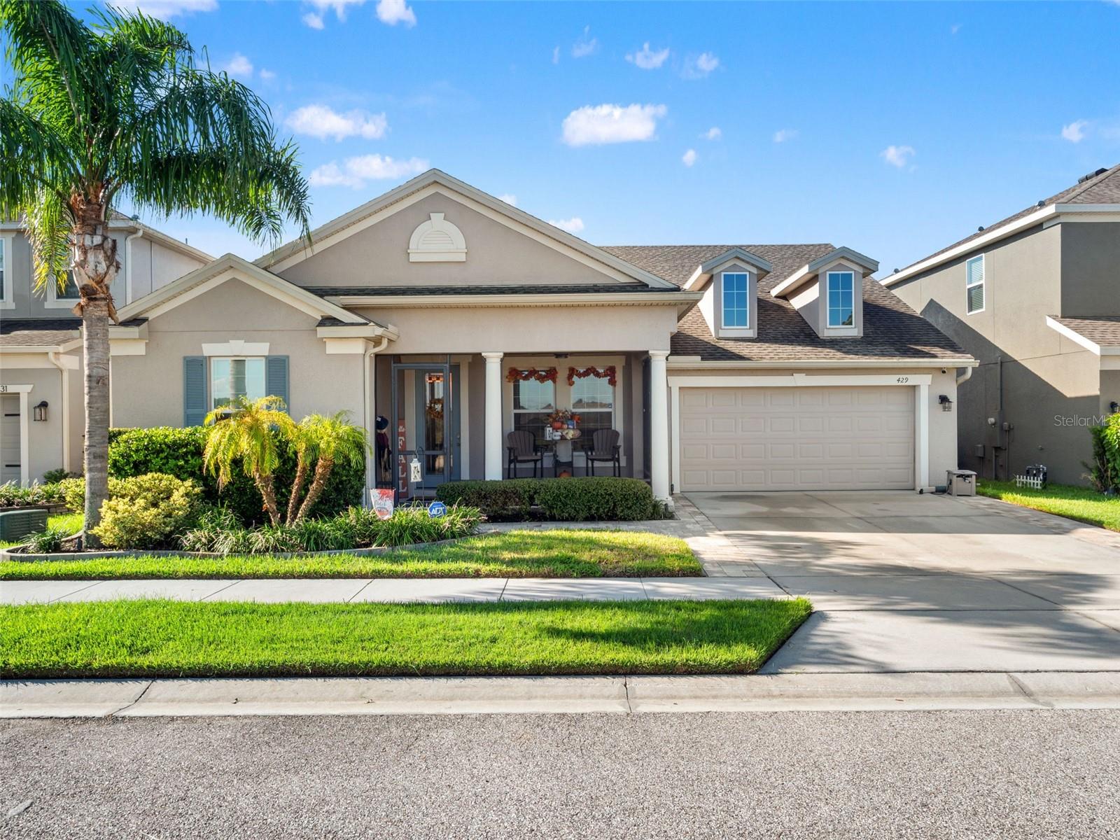
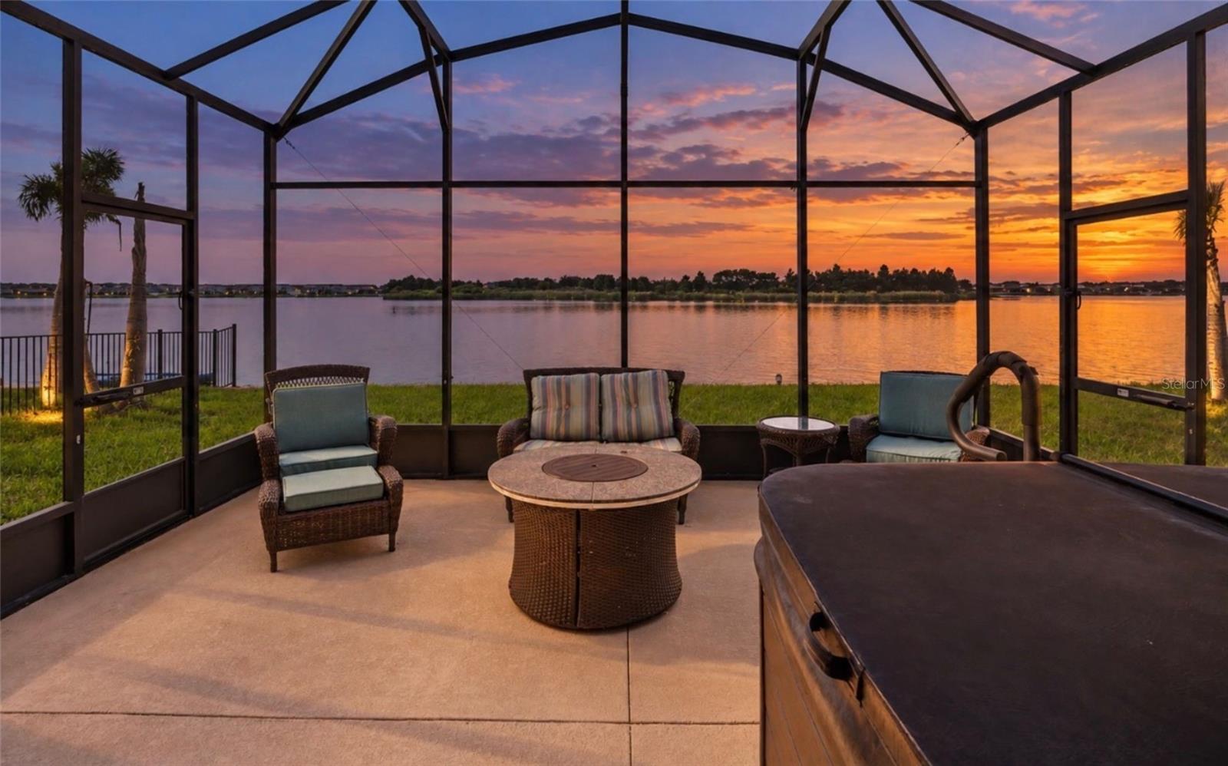
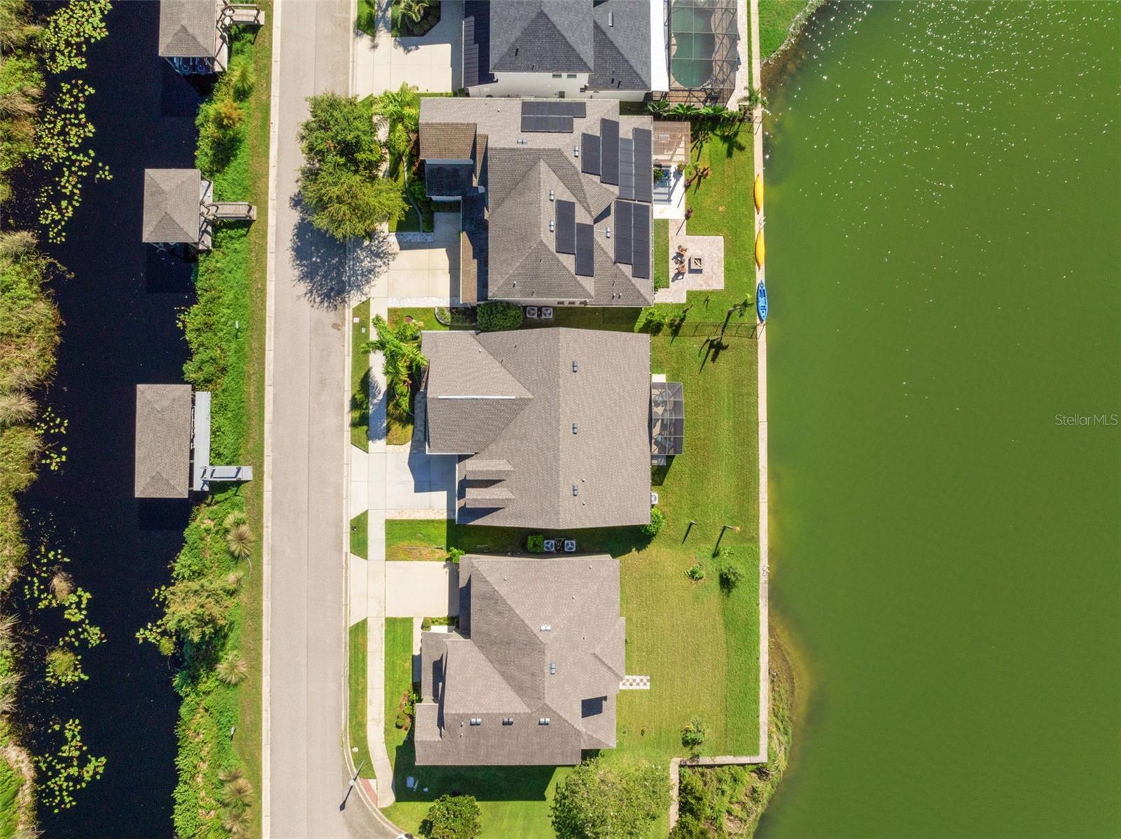
*Private dock with access to the Clermont chain of Lakes* Welcome to luxury waterfront living at 429 Blue Cypress Dr, located in the gated community of Waterside Pointe in Groveland, FL. Spanning over 2,000 square feet, this 3-bedroom, 2-bathroom home features a dedicated office accessible via a stylish barn door. Premier water access sets this property apart, offering canal front positioning with a private boat dock and lift on the Clermont Chain of Lakes in the front, paired with serene lake views right out your back door.Step through the front door to an expansive layout featuring warm, wood-look tile flooring, surround sound in the living room, and upgraded lighting, ceiling fans, and smart switches throughout. The gourmet kitchen boasts double wall ovens, a cooktop, elegant granite countertops, updated white cabinetry, a decorative tile backsplash, and a spacious island overlooking the main living area. Granite finishes extend seamlessly into both bathrooms, which include a primary suite with a soaking tub and step-in glass shower.Rest comes easy in ALL bedrooms, equipped with exceptional light-blocking window shades. Outdoor living is a breeze with screened porches at both the front and rear of the home, surrounded by lush green lawn, full gutters, and Wi-Fi-managed irrigation complemented by landscape uplighting.The garage is fully optimized for organization and vehicle enthusiasts, complete with durable epoxy flooring, an overhead hanging storage system, and wall-mounted racks designed for Jeep doors. Schedule your private tour today to experience this resort-style sanctuary firsthand!

Save
Ask
Tour
Hide
Share
Listing Snapshot
Price 
$725,000
Days On Site 
1 Day
Bedrooms 
3
Inside Area (SqFt) 
2,057 sqft
Total Baths 
2
Full Baths 
2
Partial Baths 
N/A
Lot Size 
0.15 Acres
Year Built 
2018
MLS® Number 
G5117739
Status 
Active
Property Tax 
$3,927.58
HOA/Condo/Coop Fees 
$202.8 monthly
Sq Ft Source 
Public Records
Friends & Family
Recent Activity
7 hours agoListing updated with changes from the MLS®
7 hours agoStatus changed to Active
yesterdayListing first seen on site
General Features
Acres 
0.15
Attached Garage 
Yes
Direction Faces 
North
Foundation 
Slab
Garage 
Yes
Garage Spaces 
2
Levels 
One
Parking 
Attached
Pets 
Yes
Property Sub Type 
Single Family Residence
Security 
Gated CommunitySecurity System
Sewer 
Public Sewer
SqFt Total 
2966
Utilities 
Cable AvailableCable ConnectedElectricity ConnectedSewer ConnectedWater Connected
Water Source 
Public
Zoning 
RES
Interior Features
Appliances 
DishwasherDisposalDryerMicrowaveRangeRefrigeratorWasher
Cooling 
Central Air
Flooring 
CarpetTile
Furnished 
Unfurnished
Heating 
CentralElectric
Interior 
Eat-in KitchenOpen FloorplanStone CountersWalk-In Closet(s)
Laundry Features 
InsideLaundry Room
Window Features 
Window CoveringsBlindsWindow Treatments
Bathroom 2 
Level - FirstFeatures - Granite CountersDescription - Room9
Bedroom 2 
Level - FirstDescription - Room5
Bedroom 3 
Level - FirstDescription - Room8
Dinette 
Level - FirstDescription - Room6
Dining Room 
Level - FirstDescription - Room7
Kitchen 
Dimensions - 12x14.5Level - FirstFeatures - Granite Counters, PantryDescription - Room1
Living Room 
Level - FirstDescription - Room2
Master Bathroom 
Level - FirstFeatures - Granite CountersDescription - Room4
Master Bedroom 
Level - FirstDescription - Room3
Office 
Level - FirstDescription - Room10
Save
Ask
Tour
Hide
Share
Exterior Features
Construction Details 
BlockStucco
Exterior 
LightingRain GuttersDock
Lot Features 
Waterfront
Other Structures 
Boat House
Pool Features 
GuniteIn Ground
Roof 
Shingle
View 
CanalLakeWater
Waterfront 
Yes
Waterfront Features 
Canal FrontLake PrivilegesLake Front
Waterview 
CanalLakeWater
Windows/Doors 
Window CoveringsBlindsWindow Treatments
Community Features
Association Amenities 
ClubhouseGatedPool
Association Fee 
$608.4
Association Fee Frequency 
Quarterly
Community Features 
GatedClubhouseFitness CenterPlaygroundPool
MLS Area 
34736 - Groveland
Township 
22
Financing Terms Available 
CashConventionalVA Loan
Roads 
Paved
Listing courtesy of WHEATLEY REALTY GROUP (407) 702-8351


Listing information is provided by Participants of the Stellar MLS. IDX information is provided exclusively for personal, non-commercial use, and may not be used for any purpose other than to identify prospective properties consumers may be interested in purchasing. Information is deemed reliable but not guaranteed. Properties displayed may be listed or sold by various participants in the MLS Copyright 2026, Stellar MLS.
Last checked: 2026-09-14 04:16 AM EDT

Neighborhood & Commute
Source: Walkscore
Disclosure: Community information and market data powered by Constellation Data Labs. Information is deemed reliable but not guaranteed.
Save
Ask
Tour
Hide
Share