
24242 E BELLE MEDE DRIVELEESBURG, FL 34748
Due to the health concerns created by Coronavirus we are offering personal 1-1 online video walkthough tours where possible.
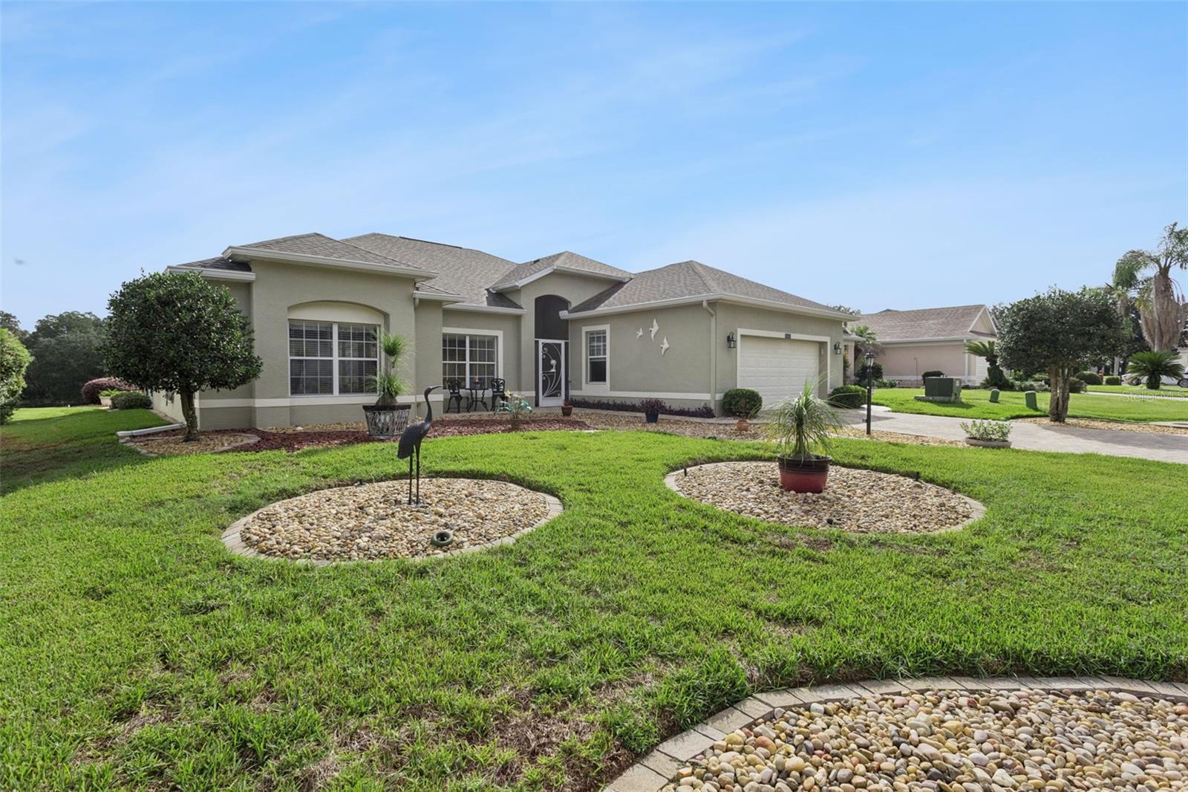
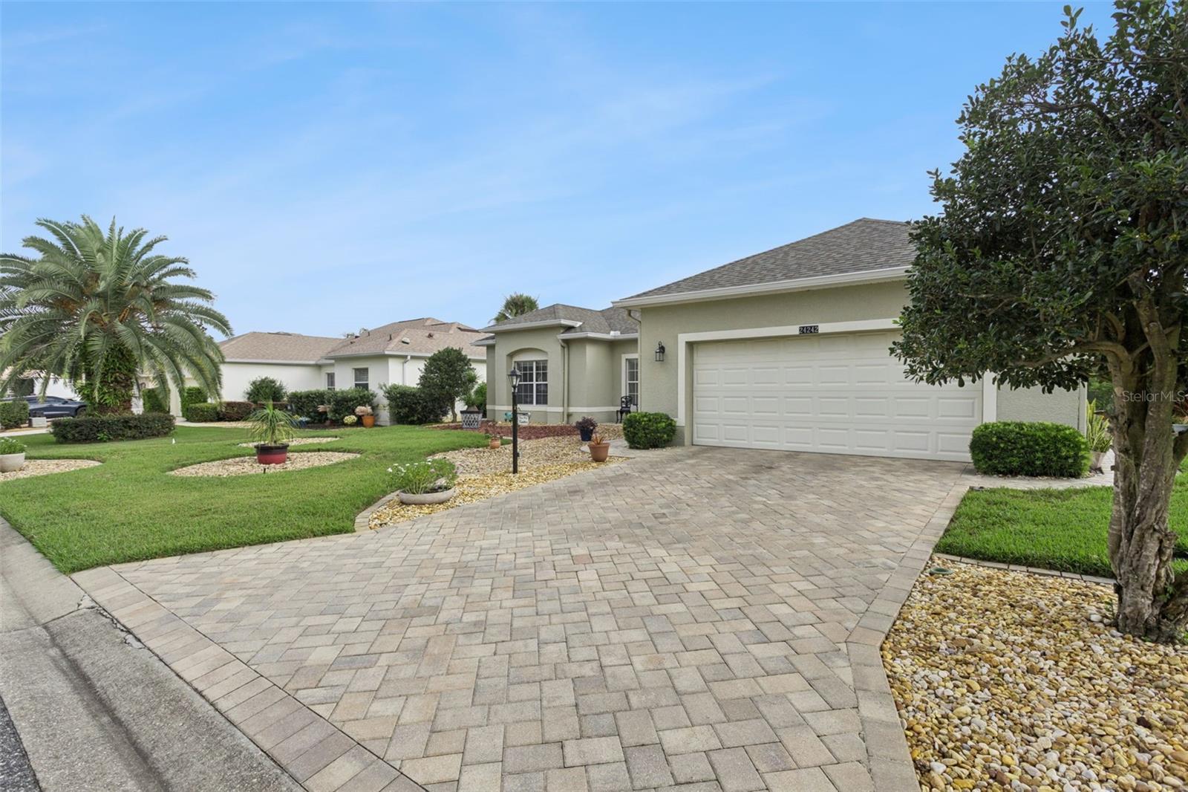
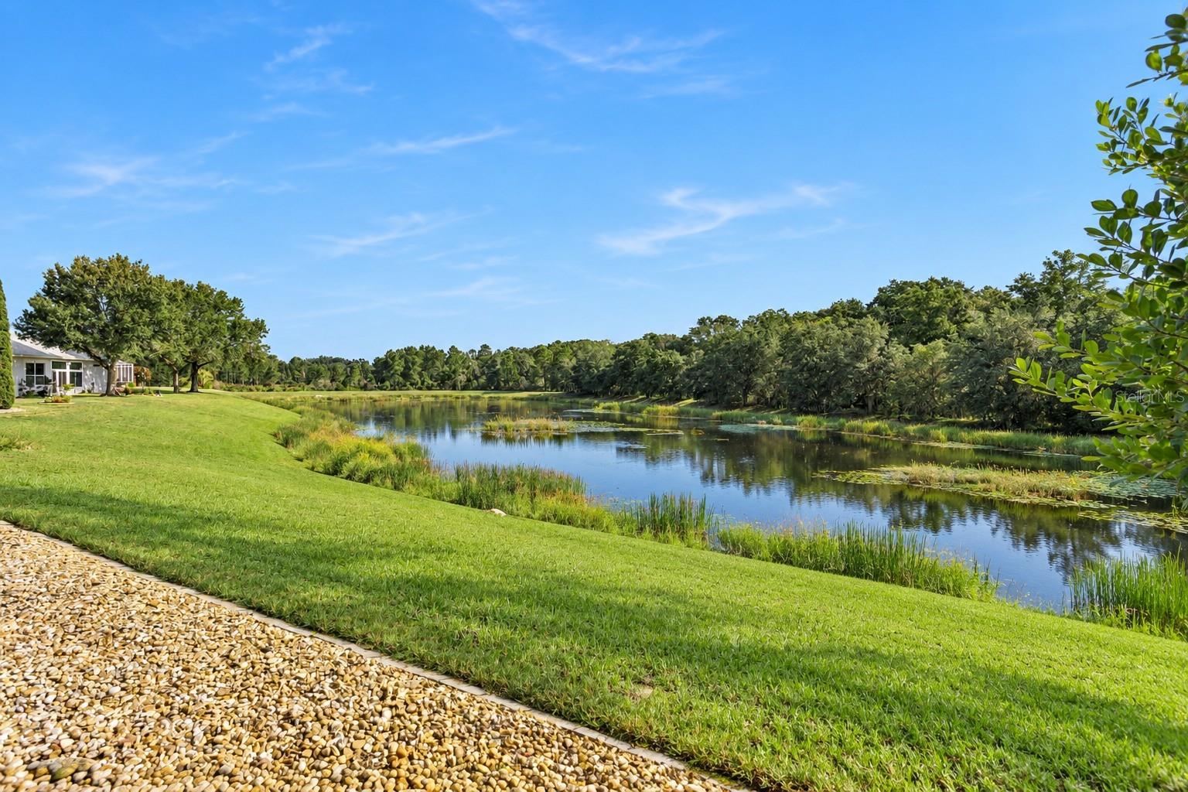
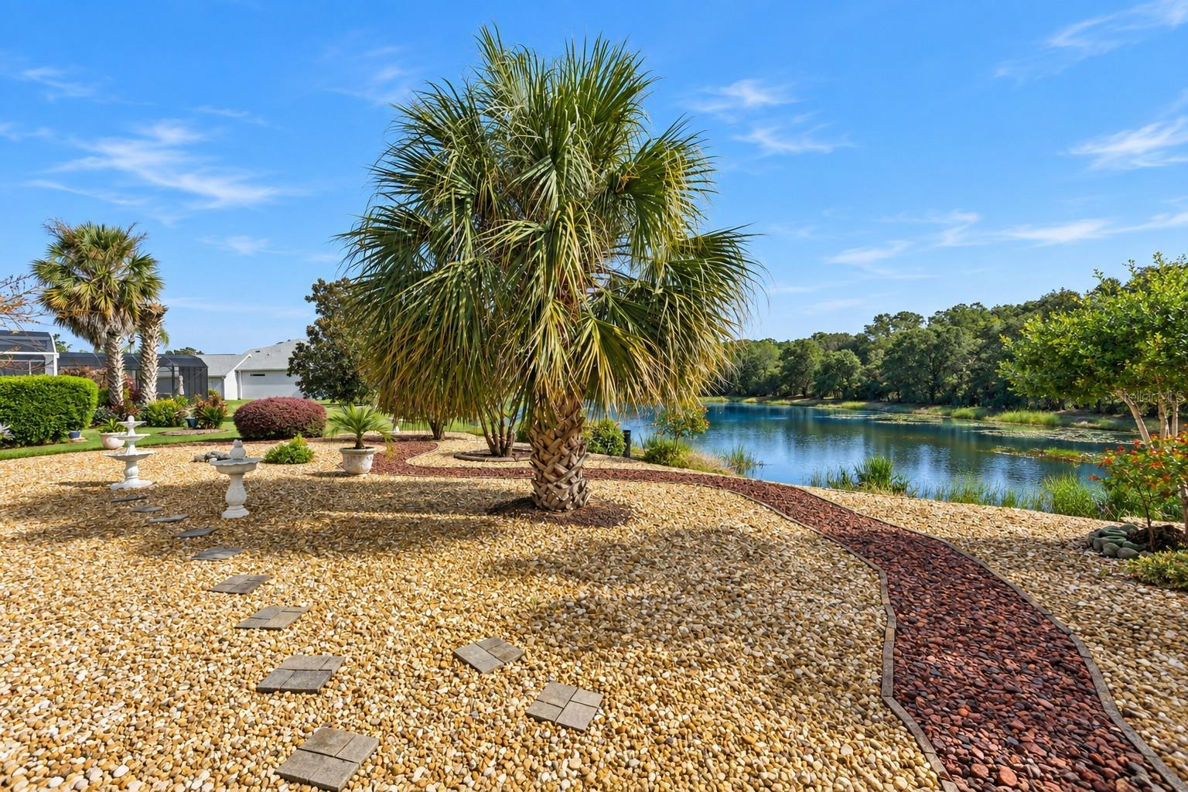
Virtually Staged. Nature lovers don't miss this one! This 3BR,2B home with enclosed lanai is just for you. No neighbors behind you, just a fantastic view of nature at its best. The landscaping is outstanding, especially in the back. When you enter through the covered front porch and leaded glass door with matching side lite you will be delighted with spacious view of this open floor plan enhanced by the high ceilings and laminate flooring. The formal dining room and living room flow together and the oversized sliding glass doors extend your view through enclosed lanai even beyond to your spectacular view. Transom openings above the windows provide fresh air. This entire area provides luxurious living for quiet private times as well as opportunities for entertaining. There is a sliding glass door that allows you to include the lovely eating area off the kitchen which has bay windows. The kitchen has Corian countertops counters. There is a pantry and lots of cabinets and workspace. The large master suite has Jack and Jill walk-in closets. The master bath has Jack and Jill vanities, a linen closet, garden tub and separate shower. The split floor plan of this home provides privacy for both you and your guests. The Front guest bedroom has double French doors.. The 3rd bedroom has sliding glass doors to the Lanai. The guest bath has a shower/tub combination. The two guest bedrooms could be combined to create a second suite. The garage has pulldown stairs to the attic. This home is in move in condition and perfect for you to start the life you deserve in the Florida sunshine at The Plantation a 55+ community with two 18 hole golf courses, a driving range, 3 activity centers, 3 heated pools with spas, men's and women's softball, tennis and pickle ball courts, horseshoes and many more amenities and special interest groups including art and crafts. Roof - 2025 AC - 2023
| 9 hours ago | Listing updated with changes from the MLS® | |
| 15 hours ago | Listing first seen on site |

Listing information is provided by Participants of the Stellar MLS. IDX information is provided exclusively for personal, non-commercial use, and may not be used for any purpose other than to identify prospective properties consumers may be interested in purchasing. Information is deemed reliable but not guaranteed. Properties displayed may be listed or sold by various participants in the MLS Copyright 2026, Stellar MLS.
Last checked: 2026-09-15 05:52 AM EDT

Did you know? You can invite friends and family to your search. They can join your search, rate and discuss listings with you.