Save
Ask
Tour
Hide
Share
$247,000
New Listing

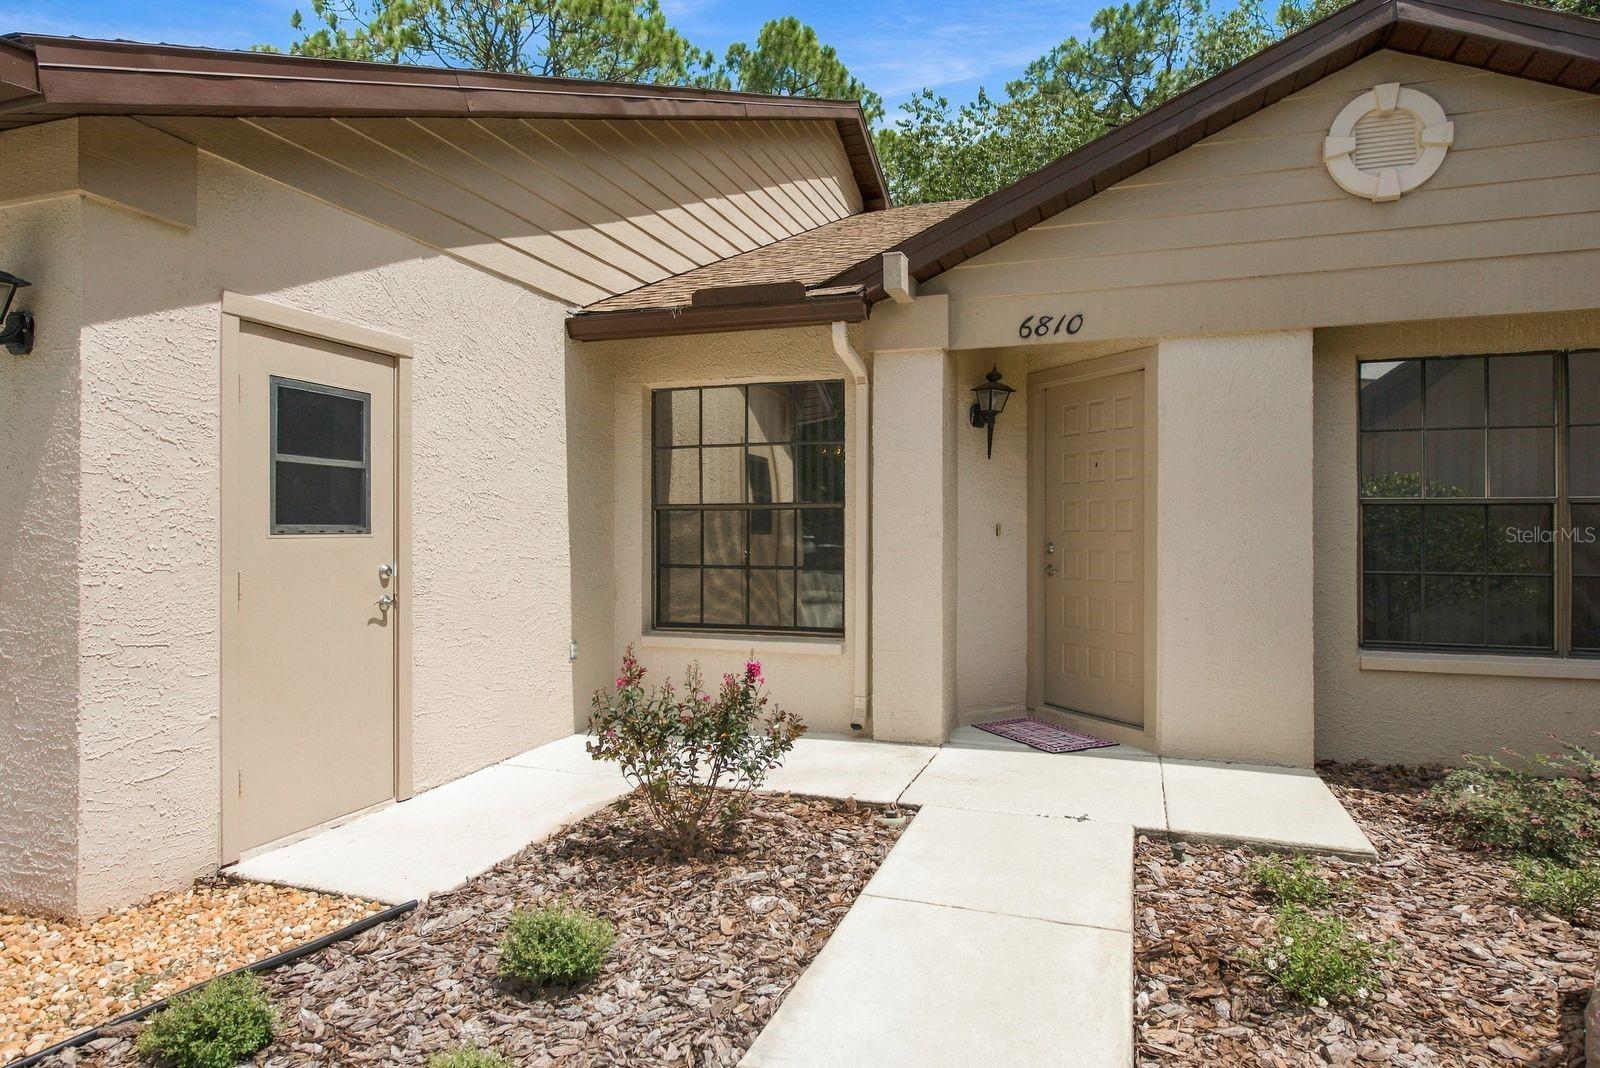
6810 PLUMLEAF COURT
SPRING HILL, FL 34606

For Sale|Townhouse|Active
2
Beds
2
Total Baths
2
Full Baths
1,253
SqFt
$197
/SqFt
1988
Built
Subdivision:
TIMBER PINES
County:
Hernando

Due to the health concerns created by Coronavirus we are offering personal 1-1 online video walkthough tours where possible.
Call Now: (407) 803-4049
Is this the listing for you? We can help make it yours.
(407) 803-4049
6810 PLUMLEAF COURT6810 PLUMLEAF COURT6810 PLUMLEAF COURT6810 PLUMLEAF COURT
Save
Ask
Tour
Hide
Share

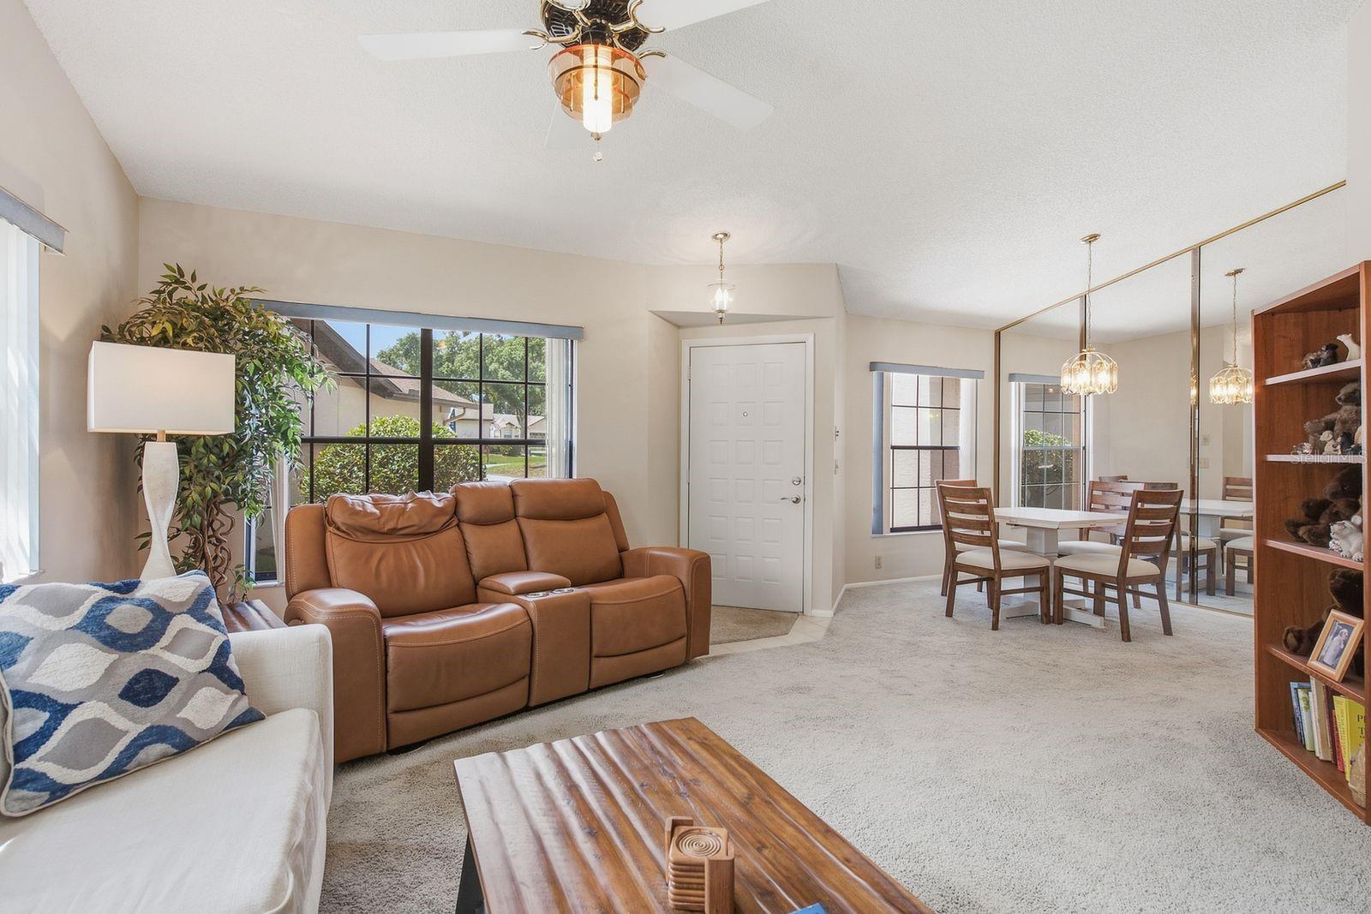
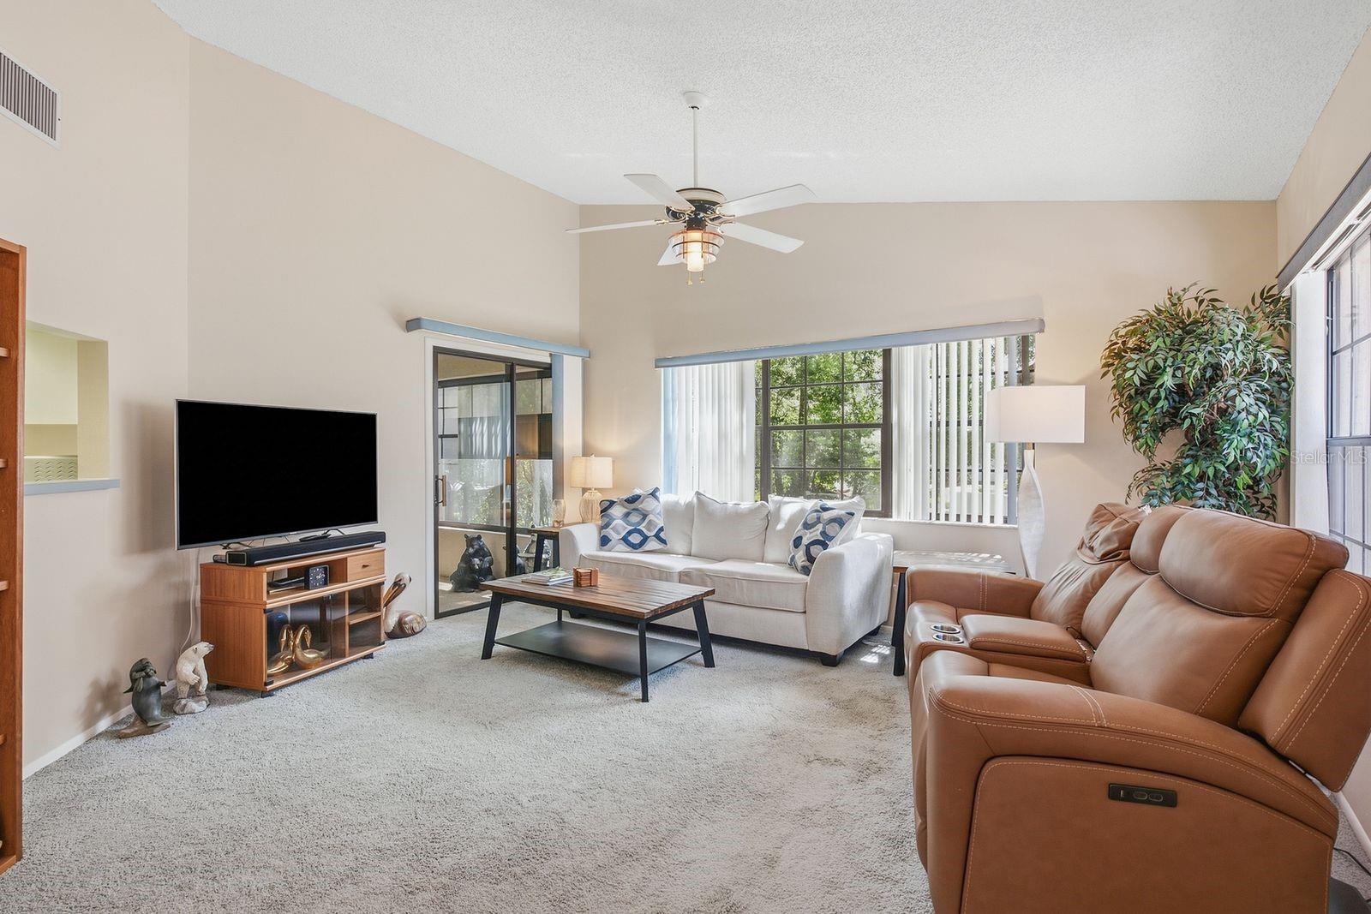
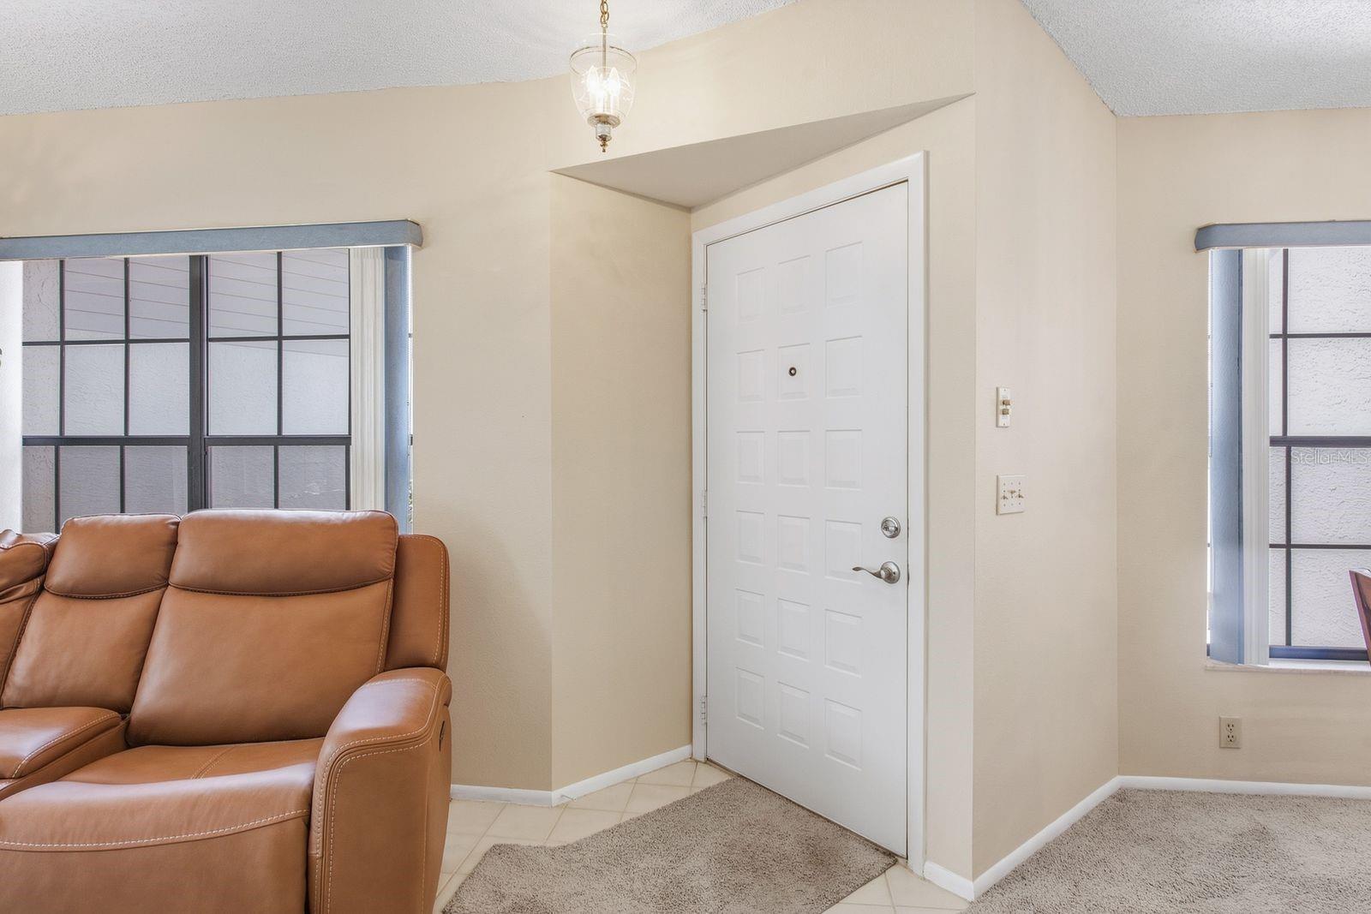
Welcome to this charming 2-bedroom, 2-bath villa in the gated 55+ golf community of Timber Pines. Ideally situated The Village of Manor Pines on a quiet cul-de-sac with no rear neighbors, this home offers added privacy and a peaceful setting. Enjoy the Florida lifestyle from the screened-in porch or take advantage of the community’s incredible amenities, including multiple golf courses, clubhouse, two main pools, tennis, pickleball, live entertainment, and many clubs and activities. Roof( 2020), insulated garage with a/c, newer a/c (2017), new interior paint, new landscaping, stove and dishwasher are less than a year old. The association includes ground and common-area maintenance, cable TV, exterior paint, roof and more, providing a convenient, low-maintenance lifestyle. The property also features a 2-car garage, screened in porch Come enjoy resort-style living in this active and welcoming 55+ community! Schedule a showing today.

Save
Ask
Tour
Hide
Share
Listing Snapshot
Price 
$247,000
Days On Site 
0 Days
Bedrooms 
2
Inside Area (SqFt) 
1,253 sqft
Total Baths 
2
Full Baths 
2
Partial Baths 
N/A
Lot Size 
0.22 Acres
Year Built 
1988
MLS® Number 
G5117763
Status 
Active
Property Tax 
$3,944.81
HOA/Condo/Coop Fees 
$495 monthly
Sq Ft Source 
Public Records
Friends & Family
Recent Activity
an hour agoListing updated with changes from the MLS®
7 hours agoListing first seen on site
General Features
Acres 
0.22
Attached Garage 
Yes
Direction Faces 
West
Foundation 
Slab
Garage 
Yes
Garage Spaces 
2
Levels 
One
Number Of Stories 
1
Parking 
Attached
Pets 
Yes
Property Sub Type 
Townhouse
Security 
Gated Community
Sewer 
Public Sewer
SqFt Total 
1973
Style 
Ranch
Utilities 
Cable AvailableCable ConnectedElectricity Connected
Water Source 
Public
Zoning 
R
Interior Features
Appliances 
DishwasherDryerRangeRange HoodRefrigeratorWasher
Cooling 
Central Air
Flooring 
CarpetCeramic Tile
Furnished 
Unfurnished
Heating 
CentralElectric
Laundry Features 
In Garage
Window Features 
Blinds
Kitchen 
Dimensions - 14x14Level - First
Living Room 
Dimensions - 16x16Level - First
Master Bedroom 
Dimensions - 14x13Level - First
Save
Ask
Tour
Hide
Share
Exterior Features
Construction Details 
BlockStucco
Lot Features 
Cul-De-SacLandscaped
Patio And Porch 
Rear PorchScreened
Roof 
Shingle
Windows/Doors 
Blinds
Community Features
Association Amenities 
Cable TVClubhouseGatedGolf CoursePoolShuffleboard CourtTennis Court(s)
Association Fee 
$356.0
Association Fee Frequency 
Monthly
Additional Association Fee 
$139.0
Additional Association Fee Frequency 
Monthly
Community Features 
GatedClubhouseStreet Lights
MLS Area 
34606 - Spring Hill/Brooksville/Weeki Wachee
Senior Community 
Yes
Township 
23S
Financing Terms Available 
CashConventionalFHAVA Loan
Roads 
Paved
Listing courtesy of OLYMPUS EXECUTIVE REALTY INC (352) 988-9819


Listing information is provided by Participants of the Stellar MLS. IDX information is provided exclusively for personal, non-commercial use, and may not be used for any purpose other than to identify prospective properties consumers may be interested in purchasing. Information is deemed reliable but not guaranteed. Properties displayed may be listed or sold by various participants in the MLS Copyright 2026, Stellar MLS.
Last checked: 2026-09-14 05:37 PM EDT

Neighborhood & Commute
Source: Walkscore
Disclosure: Community information and market data powered by Constellation Data Labs. Information is deemed reliable but not guaranteed.
Save
Ask
Tour
Hide
Share