Save
Ask
Tour
Hide
Share
$499,000
New Listing

3512 CORTLAND DRIVE
DAVENPORT, FL 33837

For Sale|Single Family Residence|Active
4
Beds
3
Total Baths
3
Full Baths
2,261
SqFt
$221
/SqFt
2012
Built
Subdivision:
CORTLAND WOODS AT PROVIDENCE
County:
Polk

Due to the health concerns created by Coronavirus we are offering personal 1-1 online video walkthough tours where possible.
Call Now: (407) 803-4049
Is this the listing for you? We can help make it yours.
(407) 803-4049
3512 CORTLAND DRIVE3512 CORTLAND DRIVE3512 CORTLAND DRIVE3512 CORTLAND DRIVE
Save
Ask
Tour
Hide
Share

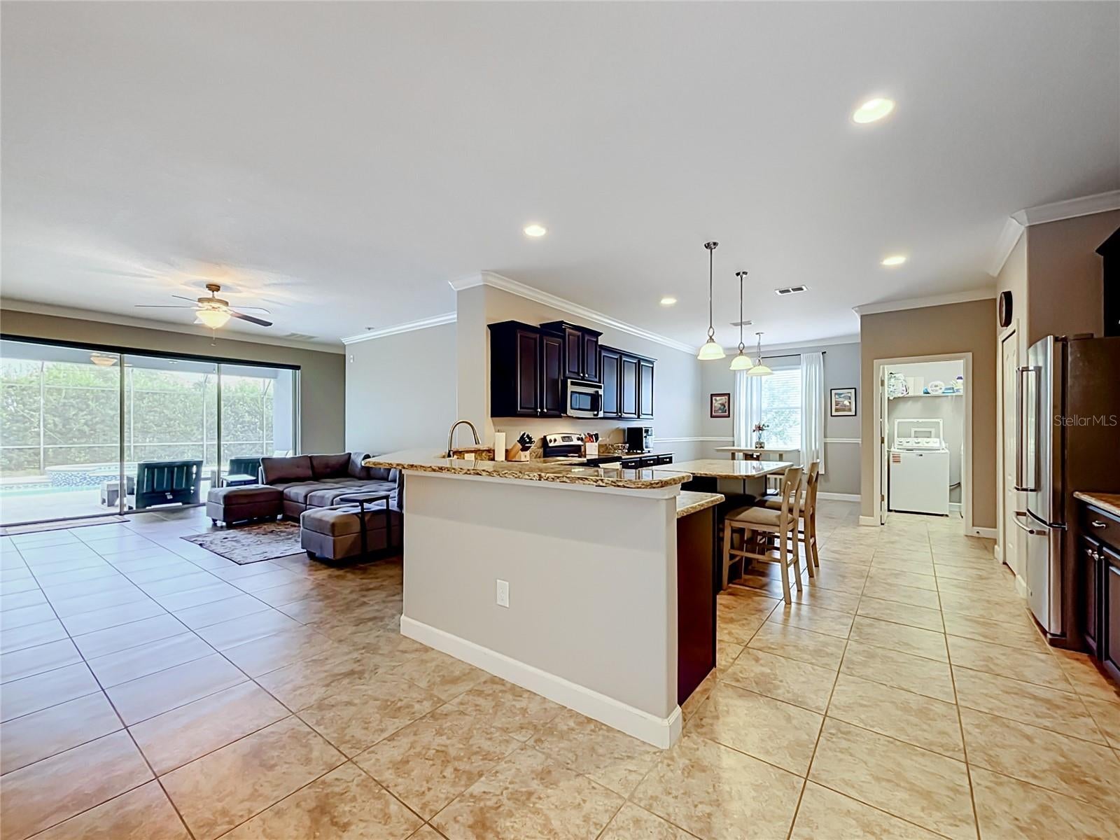
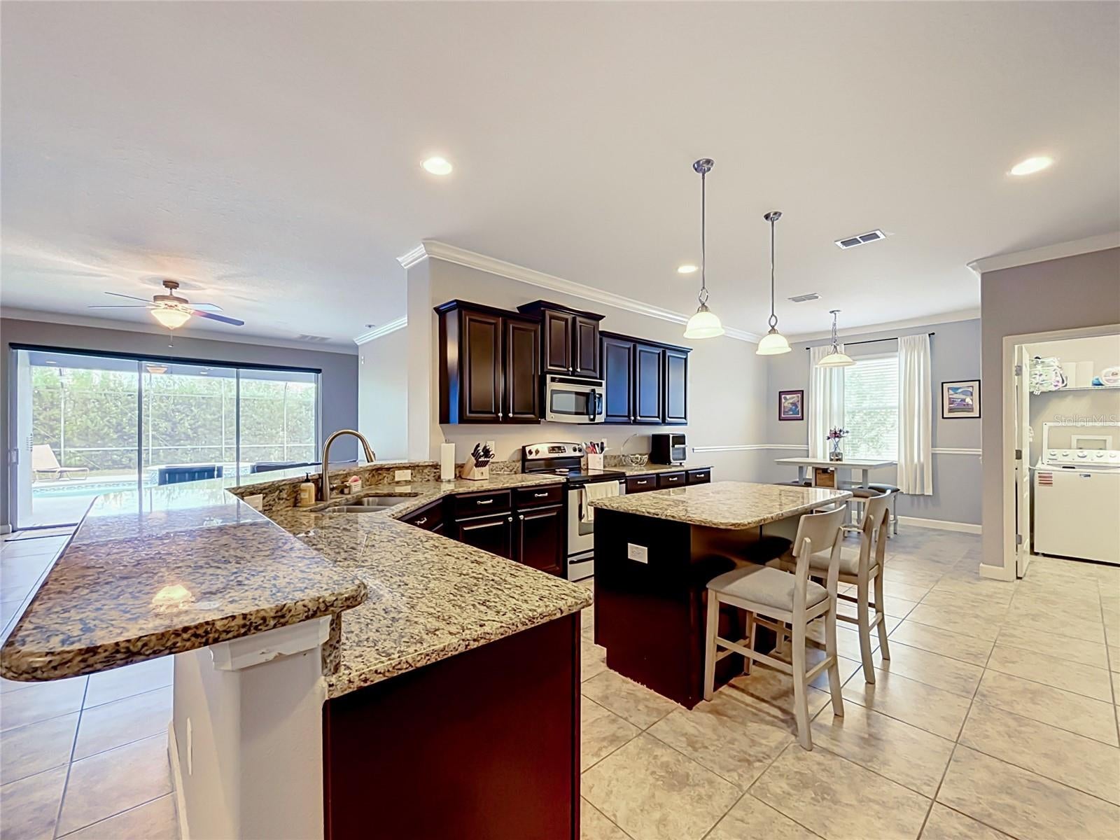
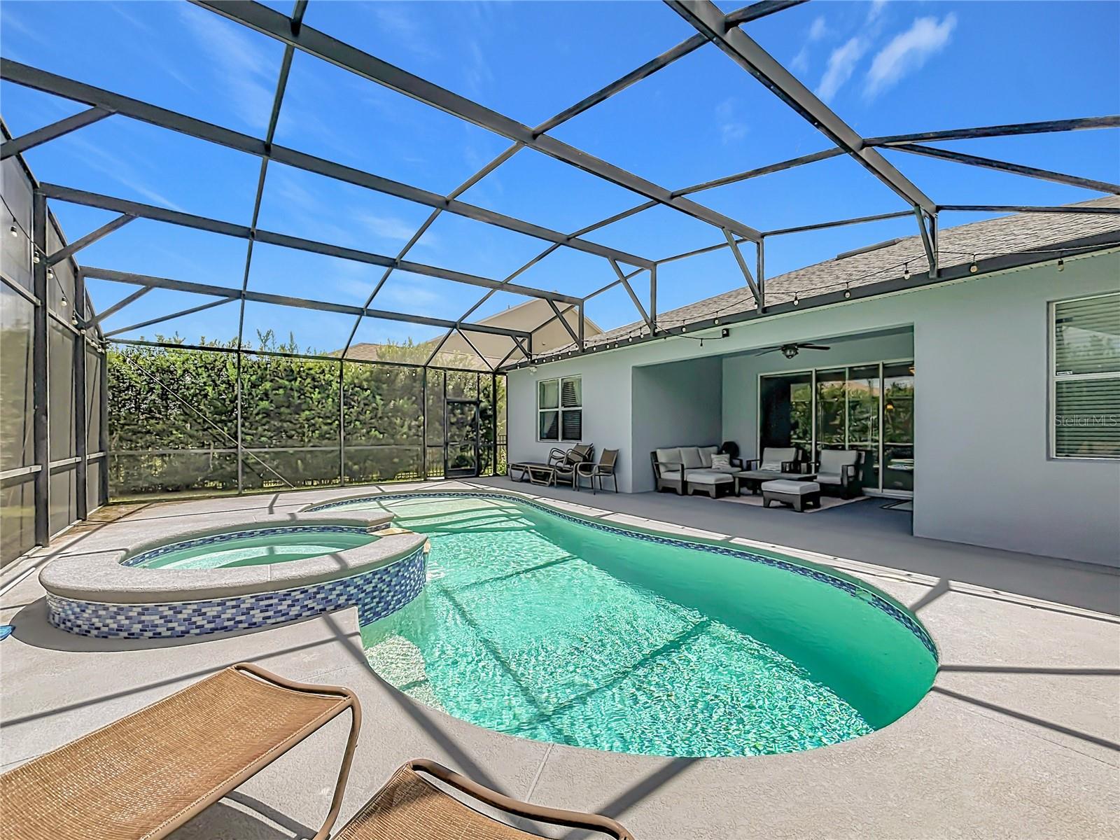
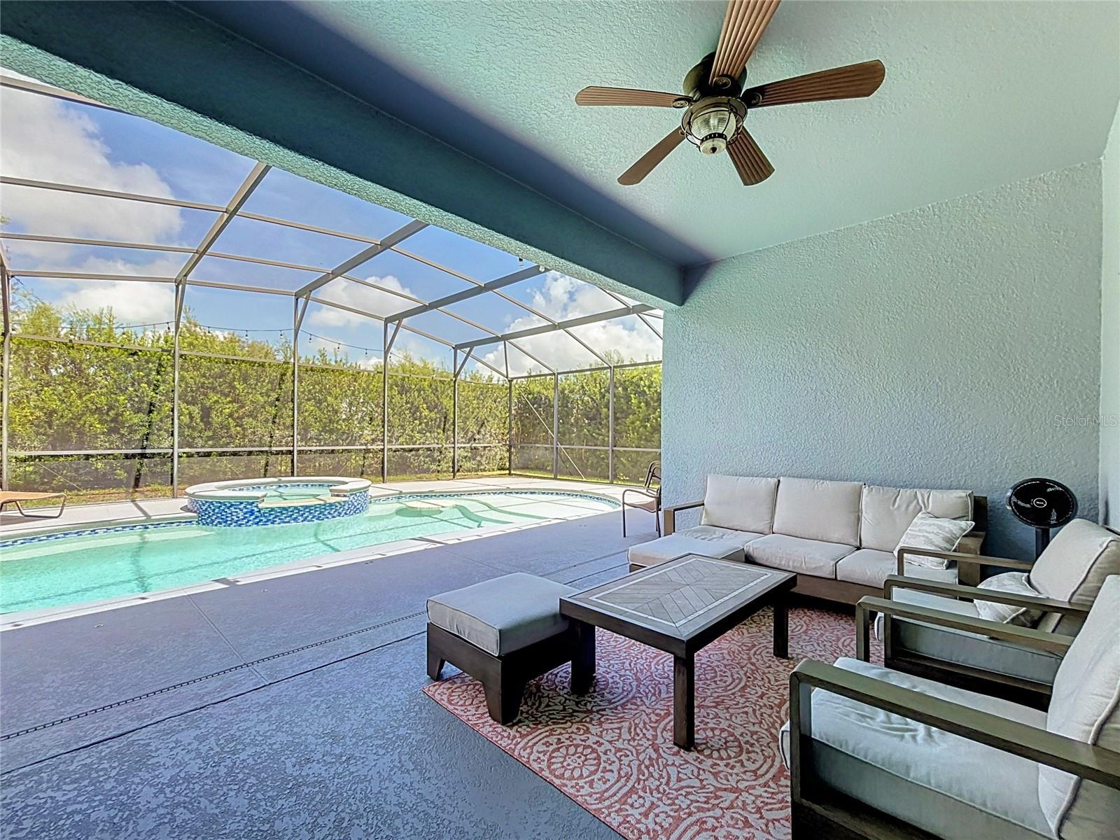
A private heated pool and raised spillover spa highlight this four-bedroom, three-bathroom home in Providence’s guard-gated Cortland Woods neighborhood. Offering 2,261 square feet of single-story living and an attached three-car garage, the home combines generous indoor space with a screened outdoor retreat. The kitchen features a center island, wraparound breakfast bar, abundant cabinetry and counter space, and easy flow into the living area and covered lanai. Additional highlights include a custom walk-in closet and a primary bathroom with a soaking tub and separate glass-enclosed shower. Recent improvements include a roof replaced in 2023 and pool filter, pump, and electronic controls updated approximately one year ago. The refrigerator, dishwasher, washer, and dryer were replaced within the past 12 months. The solar panels and whole-home generator are fully paid off, with no solar loan or lease for the buyer to assume. Providence amenities include a clubhouse, fitness center, lighted tennis courts, community pools, an 18-hole golf course, and on-site dining, with golf available separately. Located approximately 13 miles from Walt Disney World Resort, this home offers convenient access to Central Florida attractions and private outdoor living at home.

Save
Ask
Tour
Hide
Share
Listing Snapshot
Price 
$499,000
Days On Site 
0 Days
Bedrooms 
4
Inside Area (SqFt) 
2,261 sqft
Total Baths 
3
Full Baths 
3
Partial Baths 
N/A
Lot Size 
0.17 Acres
Year Built 
2012
MLS® Number 
G5117822
Status 
Active
Property Tax 
$5,849.56
HOA/Condo/Coop Fees 
$146.67 monthly
Sq Ft Source 
Public Records
Friends & Family
Recent Activity
5 hours agoListing updated with changes from the MLS®
5 hours agoListing first seen on site
General Features
Acres 
0.17
Attached Garage 
Yes
Direction Faces 
Southeast
Energy Features 
Solar
Foundation 
Slab
Garage 
Yes
Garage Spaces 
3
Levels 
One
Number Of Stories 
1
Parking 
DrivewayAttached
Pets 
Cats OKDogs OKYes
Property Sub Type 
Single Family Residence
Security 
Closed Circuit Camera(s)Gated CommunitySecured Garage/ParkingSecurity System Owned
Sewer 
Public Sewer
SqFt Total 
2998
Utilities 
Cable AvailableCable ConnectedElectricity ConnectedSewer ConnectedWater Connected
Water Source 
Public
Interior Features
Appliances 
DishwasherDisposalDryerElectric Water HeaterExhaust FanMicrowaveRangeRefrigeratorWasher
Cooling 
Central Air
Flooring 
CarpetCeramic Tile
Furnished 
Unfurnished
Heating 
CentralElectric
Interior 
Crown MoldingDry BarEat-in KitchenHigh CeilingsOpen FloorplanStone Counters
Laundry Features 
InsideLaundry Room
Spa 
Yes
Window Features 
Window CoveringsBlindsWindow Treatments
Kitchen 
Dimensions - 9x23Level - FirstFeatures - Breakfast Bar, Granite Counters, Kitchen Island
Living Room 
Level - FirstFeatures - Ceiling Fan(s)
Master Bedroom 
Dimensions - 18x13Level - FirstFeatures - Ceiling Fan(s), Double Vanity, Granite Counters
Save
Ask
Tour
Hide
Share
Exterior Features
Construction Details 
BlockStucco
Lot Features 
Paved
Patio And Porch 
CoveredScreened
Pool Features 
HeatedIn GroundScreen EnclosureTilePrivate
Private Pool 
Yes
Roof 
Shingle
Spa 
Yes
Spa Features 
HeatedIn Ground
Windows/Doors 
Window CoveringsBlindsWindow Treatments
Community Features
Association Amenities 
ClubhouseFitness CenterGatedGolf CourseParkPlaygroundPoolRecreation FacilitiesTennis Court(s)Trail(s)
Association Fee 
$440.0
Association Fee Frequency 
Quarterly
Community Features 
GatedClubhouseFitness CenterGolfParkPlaygroundPoolRestaurantSidewalksTennis Court(s)
MLS Area 
33837 - Davenport
Township 
26
Financing Terms Available 
CashConventionalFHAUSDA LoanVA Loan
Roads 
AsphaltPaved
Schools
School District
Unknown
Elementary School
Loughman Oaks Elem
Middle School
Boone Middle
High School
Davenport High School
Listing courtesy of LIST NOW REALTY, LLC (352) 385-7636


Listing information is provided by Participants of the Stellar MLS. IDX information is provided exclusively for personal, non-commercial use, and may not be used for any purpose other than to identify prospective properties consumers may be interested in purchasing. Information is deemed reliable but not guaranteed. Properties displayed may be listed or sold by various participants in the MLS Copyright 2026, Stellar MLS.
Last checked: 2026-09-17 03:02 PM EDT

Neighborhood & Commute
Source: Walkscore
Disclosure: Community information and market data powered by Constellation Data Labs. Information is deemed reliable but not guaranteed.
Save
Ask
Tour
Hide
Share