Save
Ask
Tour
Hide
Share
$359,000
New Listing

12525 PINE GLEN DRIVE
LEESBURG, FL 34788

For Sale|Single Family Residence|Active
3
Beds
2
Total Baths
2
Full Baths
1,528
SqFt
$235
/SqFt
1997
Built
Subdivision:
PINE HARBOUR SUB
County:
Lake

Due to the health concerns created by Coronavirus we are offering personal 1-1 online video walkthough tours where possible.
Call Now: (407) 803-4049
Is this the listing for you? We can help make it yours.
(407) 803-4049
Upcoming Open Houses
Due to COVID-19, we recommend you verify Open Houses before attending.
Sat, Sep 26, 12:00 PM - 3:00 PM
12525 PINE GLEN DRIVE12525 PINE GLEN DRIVE12525 PINE GLEN DRIVE12525 PINE GLEN DRIVE
Save
Ask
Tour
Hide
Share

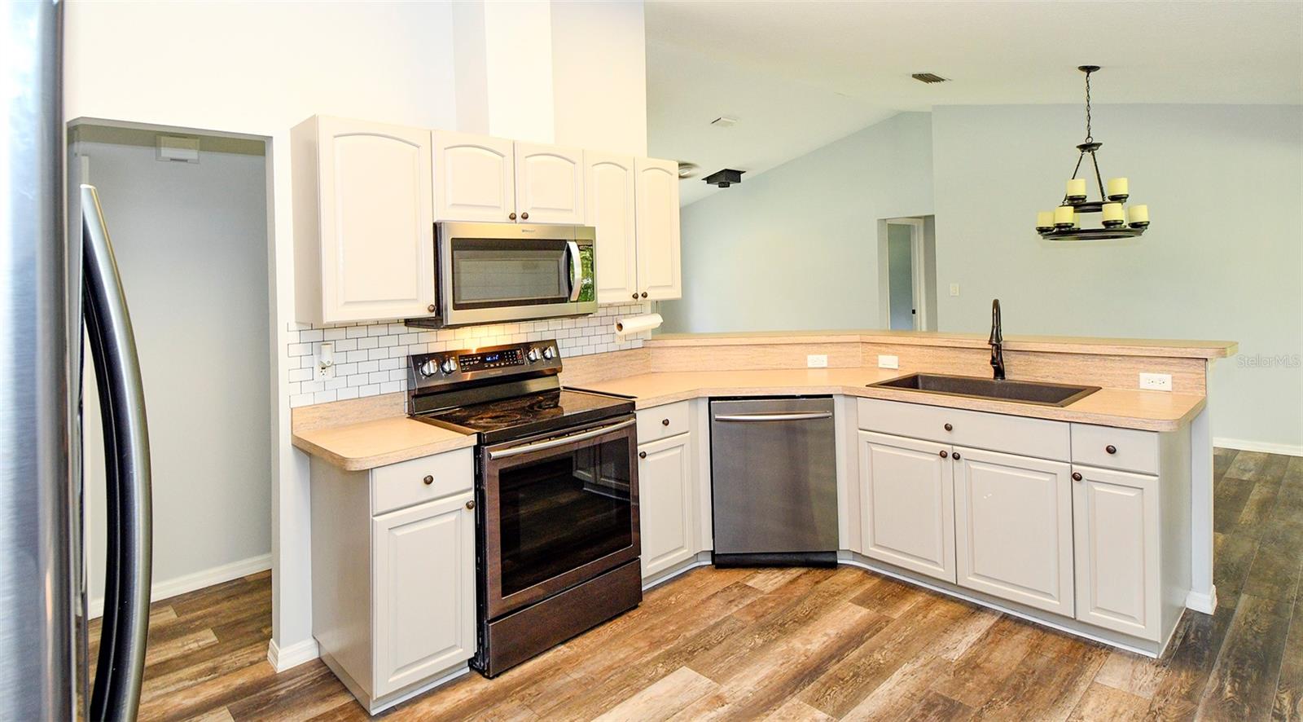
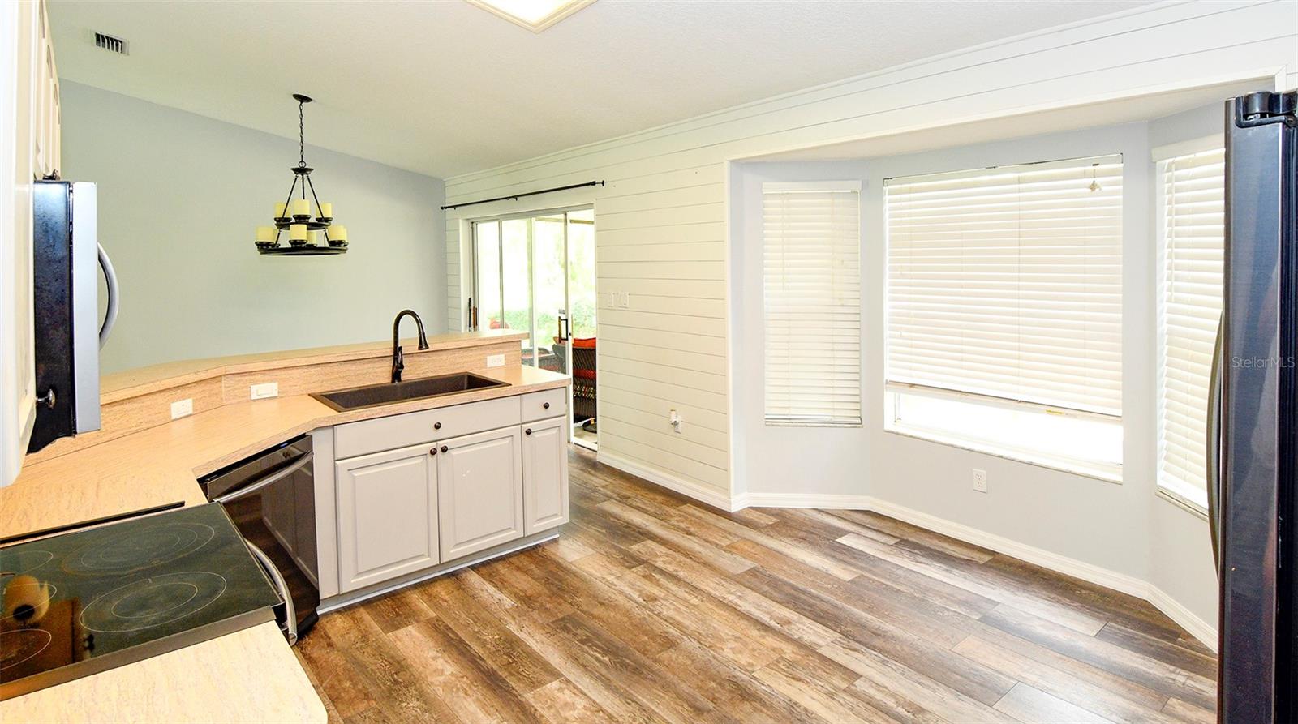
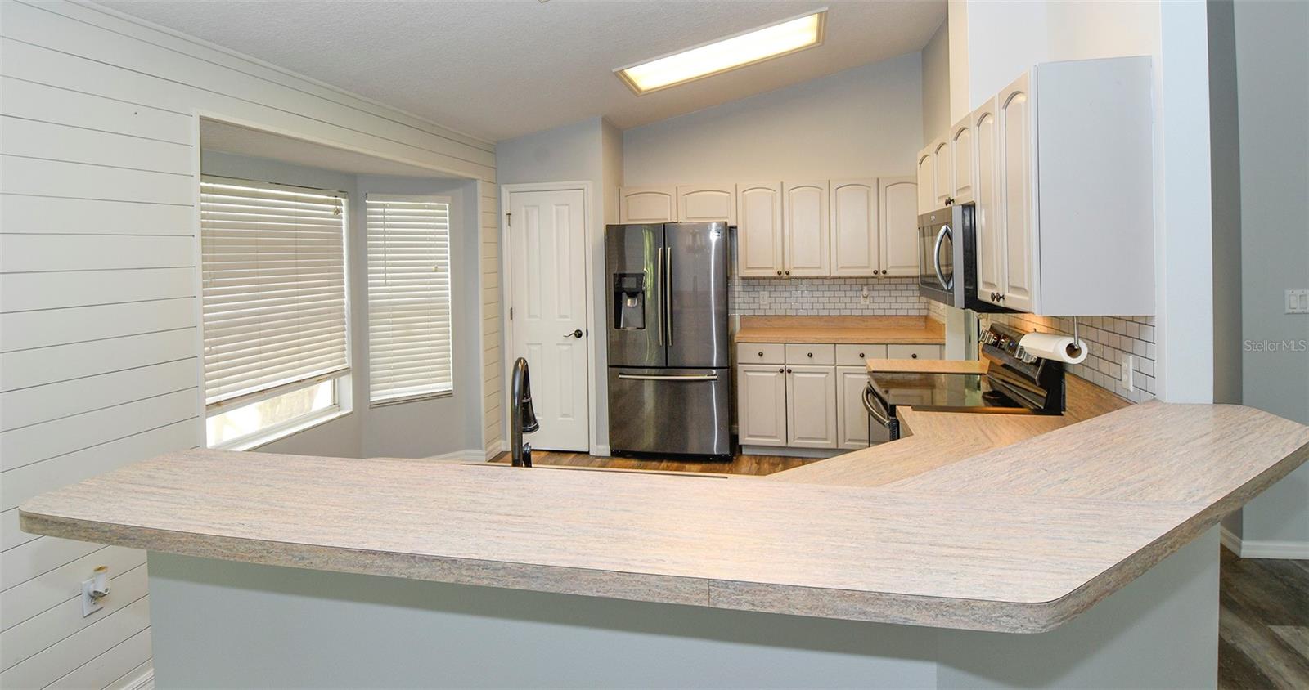
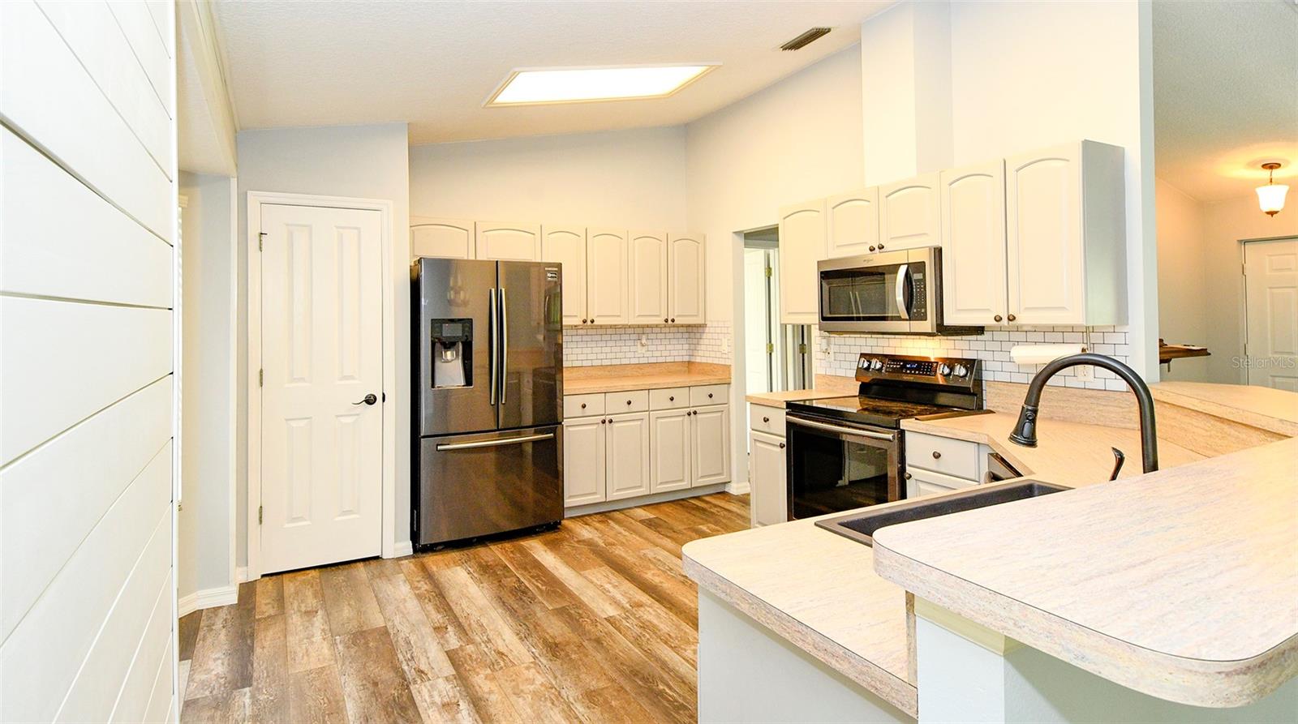
Looking for buyers who are interested in a good sized home with a large lot. Forget the new house that is built on a postage stamp! The lot is over .6 acre and the back yard is fenced in. Just perfect for small children or dogs. The house itself has been very well maintained. It has been professionally cleaned and freshly painted both inside and outside. All rooms have wood flooring. NO CARPET! 3 good sized bedrooms and 2 bathrooms. Shower in the master bathroom and a tub in the guest bathroom. The master bedroom has a large walk in closet that is perfect for the lady of the house. There is a screened in lanai which is 11 feet by 16 feet, and just perfect to sit and enjoy the back yard. Should you decide to relax outside, there is wood decking with overhead cover. No need to be concerned about your car(s). There is a large double car garage which has been freshly painted inside. The home is ready to move into, and ready for a family or anyone who wants a large house.

Save
Ask
Tour
Hide
Share
Listing Snapshot
Price 
$359,000
Days On Site 
0 Days
Bedrooms 
3
Inside Area (SqFt) 
1,528 sqft
Total Baths 
2
Full Baths 
2
Partial Baths 
N/A
Lot Size 
0.7 Acres
Year Built 
1997
MLS® Number 
G5117879
Status 
Active
Property Tax 
$2,564.04
HOA/Condo/Coop Fees 
N/A
Sq Ft Source 
Public Records
Friends & Family
Recent Activity
2 hours agoListing updated with changes from the MLS®
8 hours agoListing first seen on site
General Features
Acres 
0.7
Attached Garage 
Yes
Direction Faces 
North
Foundation 
Block
Garage 
Yes
Garage Spaces 
2
Levels 
One
Number Of Stories 
1
Parking 
Attached
Property Sub Type 
Single Family Residence
Sewer 
Public Sewer
SqFt Total 
2284
Utilities 
Electricity ConnectedSewer ConnectedUnderground UtilitiesWater Connected
Water Source 
Public
Zoning 
R-6
Interior Features
Appliances 
DishwasherDisposalDryerElectric Water HeaterMicrowaveRangeRefrigeratorWasher
Cooling 
Central Air
Flooring 
Wood
Furnished 
Unfurnished
Heating 
Central
Interior 
Open FloorplanWalk-In Closet(s)
Laundry Features 
Inside
Balcony/Porch/Lanai 
Dimensions - 11x16Level - First
Bathroom 2 
Dimensions - 5x8Level - First
Bedroom 2 
Dimensions - 11x12Level - FirstFeatures - Ceiling Fan(s)
Bedroom 3 
Dimensions - 12x15Level - FirstFeatures - Ceiling Fan(s)
Dining Room 
Dimensions - 10x11Level - First
Kitchen 
Dimensions - 11x15Level - First
Living Room 
Dimensions - 15x20Level - FirstFeatures - Ceiling Fan(s)
Master Bathroom 
Dimensions - 7x7Level - First
Master Bedroom 
Dimensions - 14x15Level - FirstFeatures - Ceiling Fan(s)
Utility Room 
Dimensions - 5x7Level - First
Save
Ask
Tour
Hide
Share
Exterior Features
Construction Details 
Block
Exterior 
Fire PitGarden
Roof 
Shingle
Community Features
Community Features 
Street Lights
MLS Area 
34788 - Leesburg / Haines Creek
Township 
19S
Financing Terms Available 
CashConventionalVA Loan
Roads 
Concrete
Schools
School District
Unknown
Elementary School
Treadway Elem
Middle School
Eustis Middle
High School
Eustis High School
Listing courtesy of HANSON REAL ESTATE GROUP, INC. (352) 205-2510


Listing information is provided by Participants of the Stellar MLS. IDX information is provided exclusively for personal, non-commercial use, and may not be used for any purpose other than to identify prospective properties consumers may be interested in purchasing. Information is deemed reliable but not guaranteed. Properties displayed may be listed or sold by various participants in the MLS Copyright 2026, Stellar MLS.
Last checked: 2026-09-22 09:58 PM EDT

Neighborhood & Commute
Source: Walkscore
Disclosure: Community information and market data powered by Constellation Data Labs. Information is deemed reliable but not guaranteed.
Save
Ask
Tour
Hide
Share