
2224 MARGARITA DRIVETHE VILLAGES, FL 32159
Due to the health concerns created by Coronavirus we are offering personal 1-1 online video walkthough tours where possible.
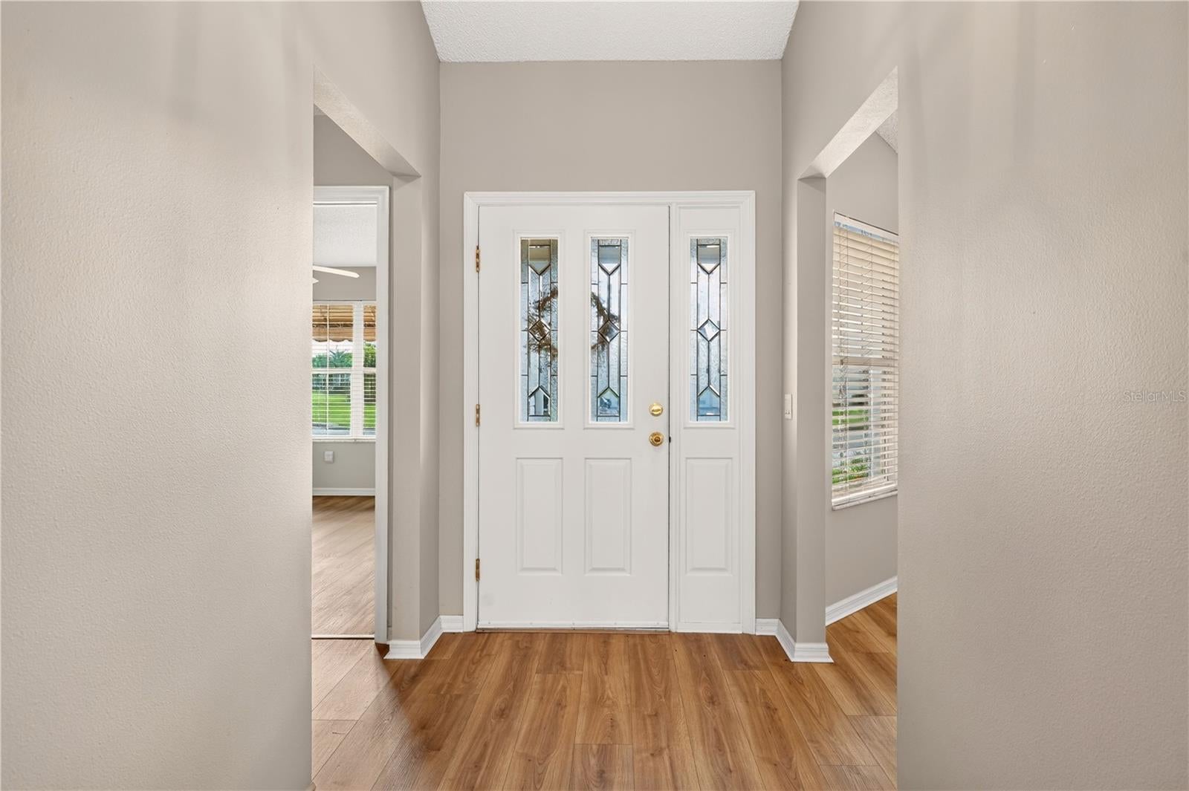
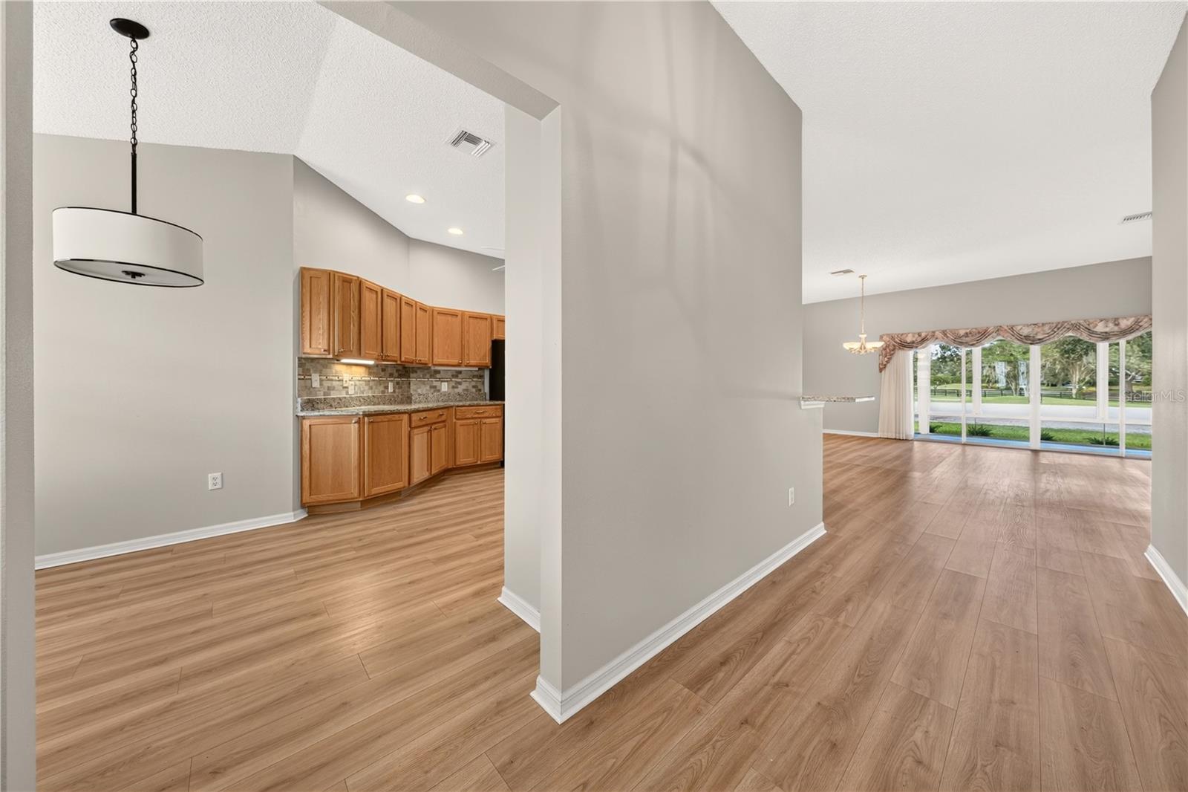
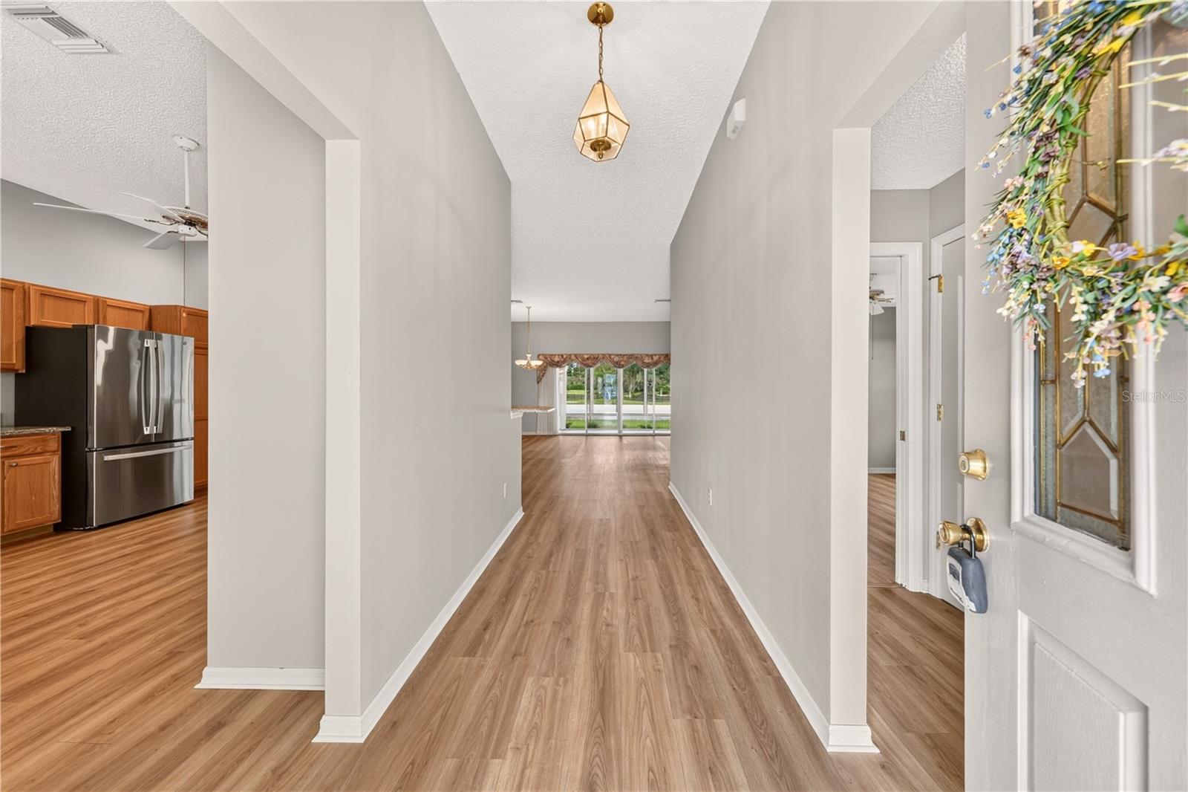
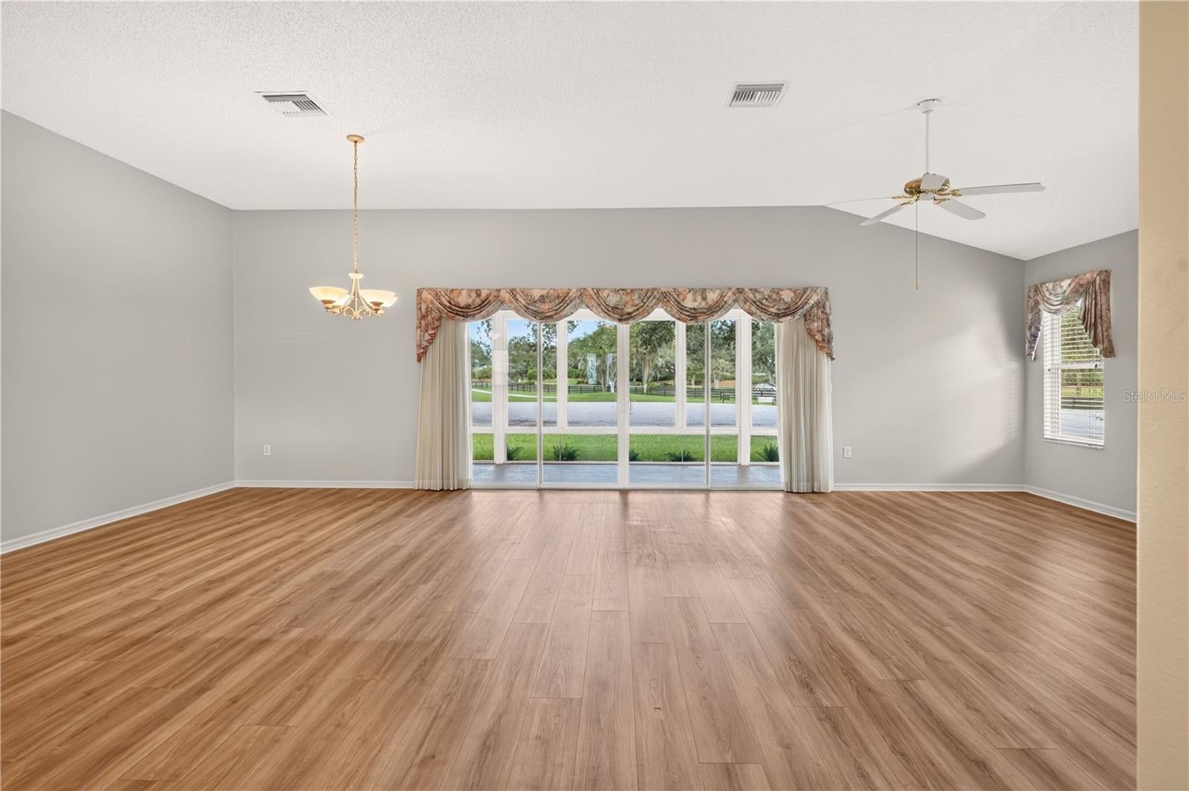
Exceptional Upgraded Gardenia Home with Stunning Golf Course Views in The Villages, FL Discover the charm and sophistication of this beautifully upgraded Gardenia model, perfectly situated on the serene rolling hills of The Villages' El Diablo golf course. This home combines modern luxury with practical features, offering a seamless blend of comfort, style, and energy efficiency in Florida’s premier active 55 community. Key Features and Upgrades 3 Bedrooms, 2 Bathrooms: The Gardenia model has been thoughtfully expanded to a true three-bedroom, two-bath layout, ideal for guests, office space, or hobbies. Energy-Efficient Solar Power: Fully owned and warrantied solar panels provide free electricity for the lifetime of the house, reducing utility costs dramatically. Major Mechanical Updates: The air conditioning and heating system is just eight years old, complemented by a roof installed in 2022 and a brand new water heater (2026). Interior Enhancements: New flooring throughout the home, freshly painted garage and lanai, stainless steel appliances installed in 2023, and granite countertops in the kitchen and bathrooms elevate the living experience. Spacious Master Suite: Includes his-and-hers walk-in closets and an en-suite bathroom with dual sinks and granite surfaces. Outdoor Living: Enjoy a fully enclosed lanai overlooking mature crepe myrtles and the picturesque golf course tee box, offering breathtaking views and tranquil sunsets with minimal risk from stray golf balls. Living Experience The open-concept floor plan invites natural light, creating a warm and welcoming atmosphere perfect for entertaining or relaxing. The chef-inspired kitchen features modern appliances and abundant cabinetry, while the flexible additional bedrooms adapt to your lifestyle needs. The lanai extends your living space outdoors, allowing you to savor Florida’s beautiful weather and stunning vistas year-round. Conclusion This meticulously maintained and upgraded Gardenia home offers a rare combination of luxury, energy efficiency, and scenic beauty. With ultra-low utility costs, premium finishes, and a prime location in a vibrant community, it’s an exceptional opportunity to embrace the Florida lifestyle. Schedule your private tour today and experience firsthand the elegance and comfort this home has to offer.
| 3 hours ago | Listing updated with changes from the MLS® | |
| 9 hours ago | Status changed to Active | |
| yesterday | Listing first seen on site |

Listing information is provided by Participants of the Stellar MLS. IDX information is provided exclusively for personal, non-commercial use, and may not be used for any purpose other than to identify prospective properties consumers may be interested in purchasing. Information is deemed reliable but not guaranteed. Properties displayed may be listed or sold by various participants in the MLS Copyright 2026, Stellar MLS.
Last checked: 2026-09-21 05:43 AM EDT

Did you know? You can invite friends and family to your search. They can join your search, rate and discuss listings with you.