Save
Ask
Tour
Hide
Share
$400,000
New Listing

402 GRAND VISTA TRAIL
LEESBURG, FL 34748

For Sale|Single Family Residence|Active
3
Beds
2
Total Baths
2
Full Baths
2,500
SqFt
$160
/SqFt
2002
Built
Subdivision:
PENNBROOKE PH M SUB
County:
Lake

Due to the health concerns created by Coronavirus we are offering personal 1-1 online video walkthough tours where possible.
Call Now: (407) 803-4049
Is this the listing for you? We can help make it yours.
(407) 803-4049
402 GRAND VISTA TRAIL402 GRAND VISTA TRAIL402 GRAND VISTA TRAIL402 GRAND VISTA TRAIL
Save
Ask
Tour
Hide
Share

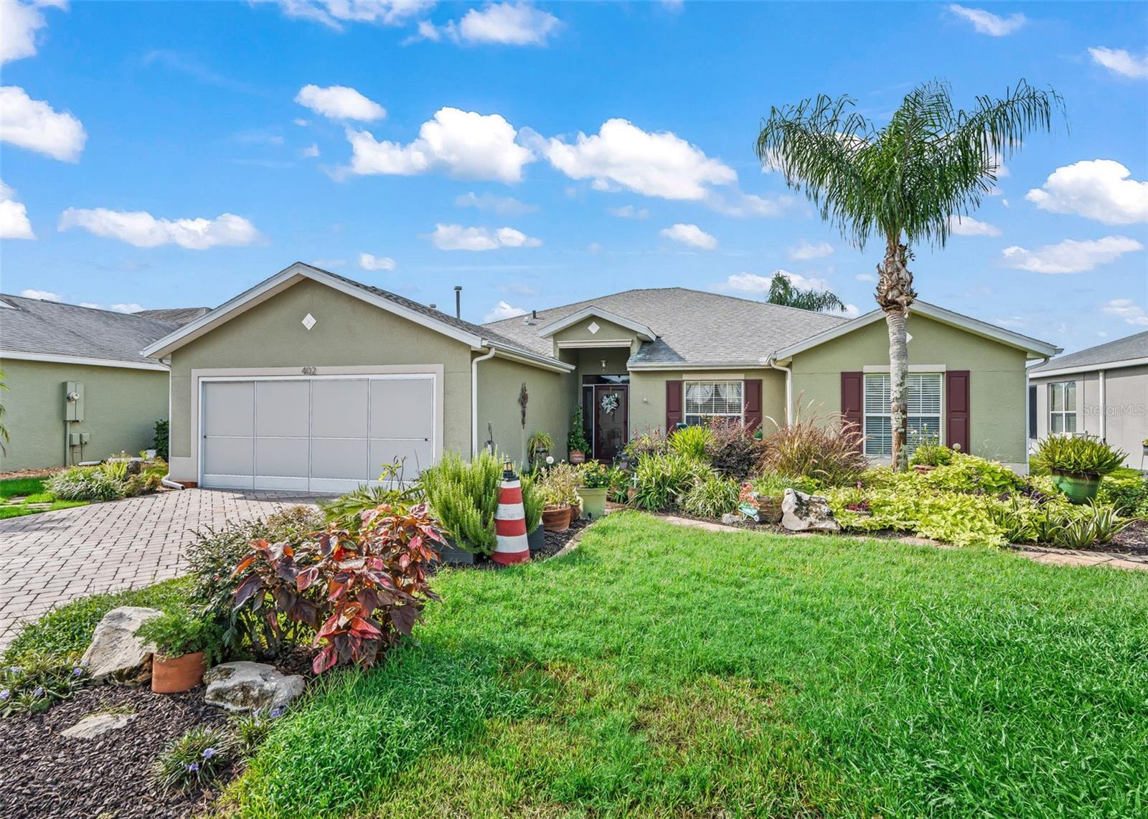
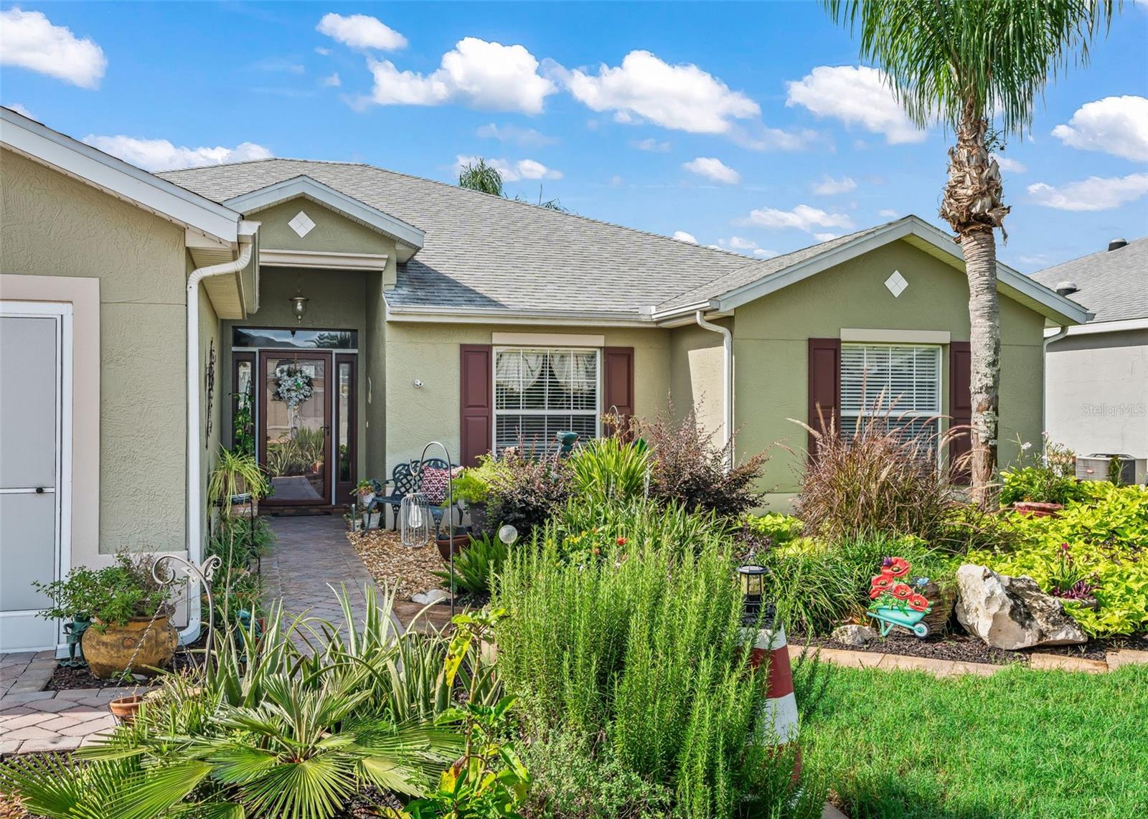
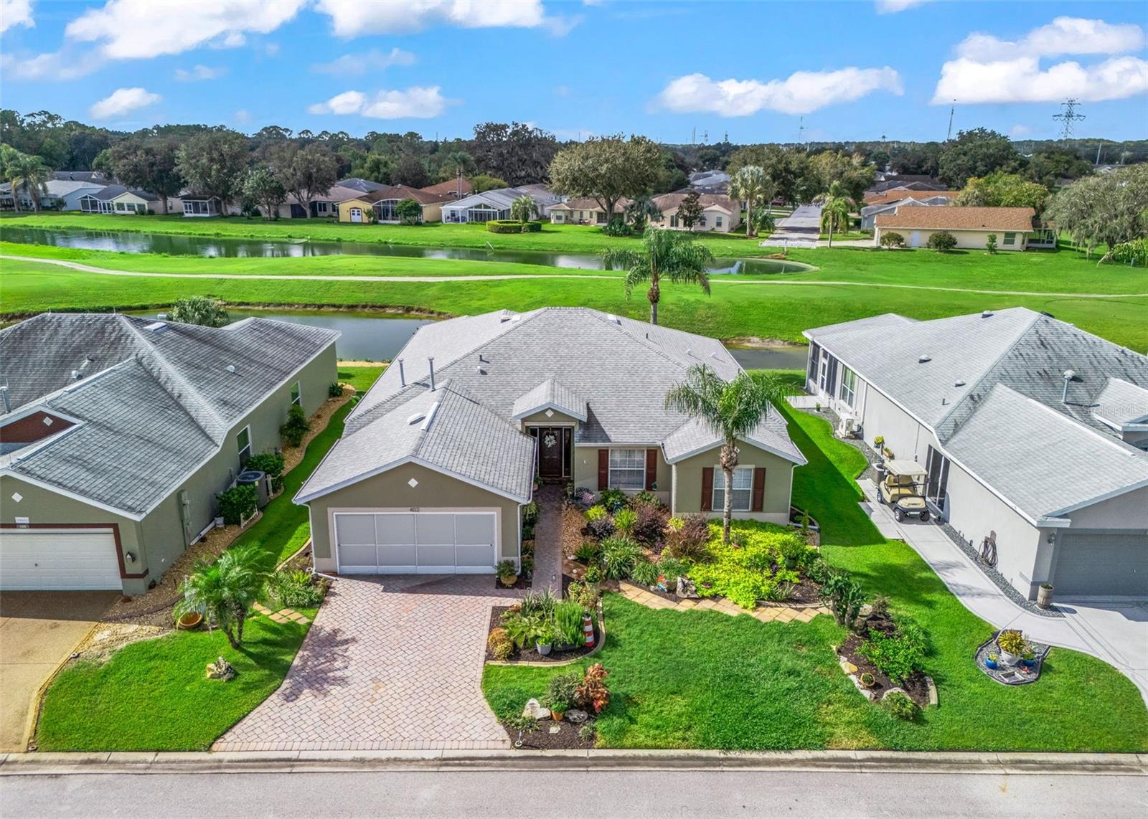
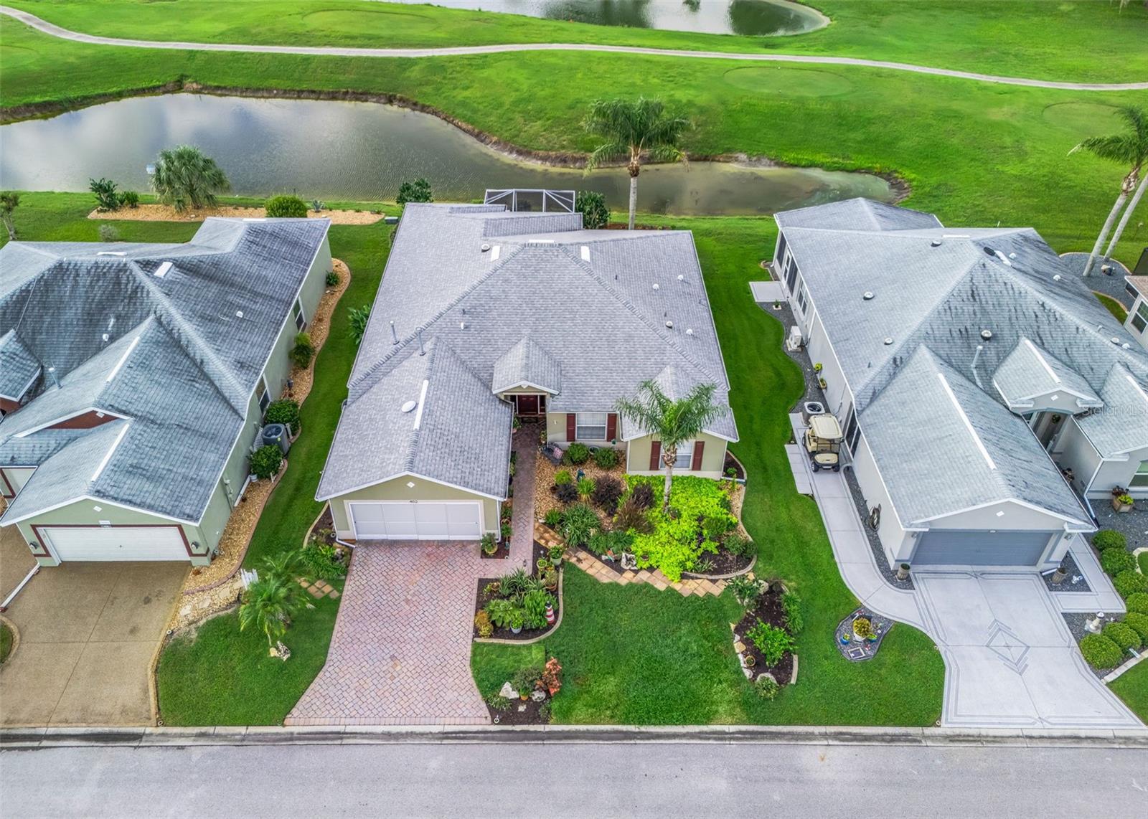
Resort-Style Amenities & On-Site Conveniences. Exceptional home you will not be disappointed in the 3/2 expanded Key Largo former model home on a premium Golf Course Lot on the 9th hole, overlooking a pond. Concrete block home with stucco exterior, open floor plan. Chef's in the family will be delighted with the oversized kitchen, with snack bar open to the breakfast nook with bay window and slider to the Family room. From there you can go outside on the caged patio area and enjoy your evenings pest free. The Den/Office area is wired for tv and 7.1 surround sound system. Expanded 2 car garage with privacy screen. Forget driving into town for basic errands or a night out. This unique, resident-owned community puts everything you need right at your fingertips:Dining & Pampering: Meet up with friends at the on-site restaurant, or book an appointment at the neighborhood hair and nail salon. Neighborhood Conveniences: Drop off mail or pick up packages directly at the neighborhood on-site post office.State-of-the-Art Fitness Center: Stay healthy and active with top-tier cardio and strength training equipment.Two Heated Swimming Pools: Enjoy year-round swimming, aquatic classes, or poolside relaxation.Endless Active-Adult Sports & RecreationYour toughest daily decision will be deciding which sport or activity to pick first. The extensive recreational facilities include:Championship Golf: Play across beautifully manicured fairways woven directly into the community layout.Dedicated Softball Fields: Join the local league or cheer on your neighbors from the stands.Racquet Sports: Fast-paced competitive play is always waiting at the tennis and pickleball courts.Traditional Lawn Games: Gather for social, outdoor fun at the shuffleboard courts, Bocce ball courts, Lawn Bowling green, or horseshoe pits.Unbeatable Location, When you do decide to venture out, you are perfectly positioned just minutes away from the endless town squares, nightly live entertainment, and dining options at The Villages Brownwood Paddock Square. Exceptional area shopping, diverse restaurants, and leading regional medical facilities are also right around the corner. Don’t miss this rare opportunity to own a piece of paradise in a community that truly has it all!

Save
Ask
Tour
Hide
Share
Listing Snapshot
Price 
$400,000
Days On Site 
0 Days
Bedrooms 
3
Inside Area (SqFt) 
2,500 sqft
Total Baths 
2
Full Baths 
2
Partial Baths 
N/A
Lot Size 
0.17 Acres
Year Built 
2002
MLS® Number 
G5117952
Status 
Active
Property Tax 
$2,872.95
HOA/Condo/Coop Fees 
$265 monthly
Sq Ft Source 
Owner
Friends & Family
Recent Activity
4 hours agoListing updated with changes from the MLS®
7 hours agoListing first seen on site
General Features
Acres 
0.17
Attached Garage 
Yes
Direction Faces 
North
Foundation 
Slab
Garage 
Yes
Garage Spaces 
2
Levels 
One
Number Of Stories 
1
Parking 
Attached
Pets 
Yes
Property Sub Type 
Single Family Residence
Security 
Fire AlarmGated CommunitySmoke Detector(s)
Sewer 
Public Sewer
SqFt Total 
3364
Utilities 
Cable AvailableNatural Gas AvailableCable ConnectedElectricity AvailableElectricity ConnectedNatural Gas ConnectedSewer ConnectedUnderground UtilitiesWater AvailableWater Connected
Water Source 
Public
Zoning 
PUD
Interior Features
Appliances 
DishwasherDisposalDryerExhaust FanGas Water HeaterMicrowaveRangeRange HoodRefrigeratorWasherWater Softener
Cooling 
Central Air
Flooring 
Ceramic TileTile
Furnished 
Unfurnished
Heating 
Heat PumpNatural GasDuctless
Interior 
Eat-in KitchenHigh Ceilings
Laundry Features 
Inside
Window Features 
Skylight(s)Blinds
Bathroom 1 
Level - First
Bedroom 2 
Dimensions - 13x11Level - FirstFeatures - Ceiling Fan(s)
Bedroom 3 
Dimensions - 13x13Level - FirstFeatures - Ceiling Fan(s)
Dining Room 
Dimensions - 11x10Level - FirstFeatures - Ceiling Fan(s)
Family Room 
Dimensions - 15.5x14Level - FirstFeatures - Ceiling Fan(s)
Great Room 
Dimensions - 21x16Level - FirstFeatures - Ceiling Fan(s)
Kitchen 
Dimensions - 15x10Level - FirstFeatures - Ceiling Fan(s)
Master Bathroom 
Level - FirstFeatures - Bidet, Double Vanity
Master Bedroom 
Dimensions - 21x13Level - FirstFeatures - Ceiling Fan(s)
Office 
Dimensions - 13x11Level - FirstFeatures - Ceiling Fan(s)
Save
Ask
Tour
Hide
Share
Exterior Features
Construction Details 
BlockStucco
Lot Features 
LandscapedNear Golf CourseOn Golf CoursePavedWaterfront
Roof 
Shingle
View 
PondWaterGolf Course
Waterfront 
Yes
Waterfront Features 
Pond
Waterview 
PondWaterGolf Course
Windows/Doors 
Skylight(s)Blinds
Community Features
Association Amenities 
Basketball CourtCable TVClubhouseFitness CenterGatedGolf CourseMaintenancePoolRecreation FacilitiesSecurityShuffleboard CourtTennis Court(s)
Association Fee 
$265.0
Association Fee Frequency 
Monthly
Community Features 
GatedFitness CenterPoolRacquetballRestaurantTennis Court(s)
MLS Area 
34748 - Leesburg
Senior Community 
Yes
Township 
19S
Financing Terms Available 
CashConventionalFHAVA Loan
Roads 
Asphalt
Listing courtesy of RE/MAX PREMIER REALTY (248) 534-2264


Listing information is provided by Participants of the Stellar MLS. IDX information is provided exclusively for personal, non-commercial use, and may not be used for any purpose other than to identify prospective properties consumers may be interested in purchasing. Information is deemed reliable but not guaranteed. Properties displayed may be listed or sold by various participants in the MLS Copyright 2026, Stellar MLS.
Last checked: 2026-09-17 11:23 PM EDT

Neighborhood & Commute
Source: Walkscore
Disclosure: Community information and market data powered by Constellation Data Labs. Information is deemed reliable but not guaranteed.
Save
Ask
Tour
Hide
Share