
5417 EAGLES NEST ROADFRUITLAND PARK, FL 34731
Due to the health concerns created by Coronavirus we are offering personal 1-1 online video walkthough tours where possible.
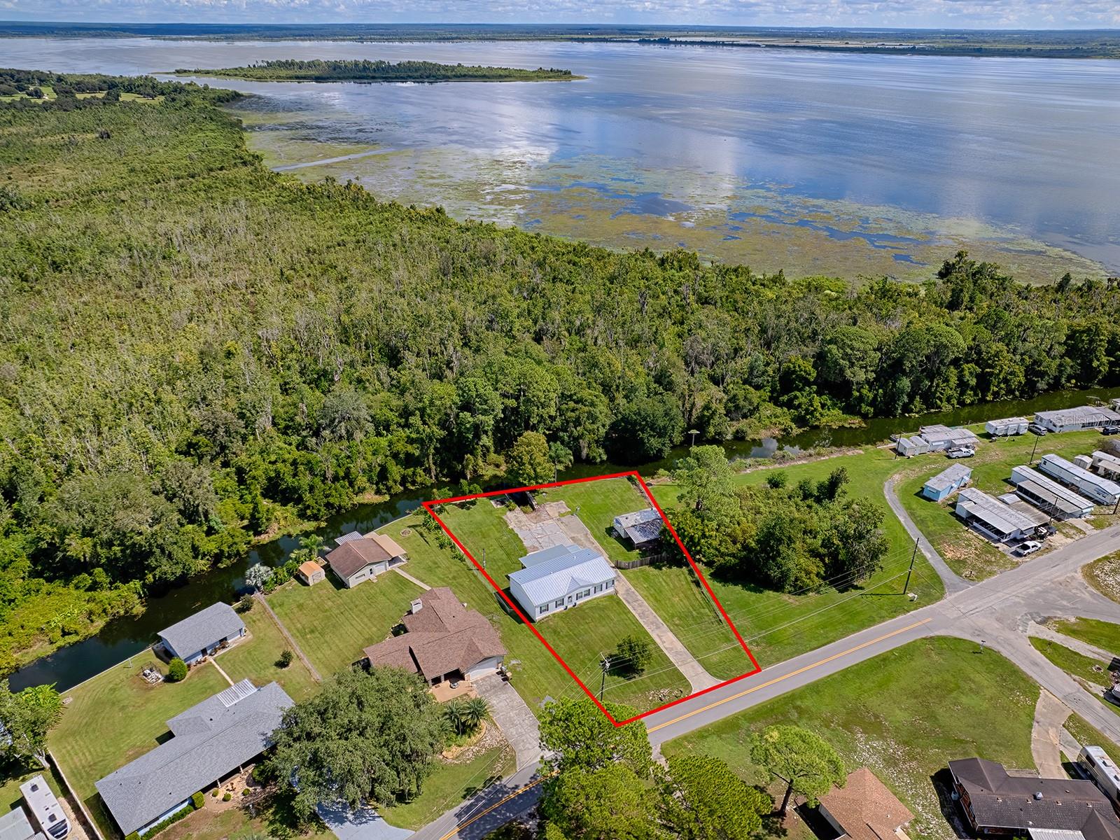
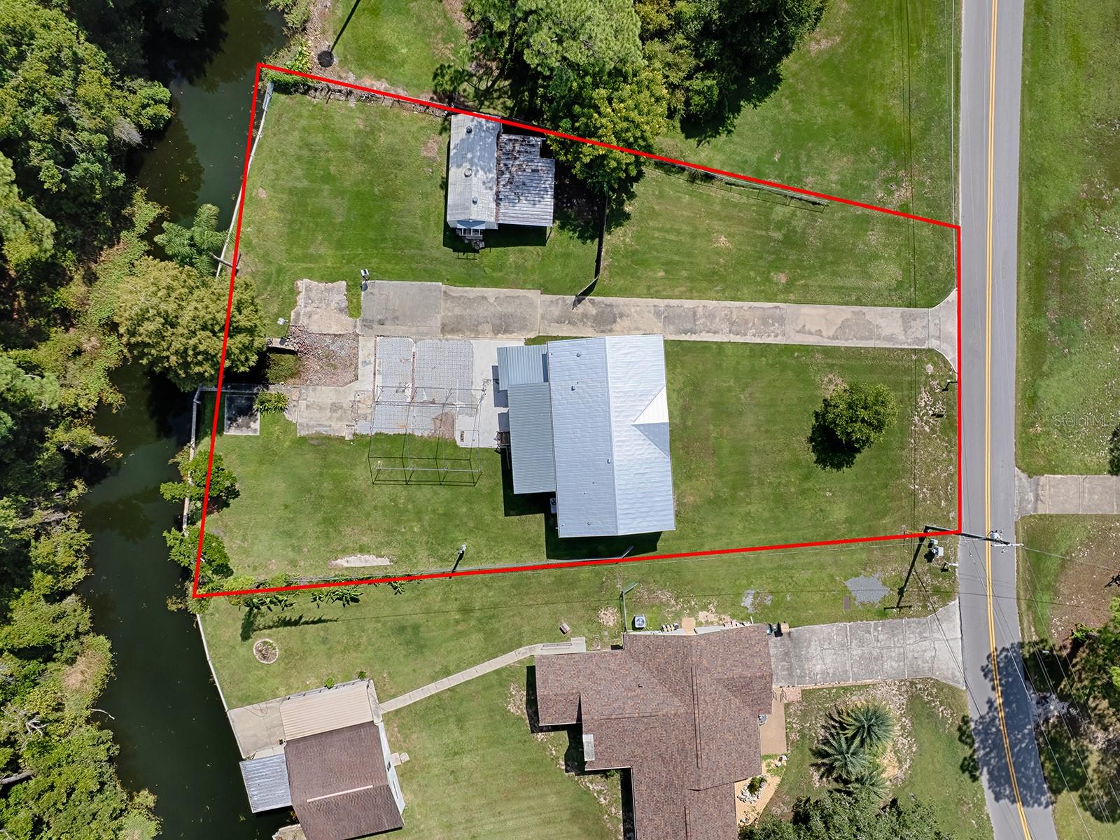
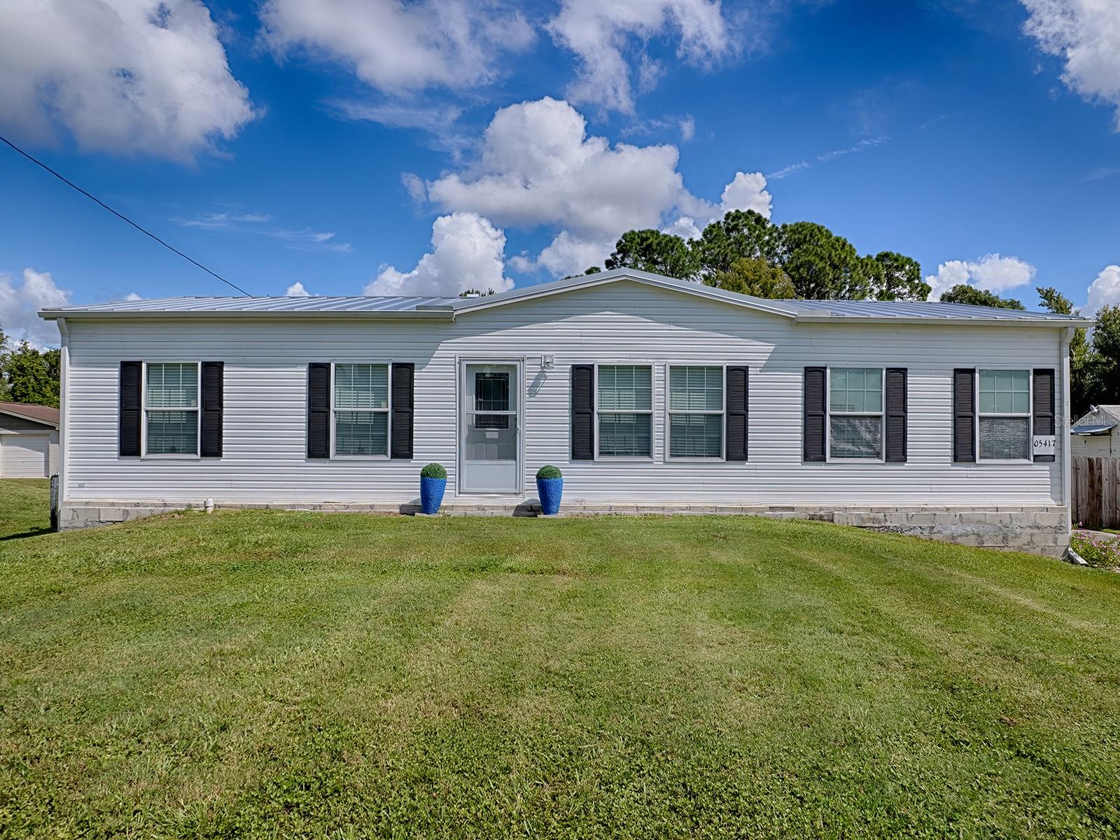
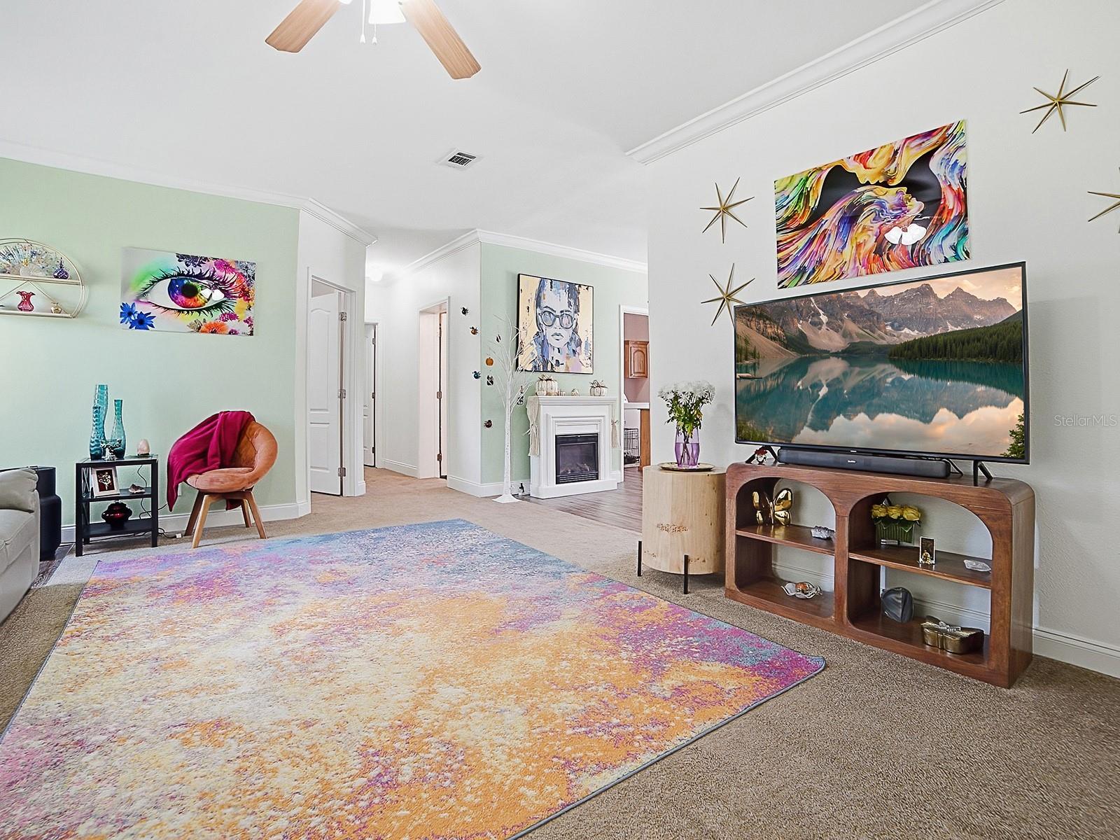
Tranquil canal-front living with direct access to the lock-controlled 77,000+ acre Lake Harris Chain of Lakes. This beautifully appointed 2018 Baird Homes model sits on a spacious half-acre lot with NO HOA OR LOT RENT, just minutes from scenic Lake Griffin—a quick, peaceful ride out to open water. The historic and magnificent Ocklawaha River, one of Florida’s rare north-flowing rivers, runs from Lake Griffin past Silver Springs all the way to the Atlantic Ocean. Journey downstream to Lake Eustis, to Lake Harris or through the world-famous Dora Canal to Lake Dora and the Tavares and Mount Dora waterfront, with an abundance of restaurants and charming spots to discover! The expansive lot with concrete driveway and parking pads offers plenty of room for boats, trailers, RVs, and all your outdoor toys, complete with convenient outdoor water connections and a 30-amp power hookup ready for an RV, boating, golf cart or outdoor needs. A private boat inlet with seawalls on each side graces the canal frontage. A generous, well lit 40' workshop with an attached two-car carport, electric and ventilation, delivers serious storage, workspace with workbenches and covered parking. Framing is already in place for a large covered outdoor living area and an expanded boat inlet/put-in, so you can easily finish it into your own private waterfront retreat. No neighbors on the east side or across the wide canal which is a designated wetlands area, ensure beautiful private and peaceful views. Inside, this bright, airy and well-appointed home, with distinctive crown molding throughout, is truly move-in ready. Dual primary suites each feature large private ensuite baths, thoughtful built-ins, and spacious walk-in closets. The separate third bathroom accommodates your guests. A flexible bonus room easily becomes a home office, den, study, library, or craft space. The inviting kitchen includes a roomy walk-in pantry, trey ceiling, reverse osmosis system, and a convenient island with power outlets. Enjoy laundry tasks without stepping outside in the spacious interior laundry room with storage. A generous 30' covered back deck is perfect for savoring cool fall evenings and entertaining guests. A major bonus - the new standing-seam roof installed in 2024 is rated for approximately 50 years. Conveniently located just minutes from The Villages’ world-class shopping, dining, entertainment, and medical facilities, as well as Orlando’s attractions, international airport, and coastal beaches are approximately one hour away. Inland Florida waterfront living with room to grow—bring your boats, kayaks, canoes, paddle boards, and fishing poles and make this canal-front paradise yours!
| an hour ago | Listing updated with changes from the MLS® | |
| 16 hours ago | Listing first seen on site |

Listing information is provided by Participants of the Stellar MLS. IDX information is provided exclusively for personal, non-commercial use, and may not be used for any purpose other than to identify prospective properties consumers may be interested in purchasing. Information is deemed reliable but not guaranteed. Properties displayed may be listed or sold by various participants in the MLS Copyright 2026, Stellar MLS.
Last checked: 2026-09-25 08:01 AM EDT
