Save
Ask
Tour
Hide
Share
$450,000
New Listing

3067 SANTA MARCOS DRIVE
CLERMONT, FL 34715

For Sale|Single Family Residence|Active
4
Beds
2
Total Baths
2
Full Baths
1,972
SqFt
$228
/SqFt
2012
Built
Subdivision:
CLERMONT VERDE RIDGE UNIT 02
County:
Lake

Due to the health concerns created by Coronavirus we are offering personal 1-1 online video walkthough tours where possible.
Call Now: (407) 803-4049
Is this the listing for you? We can help make it yours.
(407) 803-4049
3067 SANTA MARCOS DRIVE3067 SANTA MARCOS DRIVE3067 SANTA MARCOS DRIVE3067 SANTA MARCOS DRIVE
Save
Ask
Tour
Hide
Share

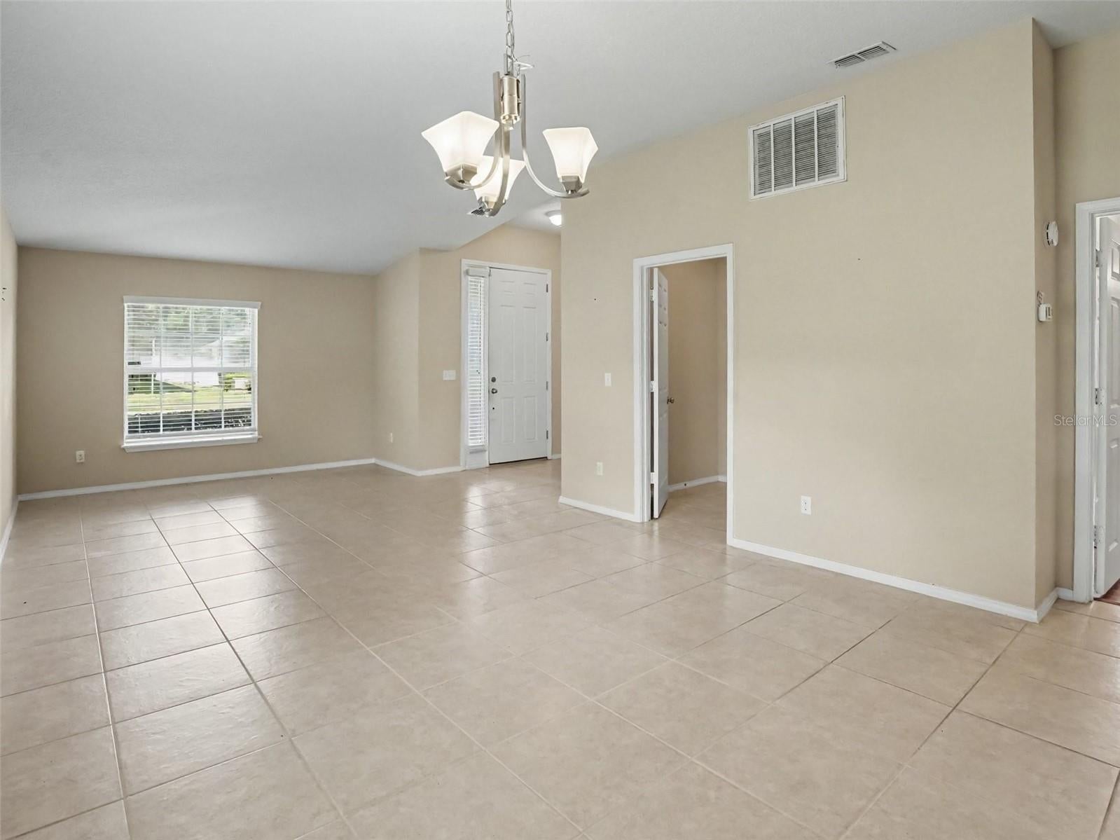
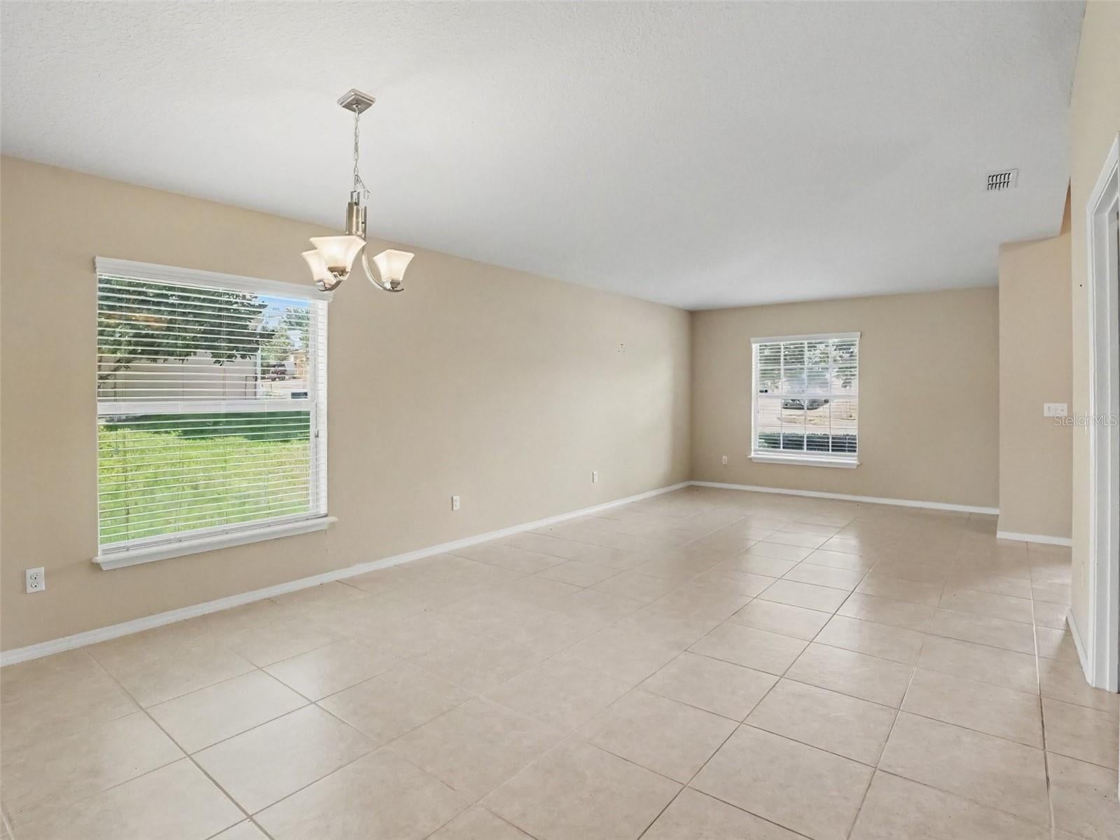
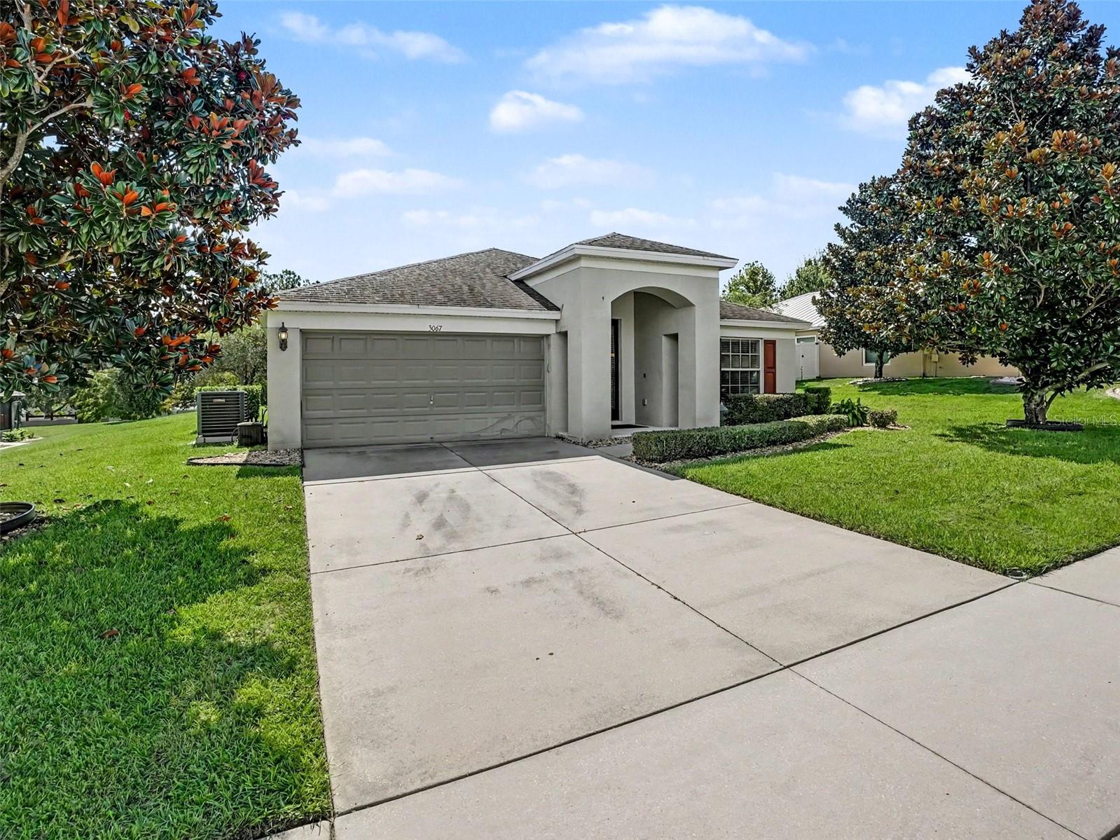
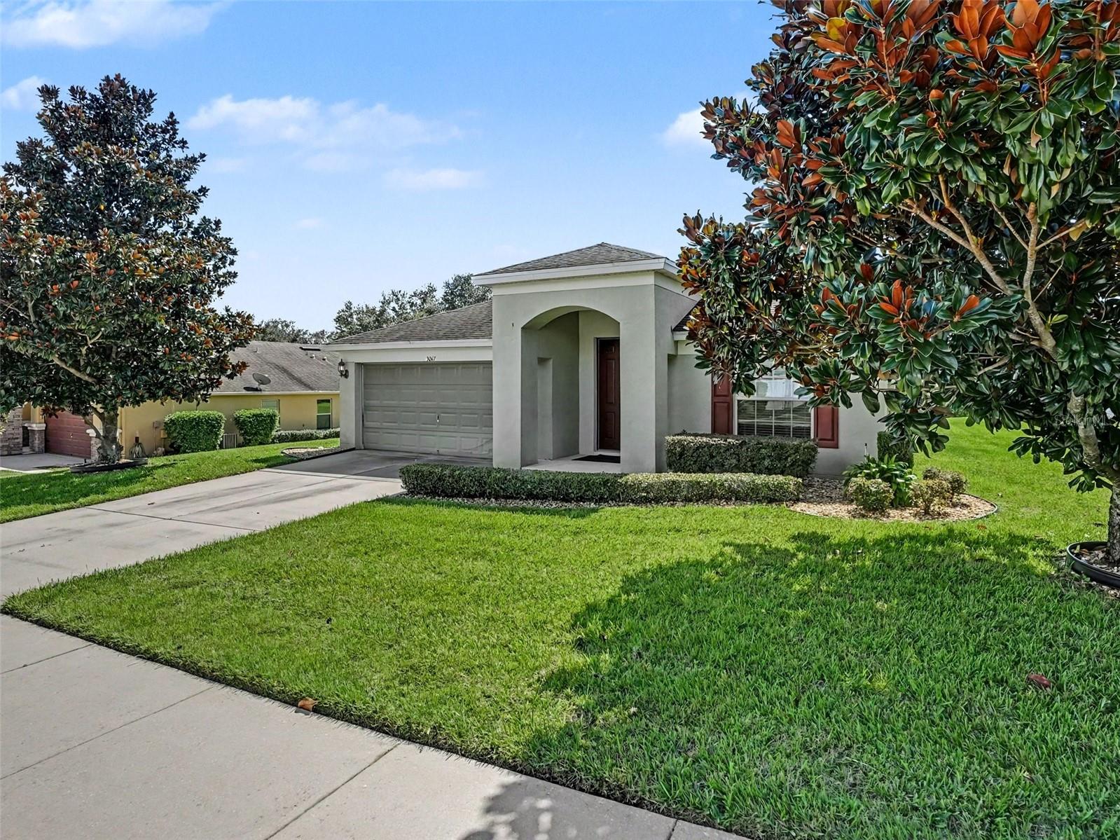
Welcome to 3067 Santa Marcos Dr, a spacious 4-bedroom, 2-bath home nestled in the Verde Ridge community of Clermont. Set on a beautifully landscaped 0.26-acre lot, this single-story home offers an inviting open floor plan with 1,972 square feet of living space and a layout designed for comfortable everyday living and easy entertaining. Inside, the main living areas feature ceramic tile flooring and flow naturally from the living and dining spaces into the heart of the home—the kitchen and family room. The kitchen offers granite countertops, a center island, closet pantry, and plenty of workspace, while the open connection to the family room keeps everyone together whether you’re preparing a meal, relaxing, or entertaining. The private primary suite provides a comfortable retreat with a walk-in closet and en-suite bath featuring dual sinks, granite countertops, a makeup/vanity area, garden tub, separate shower, and private water closet. Three additional bedrooms feature wood flooring, built-in closets, and ceiling fans, offering flexible space for family, guests, a home office, or hobbies. Sliding doors open to the brick/stone-finished lanai, creating a welcoming spot to unwind and enjoy the outdoors. An attached 2-car garage adds everyday convenience, while the landscaped yard and sprinkler system help complete the outdoor setting. Living in Verde Ridge also means having access to community amenities including: a pool, playground, sidewalks, and maintained grounds. This home is located next to one of the longest bike/walking trails in Florida! With its spacious lot, open-concept living areas, private primary suite, and desirable community amenities, 3067 Santa Marcos Dr offers a wonderful opportunity to enjoy the Clermont lifestyle in a home that feels both comfortable and functional.

Save
Ask
Tour
Hide
Share
Listing Snapshot
Price 
$450,000
Days On Site 
0 Days
Bedrooms 
4
Inside Area (SqFt) 
1,972 sqft
Total Baths 
2
Full Baths 
2
Partial Baths 
N/A
Lot Size 
0.26 Acres
Year Built 
2012
MLS® Number 
G5118116
Status 
Active
Property Tax 
$3,868.35
HOA/Condo/Coop Fees 
$78 monthly
Sq Ft Source 
Public Records
Friends & Family
Recent Activity
12 hours agoListing updated with changes from the MLS®
12 hours agoListing first seen on site
General Features
Acres 
0.26
Attached Garage 
Yes
Direction Faces 
Northeast
Foundation 
Slab
Garage 
Yes
Garage Spaces 
2
Levels 
One
Number Of Stories 
1
Parking 
DrivewayAttached
Pets 
Cats OKDogs OKYes
Property Sub Type 
Single Family Residence
Sewer 
Public Sewer
SqFt Total 
3044
Style 
ContemporaryRanch
Utilities 
Cable AvailableElectricity ConnectedSewer ConnectedUnderground UtilitiesWater Connected
Water Source 
Public
Zoning 
PUD
Interior Features
Appliances 
DishwasherDisposalDryerElectric Water HeaterMicrowaveRangeRefrigeratorWasher
Cooling 
Central Air
Flooring 
BrickCeramic Tile
Furnished 
Unfurnished
Heating 
CentralElectric
Interior 
Eat-in KitchenOpen FloorplanStone Counters
Laundry Features 
InsideLaundry Room
Spa 
Yes
Window Features 
Blinds
Balcony/Porch/Lanai 
Level - First
Bathroom 2 
Dimensions - 5.33x8.92Level - FirstFeatures - Granite Counters
Bedroom 2 
Dimensions - 10.25x11.83Level - FirstFeatures - Ceiling Fan(s)
Bedroom 3 
Dimensions - 10.25x10.83Level - FirstFeatures - Ceiling Fan(s)
Bedroom 4 
Dimensions - 10x10.33Level - FirstFeatures - Ceiling Fan(s)
Dining Room 
Dimensions - 14.25x12.58Level - First
Family Room 
Dimensions - 14.41x13.83Level - FirstFeatures - Ceiling Fan(s)
Kitchen 
Dimensions - 12.5x17.58Level - FirstFeatures - Granite Counters, Kitchen Island
Laundry 
Dimensions - 6.16x7.25Level - First
Living Room 
Dimensions - 14.25x12.58Level - First
Master Bathroom 
Dimensions - 10.67x11.83Level - FirstFeatures - Double Vanity, Granite Counters
Master Bedroom 
Dimensions - 13.92x14.25Level - FirstFeatures - Ceiling Fan(s)
Save
Ask
Tour
Hide
Share
Exterior Features
Construction Details 
BlockStucco
Exterior 
Lighting
Lot Features 
LandscapedPaved
Patio And Porch 
EnclosedPatioPorchRear PorchScreened
Roof 
Shingle
Spa 
Yes
Spa Features 
Above GroundHeated
View 
Water
Waterfront Features 
MIRROR LAKE
Waterview 
Water
Windows/Doors 
Blinds
Community Features
Association Amenities 
PlaygroundPool
Association Fee 
$78.0
Association Fee Frequency 
Monthly
Community Features 
PlaygroundPoolSidewalks
MLS Area 
34715 - Minneola
Township 
22S
Financing Terms Available 
CashConventionalFHAVA Loan
Roads 
AsphaltPaved
Listing courtesy of KELLER WILLIAMS ELITE PARTNERS III REALTY (352) 988-7488


Listing information is provided by Participants of the Stellar MLS. IDX information is provided exclusively for personal, non-commercial use, and may not be used for any purpose other than to identify prospective properties consumers may be interested in purchasing. Information is deemed reliable but not guaranteed. Properties displayed may be listed or sold by various participants in the MLS Copyright 2026, Stellar MLS.
Last checked: 2026-09-24 03:35 AM EDT

Neighborhood & Commute
Source: Walkscore
Disclosure: Community information and market data powered by Constellation Data Labs. Information is deemed reliable but not guaranteed.
Save
Ask
Tour
Hide
Share