Save
Ask
Tour
Hide
Share
$535,000
New Listing

4711 HERITAGE TRAIL
LEESBURG, FL 34748

For Sale|Single Family Residence|Active
2
Beds
2
Total Baths
2
Full Baths
1,738
SqFt
$308
/SqFt
2007
Built
Subdivision:
ARLINGTON RIDGE
County:
Lake

Due to the health concerns created by Coronavirus we are offering personal 1-1 online video walkthough tours where possible.
Call Now: (407) 803-4049
Is this the listing for you? We can help make it yours.
(407) 803-4049
Upcoming Open Houses
Due to COVID-19, we recommend you verify Open Houses before attending.
Sat, Oct 3, 11:00 AM - 2:00 PM
Sun, Oct 4, 11:00 AM - 2:00 PM
4711 HERITAGE TRAIL4711 HERITAGE TRAIL4711 HERITAGE TRAIL4711 HERITAGE TRAIL
Save
Ask
Tour
Hide
Share

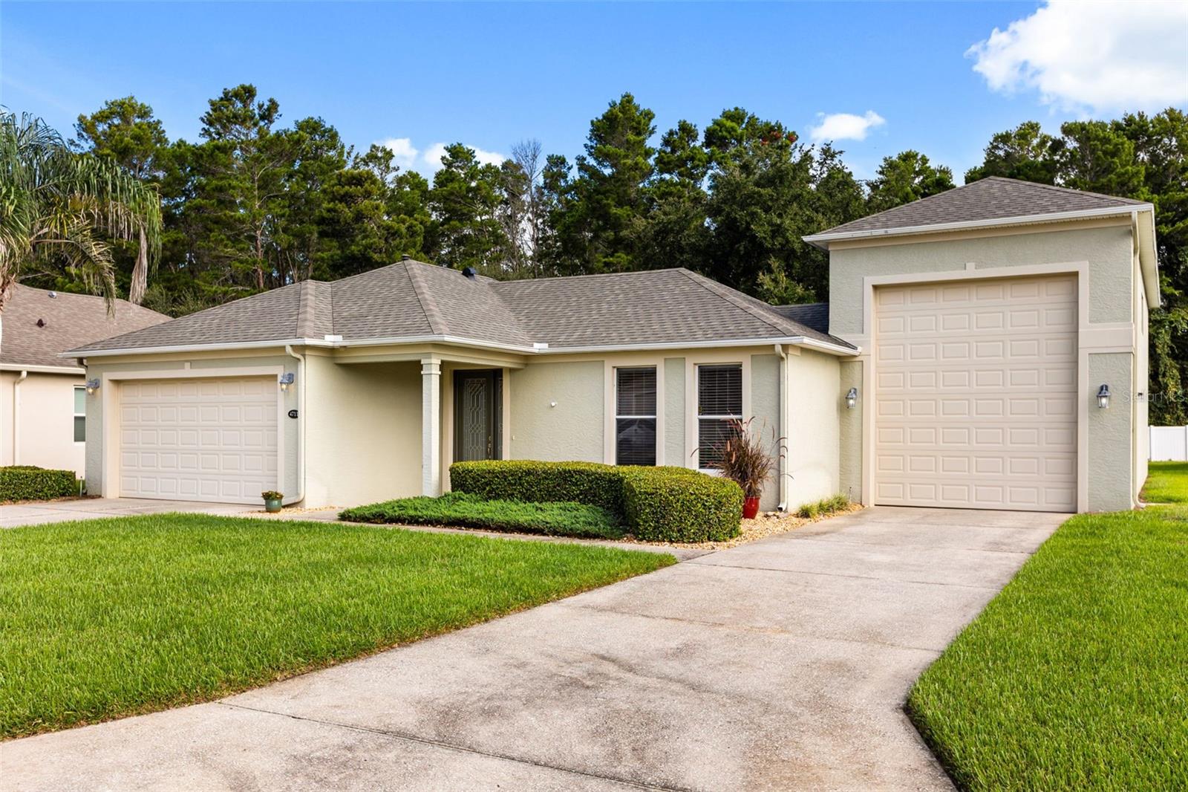
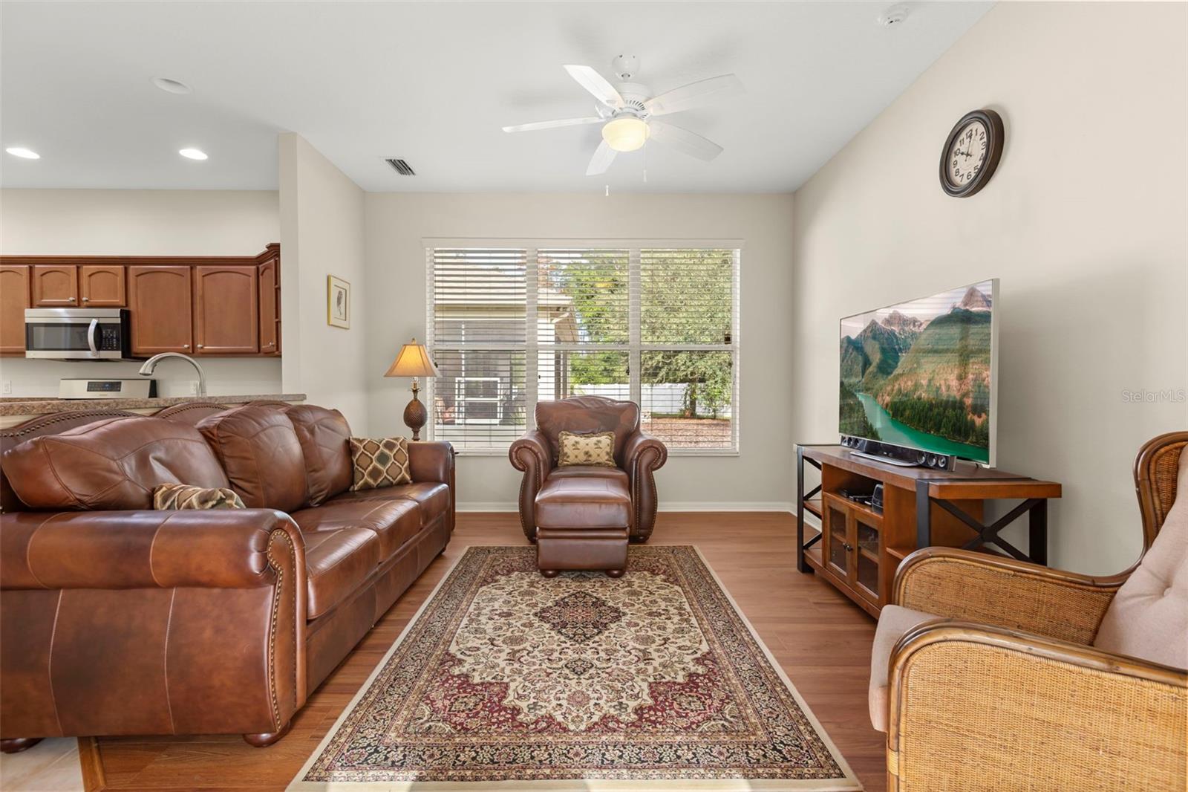
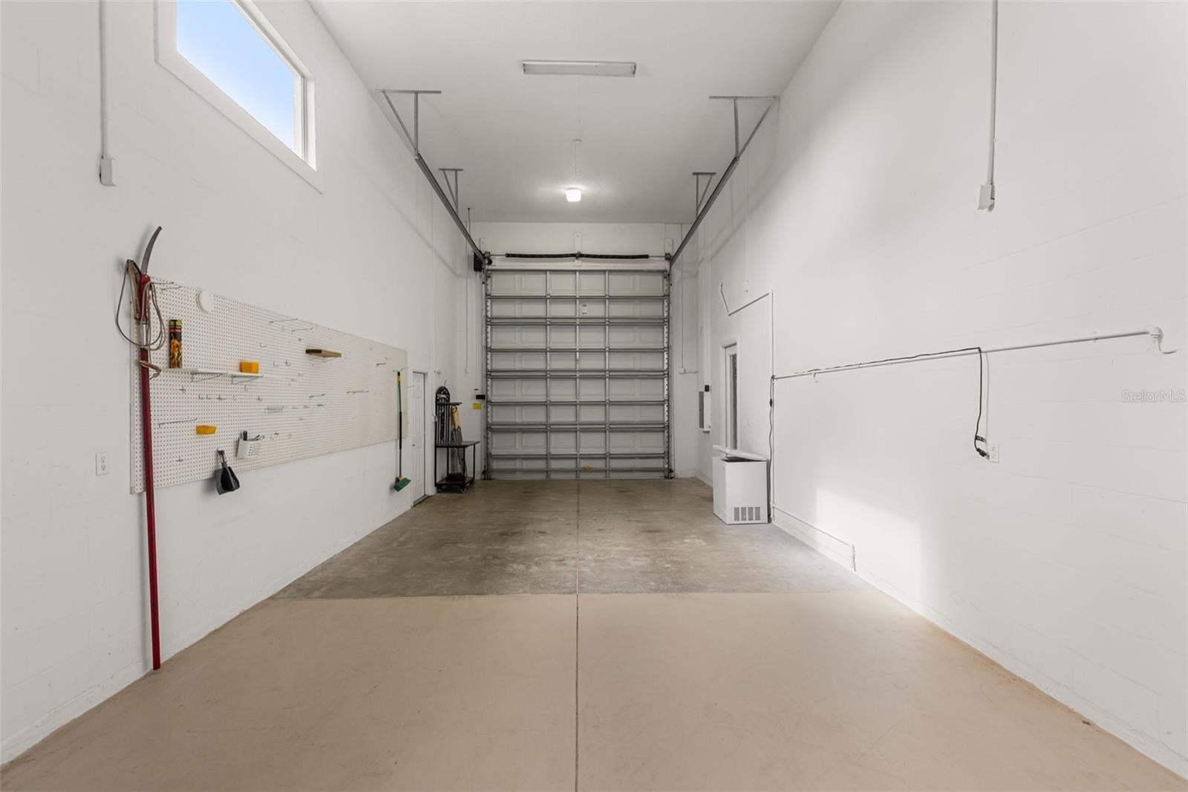
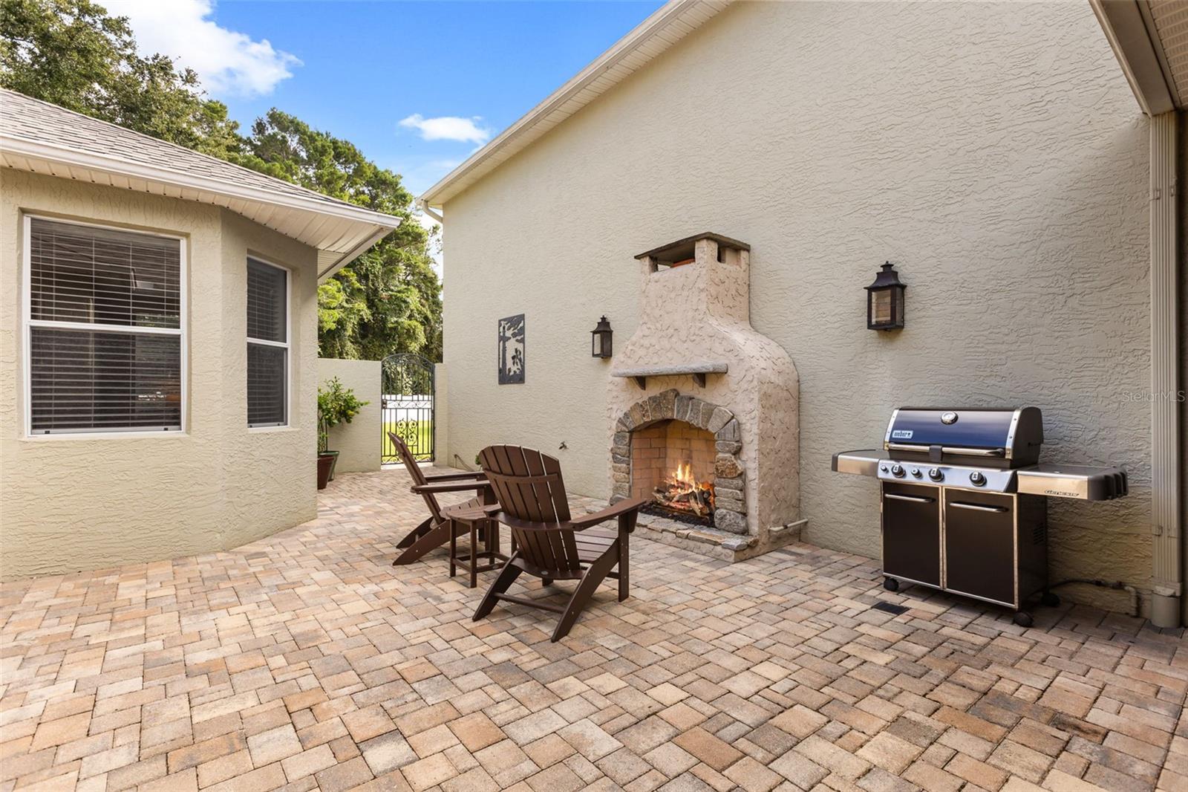
Love to travel? Then you’re going to want to see where you can park the RV when you get home. This turnkey property is ready for you to simply bring your bags and move in. One of the few homes in Arlington Ridge with an RV garage, this gives you the freedom to keep your RV or motorcoach right at home. When you’re not using it for your RV, the generous space can be adapted to suit your lifestyle, whether that means a boat, classic car, motorcycles, extra storage, or a workshop. And because the RV garage is in addition to a separate two-car garage, there’s no need to choose between the things you love and the space to keep them. The community RV clean-out station is just down the street, adding another layer of convenience for your next adventure. Inside, the home is as inviting as its setting, with a kitchen that opens to the living room and a charming Tuscan-inspired courtyard tucked between the home and RV garage. A gas stone fireplace, gas-lit wall sconces, wrought-iron gate, and potted lemon and lime trees create a private outdoor space that feels made for morning coffee, evening conversations, or unwinding after a day on the road. With no rear neighbors, the backyard offers an added sense of privacy, and HOA-approved pool renderings are available from the seller for those considering a future pool. Recent improvements include a 2023 roof and 2026 A/C unit. Arlington Ridge is a 55+ community designed to keep life active, social, and fun, with golf, pickleball, tennis, swimming, fitness, walking and biking trails, dining, arts and crafts, live entertainment, and more. HOA fees include lawn maintenance, Fiber Now/OpticalTel Cable TV and Internet, and access to the back gate. The CDD covers the golf course, restaurant, additional amenities, common areas, and 24/7 guarded front gate. Conveniently located minutes from the Florida Turnpike, grocery stores, restaurants, businesses, and hospitals, this is a place designed around the freedom to travel while still having a great place to come home to. Schedule your private tour and see how well this home fits the lifestyle you’ve been looking forward to.

Save
Ask
Tour
Hide
Share
Listing Snapshot
Price 
$535,000
Days On Site 
0 Days
Bedrooms 
2
Inside Area (SqFt) 
1,738 sqft
Total Baths 
2
Full Baths 
2
Partial Baths 
N/A
Lot Size 
0.29 Acres
Year Built 
2007
MLS® Number 
G5118224
Status 
Active
Property Tax 
$8,941.56
HOA/Condo/Coop Fees 
$134.24 monthly
Sq Ft Source 
Public Records
Friends & Family
Recent Activity
an hour agoListing updated with changes from the MLS®
8 hours agoListing first seen on site
General Features
Acres 
0.29
Attached Garage 
Yes
Direction Faces 
South
Foundation 
Slab
Garage 
Yes
Garage Spaces 
3
Levels 
One
Parking 
OversizedRV GarageAttached
Pets 
Yes
Property Sub Type 
Single Family Residence
Sewer 
Public Sewer
SqFt Total 
3161
Utilities 
Cable AvailableNatural Gas AvailableCable ConnectedElectricity ConnectedNatural Gas ConnectedSewer ConnectedUnderground UtilitiesWater Connected
Water Source 
Public
Interior Features
Appliances 
DishwasherDisposalDryerExhaust FanGas Water HeaterMicrowaveRangeRange HoodRefrigeratorWasher
Cooling 
Central Air
Fireplace 
Yes
Fireplace Features 
GasOutside
Flooring 
CarpetHardwoodTile
Heating 
ElectricNatural Gas
Interior 
Walk-In Closet(s)
Laundry Features 
Laundry Room
Bedroom 2 
Dimensions - 15x16Level - FirstFeatures - Ceiling Fan(s)
Bonus Room 
Level - First
Dinette 
Dimensions - 7x8Level - First
Kitchen 
Dimensions - 12x12Level - First
Laundry 
Dimensions - 7x7Level - First
Living Room 
Dimensions - 12x11Level - FirstFeatures - Ceiling Fan(s)
Master Bedroom 
Dimensions - 17x15Level - FirstFeatures - Ceiling Fan(s)
Save
Ask
Tour
Hide
Share
Exterior Features
Construction Details 
BlockStucco
Exterior 
CourtyardLightingOutdoor GrillRain Gutters
Lot Features 
Landscaped
Patio And Porch 
CoveredRear PorchScreened
Roof 
Shingle
Community Features
Association Amenities 
Cable TVClubhouseFitness CenterGatedGolf CoursePoolRecreation FacilitiesSecurityTennis Court(s)Trail(s)
Association Fee 
$402.72
Association Fee Frequency 
Quarterly
Community Features 
GatedClubhouseFitness CenterGolfPoolRestaurantSidewalksTennis Court(s)Street Lights
MLS Area 
34748 - Leesburg
Senior Community 
Yes
Township 
20
Financing Terms Available 
CashConventionalFHAVA Loan
Roads 
Paved
Listing courtesy of EXP REALTY LLC (352) 250-8681


Listing information is provided by Participants of the Stellar MLS. IDX information is provided exclusively for personal, non-commercial use, and may not be used for any purpose other than to identify prospective properties consumers may be interested in purchasing. Information is deemed reliable but not guaranteed. Properties displayed may be listed or sold by various participants in the MLS Copyright 2026, Stellar MLS.
Last checked: 2026-09-30 11:18 PM EDT

Neighborhood & Commute
Source: Walkscore
Disclosure: Community information and market data powered by Constellation Data Labs. Information is deemed reliable but not guaranteed.
Save
Ask
Tour
Hide
Share