Save
Ask
Tour
Hide
Share
$436,990
New Listing

13266 SERENE GLADE ROAD
WINTER GARDEN, FL 34787

For Sale|Townhouse|Active
3
Beds
3
Total Baths
2
Full Baths
1
Partial Bath
1,644
SqFt
$266
/SqFt
2027
Built
Subdivision:
SERENADE AT OVATION
County:
Orange

Due to the health concerns created by Coronavirus we are offering personal 1-1 online video walkthough tours where possible.
Call Now: (407) 803-4049
Is this the listing for you? We can help make it yours.
(407) 803-4049
13266 SERENE GLADE ROAD13266 SERENE GLADE ROAD13266 SERENE GLADE ROAD13266 SERENE GLADE ROAD
Save
Ask
Tour
Hide
Share

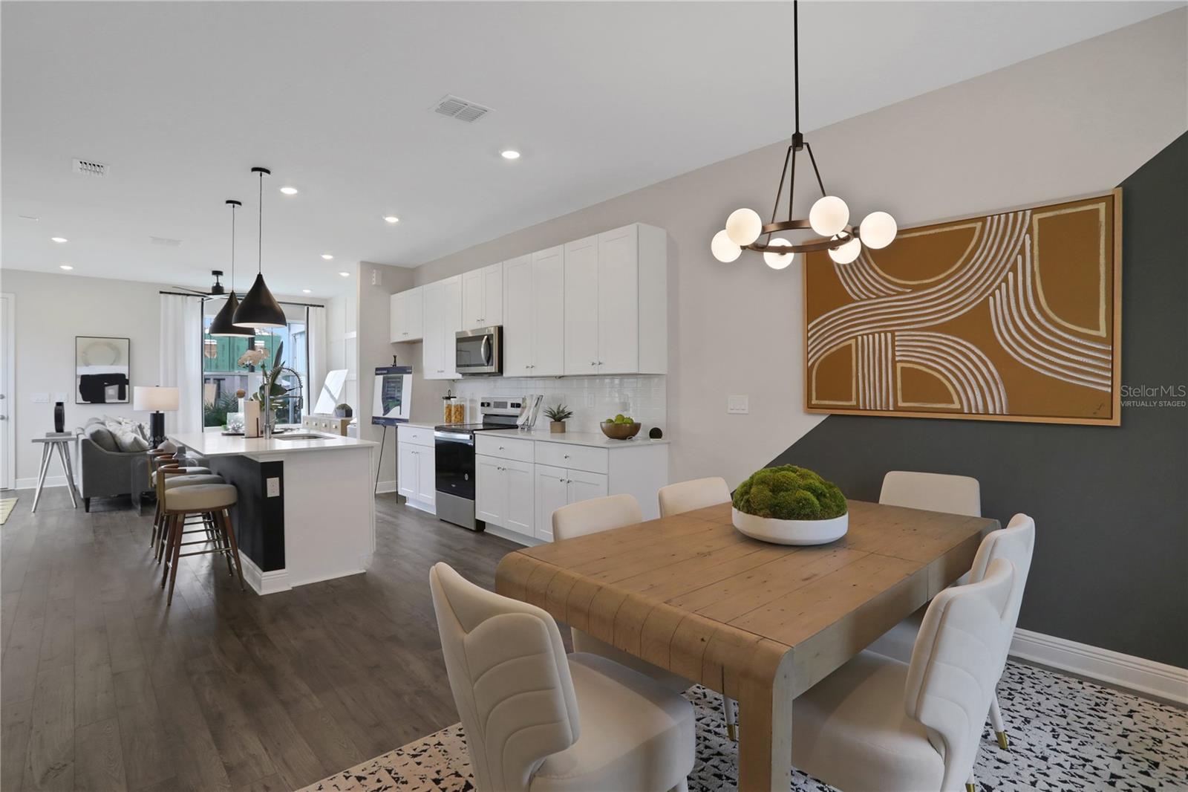
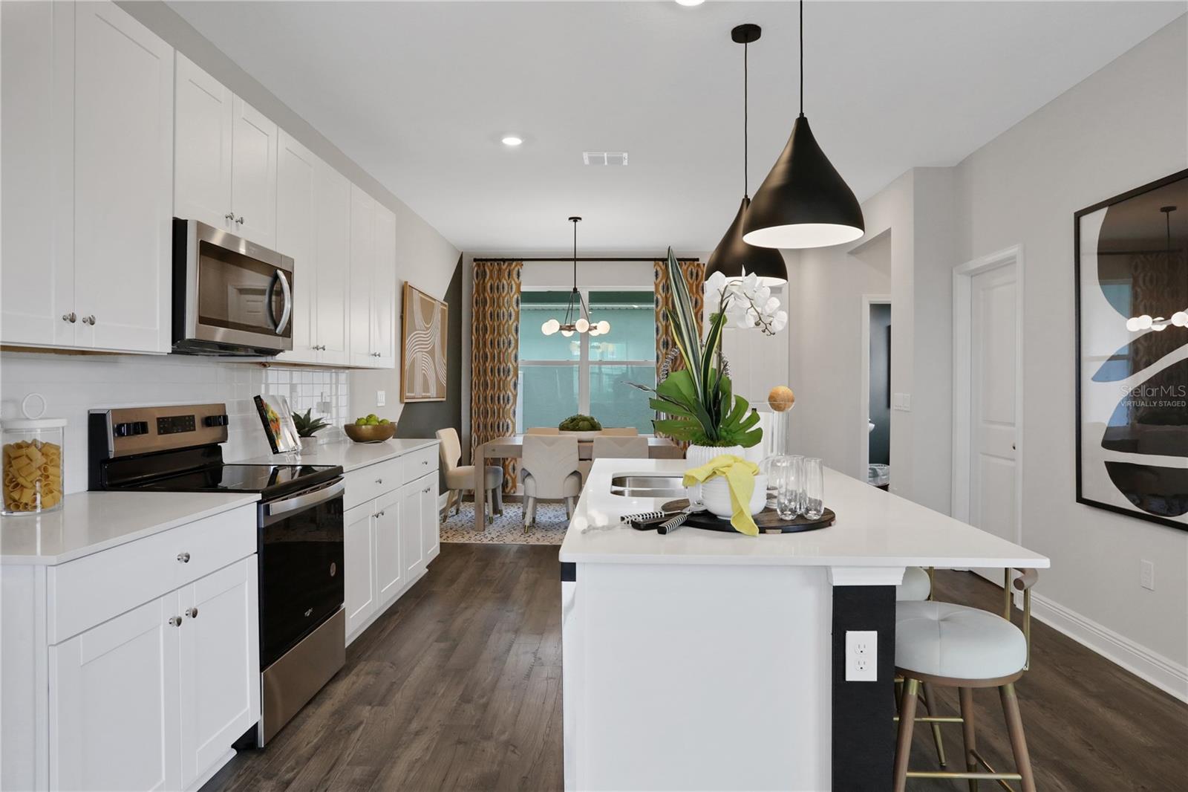
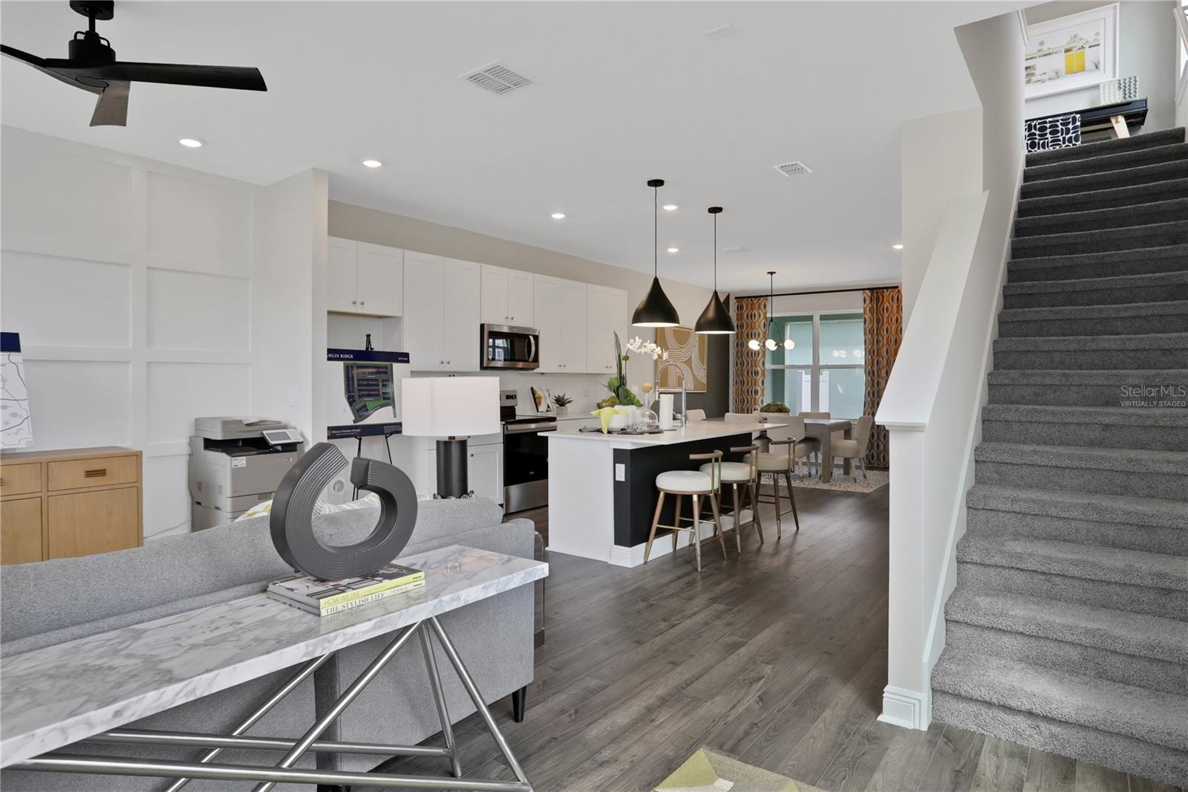
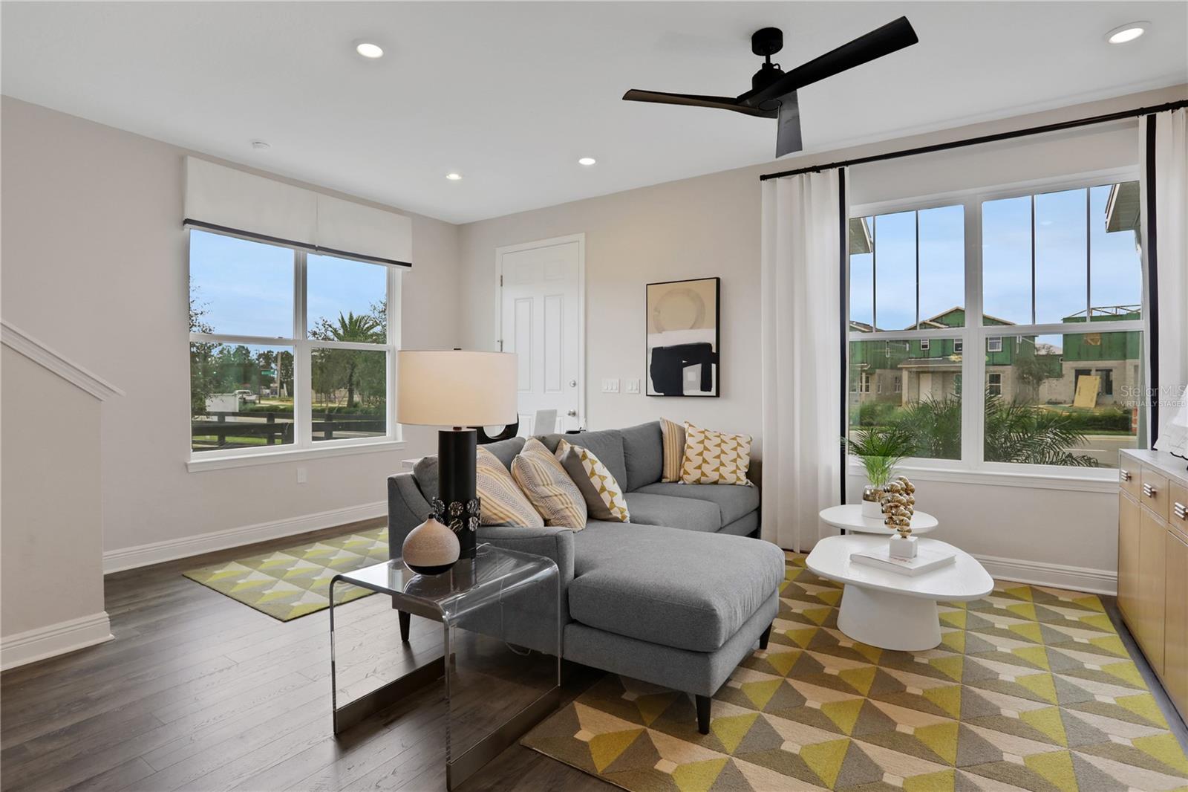
Virtually Staged. Under Construction. The HARBOR model offers a smartly designed two-story townhome that caters to both convenience and space. All three bedrooms are located upstairs, providing privacy and quiet from the main living areas. The second floor also features a spacious primary suite with a walk-in closet and private bath, alongside two additional bedrooms. Downstairs, the open-concept layout connects the great room to the dining area, making it perfect for entertaining or family gatherings. The covered lanai offers a cozy outdoor retreat, ideal for relaxing at the end of the day. Completing the home is a detached two-car garage, ensuring ample parking and storage. The Harbor floor plan offers modern living tailored to meet everyday needs with style and functionality.

Save
Ask
Tour
Hide
Share
Listing Snapshot
Price 
$436,990
Days On Site 
0 Days
Bedrooms 
3
Inside Area (SqFt) 
1,644 sqft
Total Baths 
3
Full Baths 
2
Partial Baths 
1
Lot Size 
0.06 Acres
Year Built 
2027
MLS® Number 
G5118300
Status 
Active
Property Tax 
N/A
HOA/Condo/Coop Fees 
$220 monthly
Sq Ft Source 
Builder
Friends & Family
Recent Activity
5 hours agoListing updated with changes from the MLS®
13 hours agoListing first seen on site
General Features
Acres 
0.06
Attached Garage 
Yes
Direction Faces 
North
Foundation 
Slab
Garage 
Yes
Garage Spaces 
2
Home Warranty 
Yes
Levels 
Two
Parking 
Alley AccessDrivewayGarage Door OpenerGarage Faces RearAttached
Pets 
Yes
Property Condition 
Under ConstructionNew Construction
Property Sub Type 
Townhouse
Security 
Smoke Detector(s)
Sewer 
Public Sewer
SqFt Total 
2389
Style 
CourtyardTraditional
Utilities 
Cable AvailableElectricity AvailableSewer AvailableUnderground UtilitiesWater Available
Water Source 
Public
Zoning 
PUD
Interior Features
Appliances 
DishwasherDisposalElectric Water HeaterExhaust FanMicrowaveRange
Cooling 
Central Air
Flooring 
CarpetCeramic TileLaminate
Furnished 
Unfurnished
Heating 
CentralElectric
Interior 
High CeilingsOpen FloorplanWalk-In Closet(s)
Laundry Features 
Electric Dryer HookupInsideLaundry RoomUpper LevelWasher Hookup
Window Features 
Double Pane Windows
Bedroom 2 
Dimensions - 9.4x10Level - Second
Bedroom 3 
Dimensions - 9.4x10Level - Second
Dining Room 
Dimensions - 15x9Level - First
Great Room 
Dimensions - 12x14Level - First
Kitchen 
Dimensions - 12x10Level - FirstFeatures - Kitchen Island
Master Bathroom 
Level - SecondFeatures - Double Vanity
Master Bedroom 
Dimensions - 14.2x10Level - Second
Utility Room 
Dimensions - 8.8x5.1Level - Second
Save
Ask
Tour
Hide
Share
Exterior Features
Construction Details 
BlockCement SidingStoneStucco
Exterior 
Lighting
Lot Features 
ClearedPaved
Patio And Porch 
CoveredFront Porch
Roof 
Shingle
Windows/Doors 
Double Pane Windows
Community Features
Association Amenities 
ParkPlayground
Association Fee 
$220.0
Association Fee Frequency 
Monthly
Community Features 
ParkPlaygroundSidewalksStreet Lights
MLS Area 
34787 - Winter Garden/Oakland
Township 
24
Financing Terms Available 
CashConventionalFHAVA Loan
Roads 
Asphalt
Schools
School District
Unknown
Elementary School
Water Spring Elementary
Middle School
Water Spring Middle
High School
Horizon High School
Listing courtesy of OLYMPUS EXECUTIVE REALTY INC (352) 552-7574


Listing information is provided by Participants of the Stellar MLS. IDX information is provided exclusively for personal, non-commercial use, and may not be used for any purpose other than to identify prospective properties consumers may be interested in purchasing. Information is deemed reliable but not guaranteed. Properties displayed may be listed or sold by various participants in the MLS Copyright 2026, Stellar MLS.
Last checked: 2026-09-26 10:01 PM EDT

Neighborhood & Commute
Source: Walkscore
Disclosure: Community information and market data powered by Constellation Data Labs. Information is deemed reliable but not guaranteed.
Save
Ask
Tour
Hide
Share