Save
Ask
Tour
Hide
Share
$359,990
1 Day On Site

6503 TRAILBLAZE BEND
ST CLOUD, FL 34771

Townhouse|Pending
3
Beds
3
Total Baths
2
Full Baths
1
Partial Bath
1,764
SqFt
$204
/SqFt
2025
Built
Subdivision:
WESLYN PARK PH 2
County:
Osceola

Due to the health concerns created by Coronavirus we are offering personal 1-1 online video walkthough tours where possible.
Call Now: (407) 803-4049
Is this the listing for you? We can help make it yours.
(407) 803-4049
6503 TRAILBLAZE BEND6503 TRAILBLAZE BEND6503 TRAILBLAZE BEND6503 TRAILBLAZE BEND
Save
Ask
Tour
Hide
Share

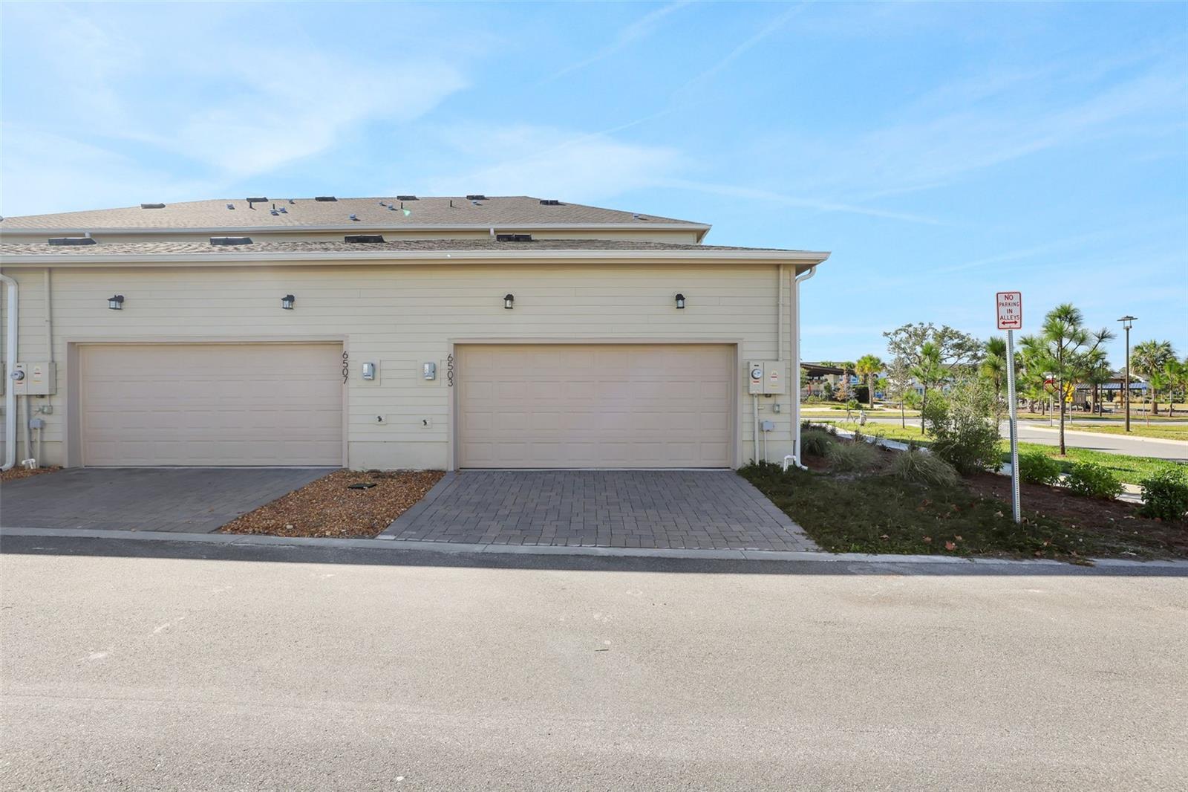
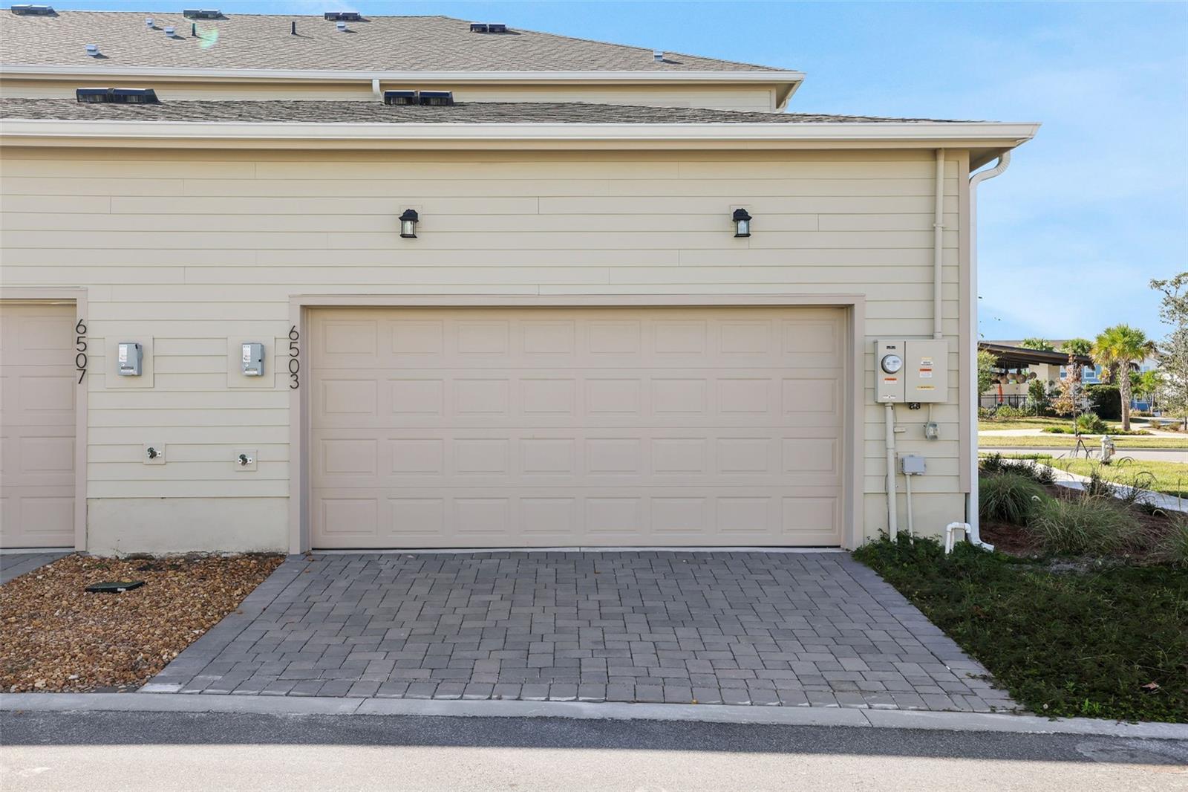
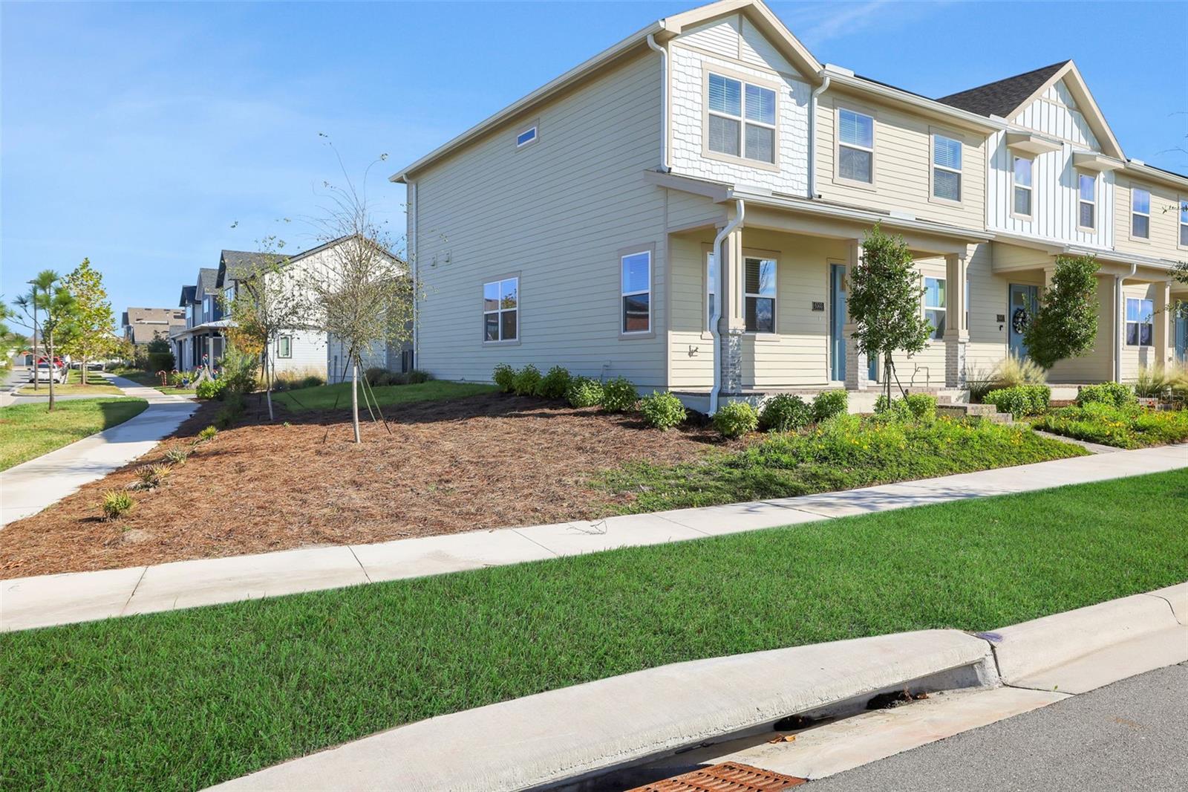
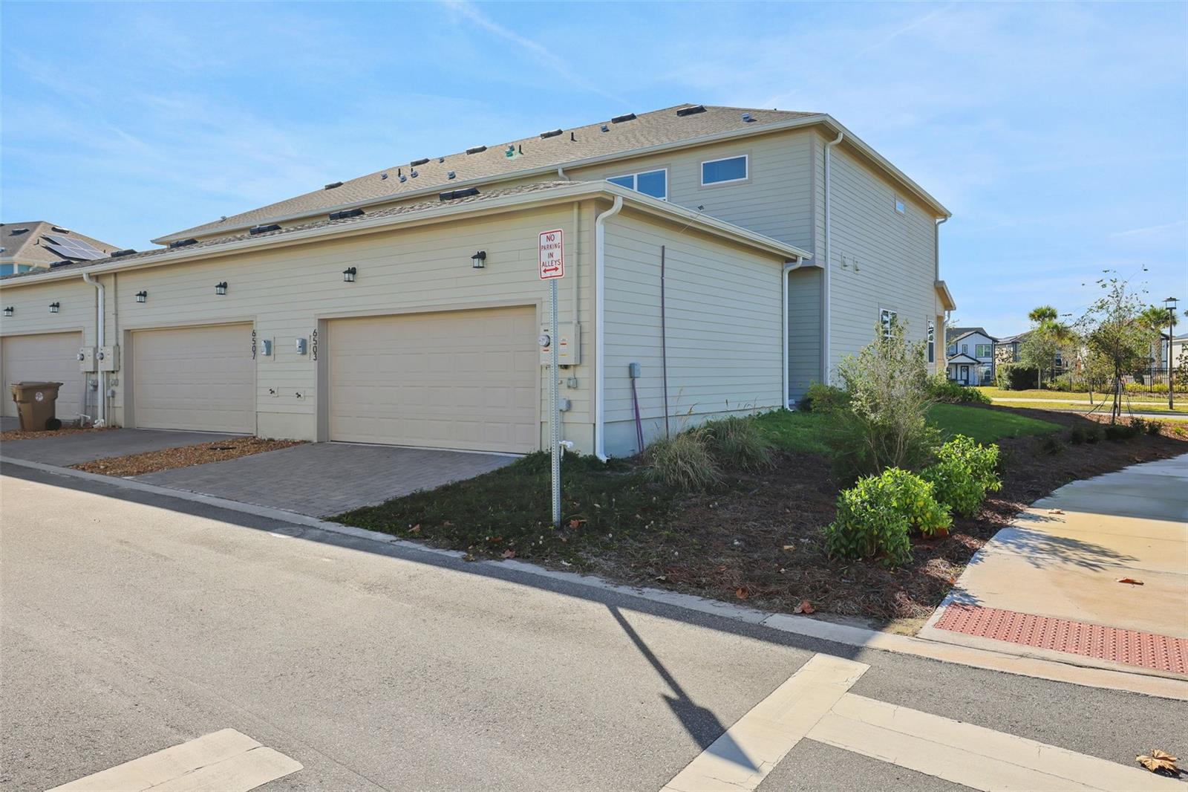
Virtually Staged. *Images shown are for illustrative purposes only.* Gallo model. Welcome to this stunning 3-bedroom, 2.5-bath townhome located in the highly sought-after community of Sunbridge. Designed for modern living, this home features an open-concept layout filled with natural light, a spacious courtyard perfect for outdoor entertaining, and a detached 2-car garage with a private driveway. The gourmet kitchen is a chef’s dream with quartz countertops, 42" cabinets, stainless steel appliances, and a large center island. Upstairs, you’ll find three comfortable bedrooms, including a luxurious owner’s suite with a walk-in closet and spa-inspired bath. Enjoy low-maintenance living while taking advantage of Sunbridge’s resort-style amenities, scenic trails, and close proximity to Lake Nona’s shopping, dining, and entertainment. This home blends comfort, style, and location—making it the perfect place to call your own!

Save
Ask
Tour
Hide
Share
Listing Snapshot
Price 
$359,990
Days On Site 
1 Day
Bedrooms 
3
Inside Area (SqFt) 
1,764 sqft
Total Baths 
3
Full Baths 
2
Partial Baths 
1
Lot Size 
0.09 Acres
Year Built 
2025
MLS® Number 
G5118306
Status 
Pending
Property Tax 
$1,557.92
HOA/Condo/Coop Fees 
$443 monthly
Sq Ft Source 
Builder
Friends & Family
Recent Activity
5 hours agoListing updated with changes from the MLS®
5 hours agoStatus changed to Pending
yesterdayListing first seen on site
General Features
Acres 
0.09
Attached Garage 
Yes
Direction Faces 
Northeast
Foundation 
Slab
Garage 
Yes
Garage Spaces 
2
Home Warranty 
Yes
Levels 
Two
Parking 
Garage Door OpenerAttached
Pets 
Yes
Property Condition 
New Construction
Property Sub Type 
Townhouse
Sewer 
Public Sewer
SqFt Total 
2353
Style 
Florida
Utilities 
Cable AvailableNatural Gas AvailableCable ConnectedElectricity ConnectedNatural Gas ConnectedPhone AvailableSewer ConnectedUnderground UtilitiesWater Connected
Water Source 
Public
Zoning 
PUD
Interior Features
Appliances 
CooktopDishwasherDisposalElectric Water HeaterMicrowaveRange
Cooling 
Central Air
Flooring 
CarpetCeramic TileLaminate
Furnished 
Unfurnished
Heating 
CentralElectricExhaust FanHeat Pump
Interior 
High CeilingsOpen FloorplanStone CountersWalk-In Closet(s)
Laundry Features 
InsideLaundry Closet
Window Features 
Double Pane WindowsENERGY STAR Qualified WindowsLow Emissivity Windows
Bedroom 2 
Dimensions - 10.5x11Level - Second
Bedroom 3 
Dimensions - 10.4x10Level - Second
Breezeway 
Dimensions - 7.6x8Level - First
Dining Room 
Dimensions - 17x10.8Level - First
Kitchen 
Dimensions - 13x12Level - FirstFeatures - Pantry
Living Room 
Dimensions - 13x15Level - First
Master Bathroom 
Level - Second
Master Bedroom 
Dimensions - 16x13.3Level - Second
Save
Ask
Tour
Hide
Share
Exterior Features
Construction Details 
Frame
Lot Features 
ClearedLevelPaved
Patio And Porch 
CoveredFront Porch
Roof 
Shingle
View 
Park/GreenbeltPool
Waterview 
Park/GreenbeltPool
Windows/Doors 
Double Pane WindowsENERGY STAR Qualified WindowsLow Emissivity Windows
Community Features
Association Amenities 
ClubhouseParkPlaygroundPool
Association Fee 
$1329.0
Association Fee Frequency 
Quarterly
Community Features 
ParkPlaygroundPoolSidewalksStreet Lights
MLS Area 
34771 - St Cloud (Magnolia Square)
Township 
25S
Financing Terms Available 
CashConventionalFHAVA Loan
Roads 
Asphalt
Schools
School District
Unknown
Elementary School
VOYAGER K-8
Middle School
VOYAGER K-8
High School
Tohopekaliga High School
Listing courtesy of OLYMPUS EXECUTIVE REALTY INC (352) 552-7574


Listing information is provided by Participants of the Stellar MLS. IDX information is provided exclusively for personal, non-commercial use, and may not be used for any purpose other than to identify prospective properties consumers may be interested in purchasing. Information is deemed reliable but not guaranteed. Properties displayed may be listed or sold by various participants in the MLS Copyright 2026, Stellar MLS.
Last checked: 2026-09-27 12:43 PM EDT

Neighborhood & Commute
Source: Walkscore
Disclosure: Community information and market data powered by Constellation Data Labs. Information is deemed reliable but not guaranteed.
Save
Ask
Tour
Hide
Share