Save
Ask
Tour
Hide
Share
$325,000
New Listing

81 GOLFVIEW CIRCLE
UMATILLA, FL 32784

For Sale|Single Family Residence|Active
3
Beds
2
Total Baths
2
Full Baths
1,274
SqFt
$255
/SqFt
2006
Built
Subdivision:
TWIN LAKES ESTATES
County:
Lake

Due to the health concerns created by Coronavirus we are offering personal 1-1 online video walkthough tours where possible.
Call Now: (407) 803-4049
Is this the listing for you? We can help make it yours.
(407) 803-4049
81 GOLFVIEW CIRCLE81 GOLFVIEW CIRCLE81 GOLFVIEW CIRCLE81 GOLFVIEW CIRCLE
Save
Ask
Tour
Hide
Share

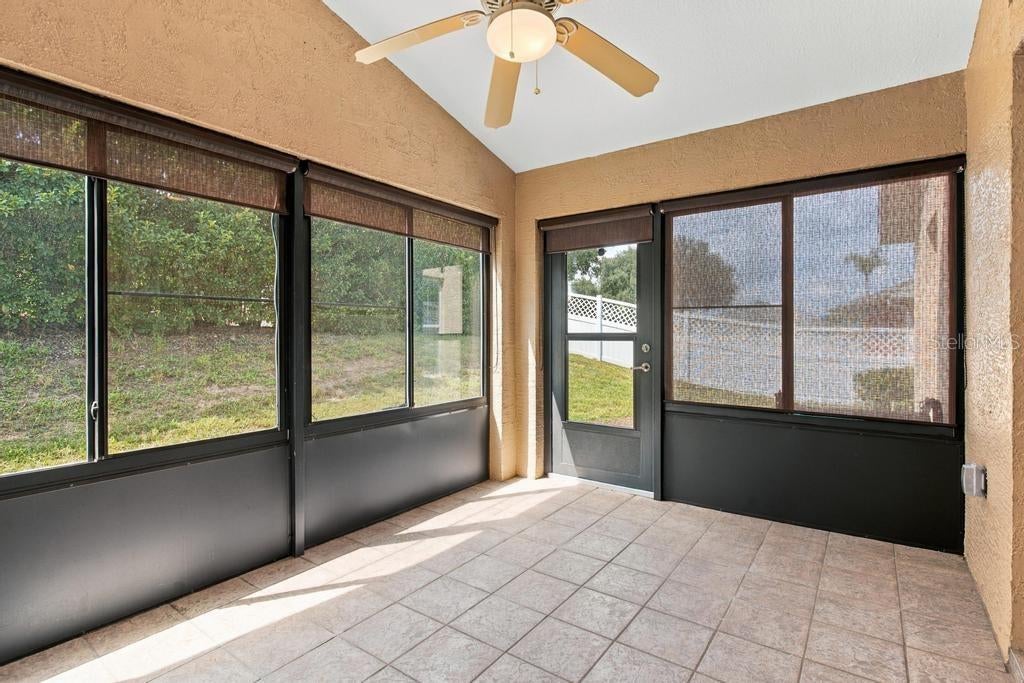
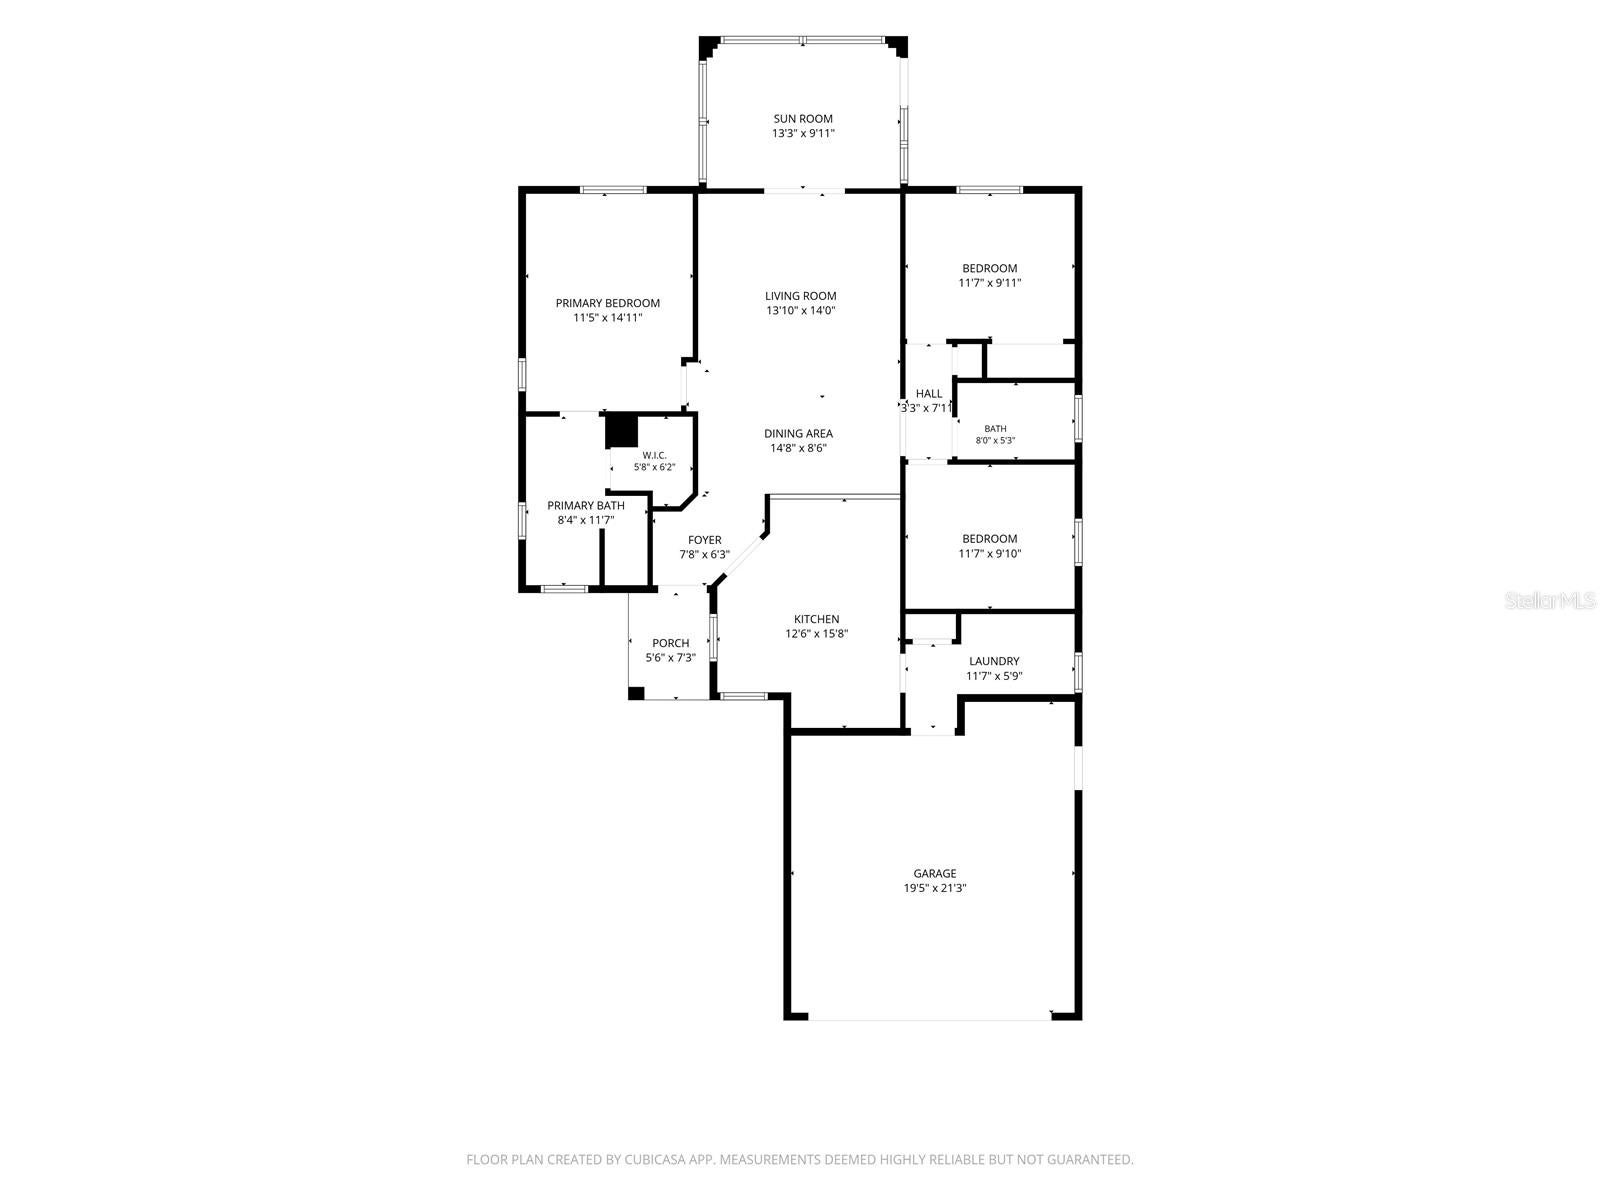
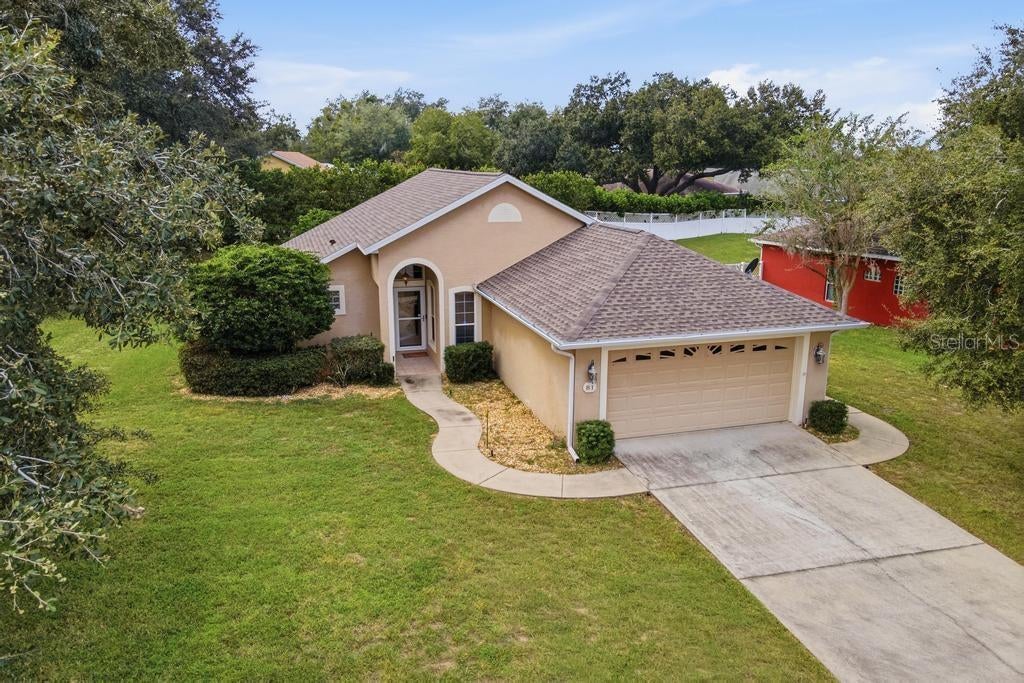
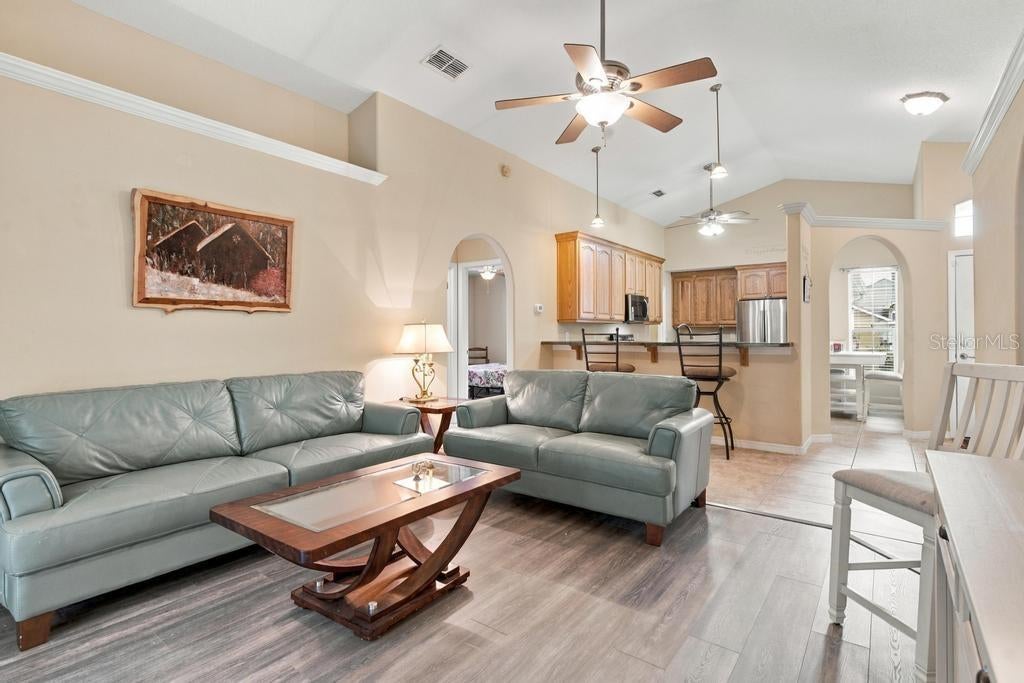
LOCATED at the GATEWAY to the OCALA NATIONAL FOREST in Umatilla! This 3-bedroom, 2-bath home is in Twin Lakes Estates, a 55+ gated lakeside community with a close-knit feel. Residents enjoy a clubhouse, POOL, walking/jogging trails, biking areas and plenty of activities. The home sits on a ¼-acre lot with a landscaped, low-maintenance yard. Inside, vaulted ceilings and ceramic tile and wood-look LVT flooring run throughout. The living area opens through French doors to an enclosed FLORIDA ROOM—a great extra space for relaxing, hobbies or even an OFFICE. The kitchen features 42" wood cabinetry, stainless appliances including a double oven and French-door refrigerator, BREAKFAST BAR and dining area. The PRIMARY SUITE offers a vaulted ceiling, CROWN MOLDING, walk-in closet and private bath with DOUBLE SINKS, soaking tub and separate tiled shower. A SPLIT-BEDROOM PLAN provides privacy for the two additional bedrooms and second bath. The laundry room includes cabinetry, UTILITY SINK and extra storage, with access to the 2-car GARAGE. Records indicate ROOF (2025), AC (2025) and WATER HEATER (2023). The Florida room opens to a patio and backyard with room for grilling, gardening or enjoying the sunshine. COMES PARTIALLY FURNISHED! Plus a ONE-YEAR HOME WARRANTY! Close to shopping, dining and medical facilities, with easy access to THE VILLAGES, or MOUNT DORA and ORLANDO area attractions

Save
Ask
Tour
Hide
Share
Listing Snapshot
Price 
$325,000
Days On Site 
0 Days
Bedrooms 
3
Inside Area (SqFt) 
1,274 sqft
Total Baths 
2
Full Baths 
2
Partial Baths 
N/A
Lot Size 
0.25 Acres
Year Built 
2006
MLS® Number 
G5118426
Status 
Active
Property Tax 
$5,008.88
HOA/Condo/Coop Fees 
$50 monthly
Sq Ft Source 
Public Records
Friends & Family
Recent Activity
7 hours agoListing updated with changes from the MLS®
8 hours agoListing first seen on site
General Features
Acres 
0.25
Attached Garage 
Yes
Direction Faces 
Northeast
Foundation 
Slab
Garage 
Yes
Garage Spaces 
2
Levels 
One
Parking 
DrivewayGarage Door OpenerAttached
Pets 
Breed RestrictionsCats OKDogs OKNumber LimitYes
Property Sub Type 
Single Family Residence
Sewer 
Septic Tank
SqFt Total 
2031
Style 
Florida
Utilities 
Cable AvailableElectricity ConnectedPhone AvailableSewer ConnectedUnderground UtilitiesWater Connected
Water Source 
Public
Zoning 
PUD
Interior Features
Appliances 
DishwasherDisposalElectric Water HeaterMicrowaveRangeRefrigerator
Cooling 
Central Air
Flooring 
Tile
Furnished 
Partially
Heating 
CentralElectric
Interior 
Eat-in KitchenOpen FloorplanVaulted Ceiling(s)
Laundry Features 
InsideLaundry Room
Window Features 
Skylight(s)
Bathroom 2 
Dimensions - 7.6x5.3Level - FirstDescription - Room8
Bedroom 2 
Dimensions - 11.2x9.8Level - FirstFeatures - Ceiling Fan(s)Description - Room6
Bedroom 3 
Dimensions - 11.2x9.9Level - FirstFeatures - Ceiling Fan(s)Description - Room7
Florida Room 
Dimensions - 13.5x9.7Level - FirstFeatures - Ceiling Fan(s)Description - Room10
Foyer 
Dimensions - 5x6Level - FirstDescription - Room1
Kitchen 
Dimensions - 12.6x15.4Level - FirstFeatures - Breakfast BarDescription - Room3
Laundry 
Dimensions - 11.7x5Level - FirstDescription - Room9
Living Room 
Dimensions - 13.4x13.8Level - FirstFeatures - Ceiling Fan(s)Description - Room2
Master Bathroom 
Dimensions - 5.5x11.2Level - FirstDescription - Room5
Master Bedroom 
Dimensions - 11.8x14.8Level - FirstFeatures - Ceiling Fan(s)Description - Room4
Save
Ask
Tour
Hide
Share
Exterior Features
Construction Details 
BlockStucco
Exterior 
Rain Gutters
Lot Features 
LandscapedPavedPrivate
Patio And Porch 
CoveredEnclosedRear Porch
Roof 
Shingle
Windows/Doors 
Skylight(s)
Community Features
Association Amenities 
GatedPool
Association Fee 
$50.0
Association Fee Frequency 
Monthly
Community Features 
GatedPoolStreet Lights
MLS Area 
32784 - Umatilla / Dona Vista
Senior Community 
Yes
Township 
18
Financing Terms Available 
CashConventionalFHAVA Loan
Roads 
Paved
Listing courtesy of BHHS FLORIDA REALTY (352) 516-6736


Listing information is provided by Participants of the Stellar MLS. IDX information is provided exclusively for personal, non-commercial use, and may not be used for any purpose other than to identify prospective properties consumers may be interested in purchasing. Information is deemed reliable but not guaranteed. Properties displayed may be listed or sold by various participants in the MLS Copyright 2026, Stellar MLS.
Last checked: 2026-10-06 10:42 PM EDT

Neighborhood & Commute
Source: Walkscore
Disclosure: Community information and market data powered by Constellation Data Labs. Information is deemed reliable but not guaranteed.
Save
Ask
Tour
Hide
Share