
4240 FAWN MEADOWS CIRCLECLERMONT, FL 34711
Due to the health concerns created by Coronavirus we are offering personal 1-1 online video walkthough tours where possible.
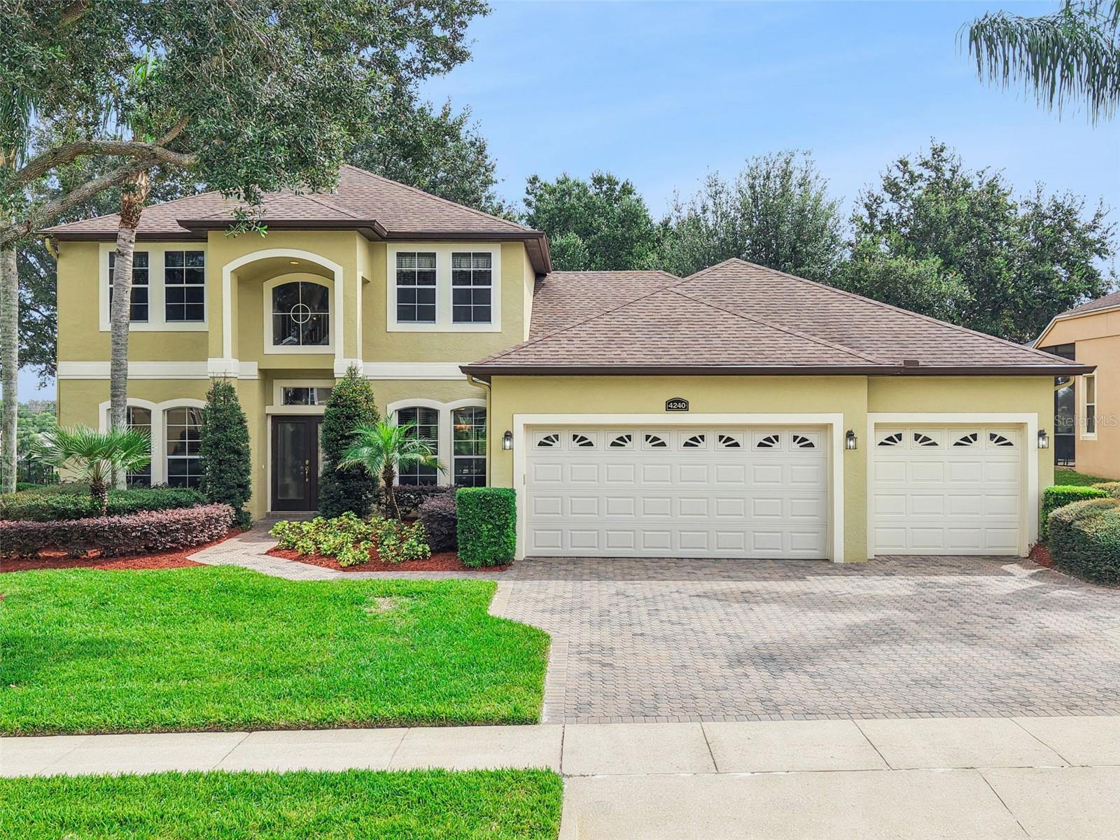
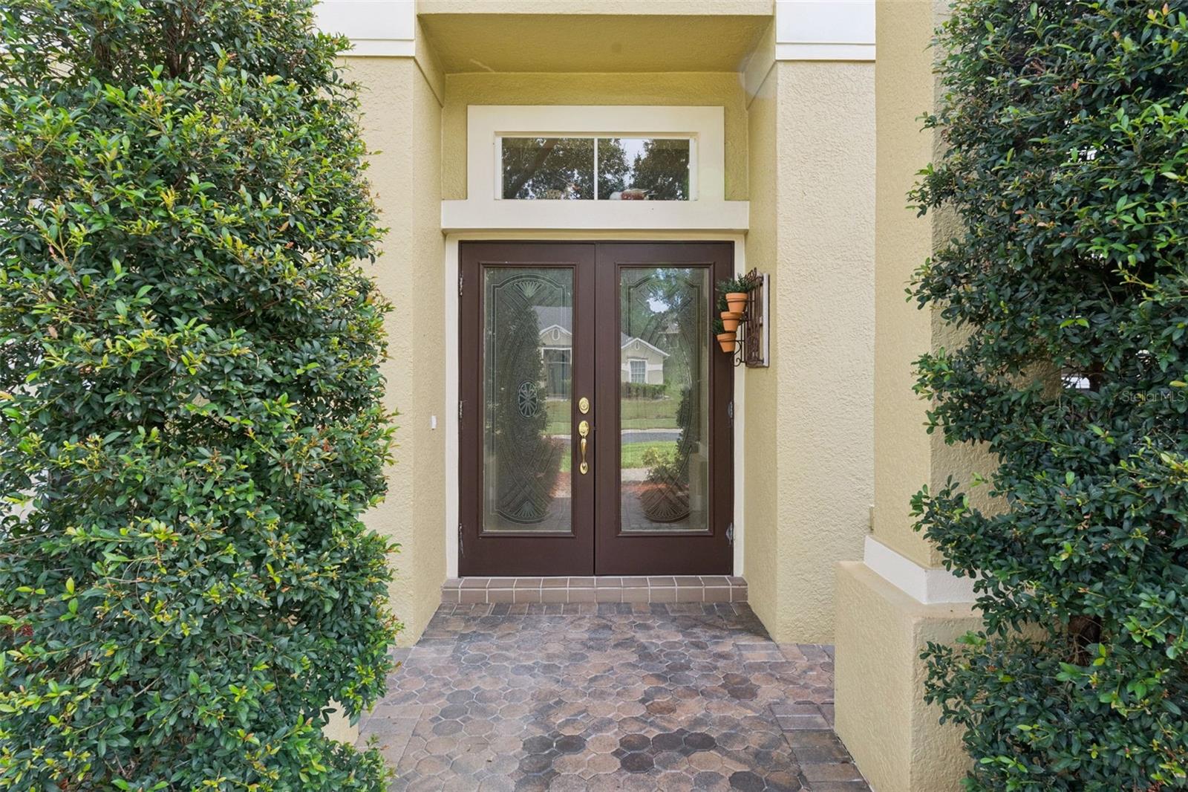
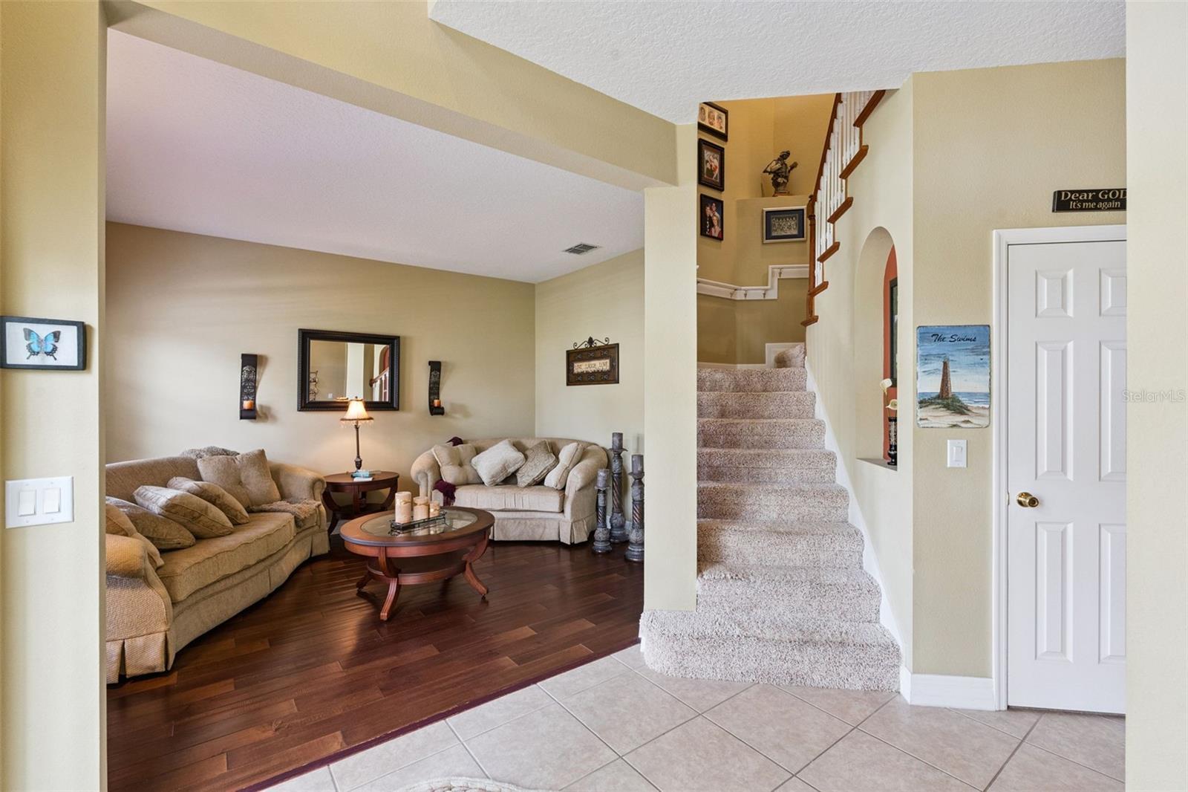
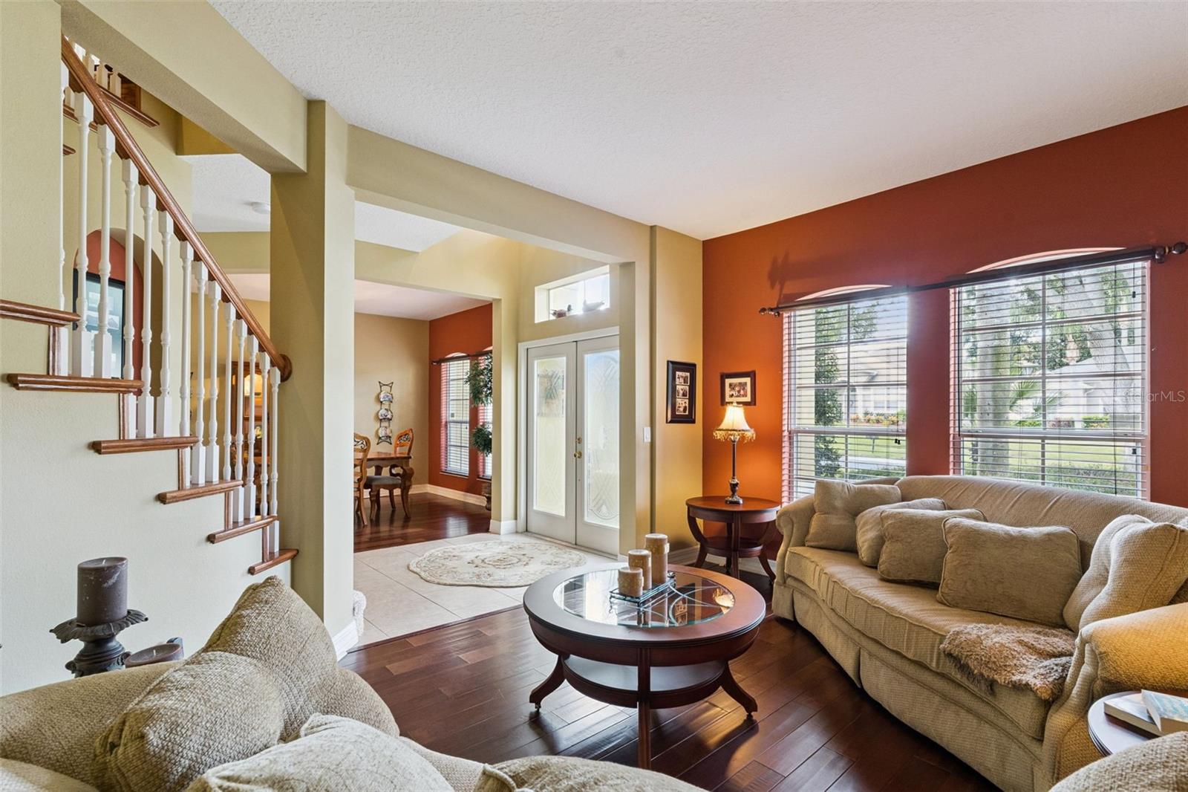
Welcome to resort-style living in the highly sought-after, guard-gated Legends Golf & Country Club community! This spacious 5-bedroom, 3-bath home offers 3,045 sq ft of living space, a 3-car garage, paver driveway and beautiful golf course views—and it comes FULLY FURNISHED and TURNKEY. Just bring your toothbrush and start enjoying the Florida lifestyle! Step inside to an inviting floor plan featuring hardwood flooring throughout the main level, with formal living and dining rooms plus a spacious kitchen that opens to the family room—perfect for entertaining. The downstairs primary suite overlooks the golf course and features dual walk-in closets, dual vanities, a relaxing soaking tub and separate shower. An additional downstairs bedroom with full bath is ideal for guests, multigenerational living or a home office, with convenient access that can also serve as a pool bath. Upstairs offers 3 additional bedrooms, a full bath and bonus room with easy-care laminate flooring throughout, providing plenty of space for family and guests. Outside is where Florida living really shines! Relax on the screened lanai while taking in the peaceful golf course views, or step onto the additional stone-covered patio for sunning, grilling and outdoor entertaining. The 2018 roof adds even more value and peace of mind as well as a 1 year home warranty coverage. Legends offers an exceptional resort-style lifestyle with HOA benefits that include cable, internet, community amenities and 24-hour guard-gated security. Residents enjoy a clubhouse, fitness center, community pool, basketball and tennis courts, an on-site restaurant and more. Conveniently located near shopping, dining, schools and major roadways. *Aerial photo property lines are an estimate and to be verified by buyer.
| an hour ago | Listing updated with changes from the MLS® | |
| 19 hours ago | Listing first seen on site |

Listing information is provided by Participants of the Stellar MLS. IDX information is provided exclusively for personal, non-commercial use, and may not be used for any purpose other than to identify prospective properties consumers may be interested in purchasing. Information is deemed reliable but not guaranteed. Properties displayed may be listed or sold by various participants in the MLS Copyright 2026, Stellar MLS.
Last checked: 2026-10-01 11:51 AM EDT

Did you know? You can invite friends and family to your search. They can join your search, rate and discuss listings with you.