
Save
Ask
Tour
Hide
$435,000
New Listing
9278 CR 734CENTER HILL, FL 33514
For Sale|Manufactured Home|Active
3
Beds
2
Total Baths
2
Full Baths
1,056
SqFt
$412
/SqFt
2007
Built
County:
Sumter
Due to the health concerns created by Coronavirus we are offering personal 1-1 online video walkthough tours where possible.
Call Now: (407) 803-4049
Is this the listing for you? We can help make it yours.
(407) 803-4049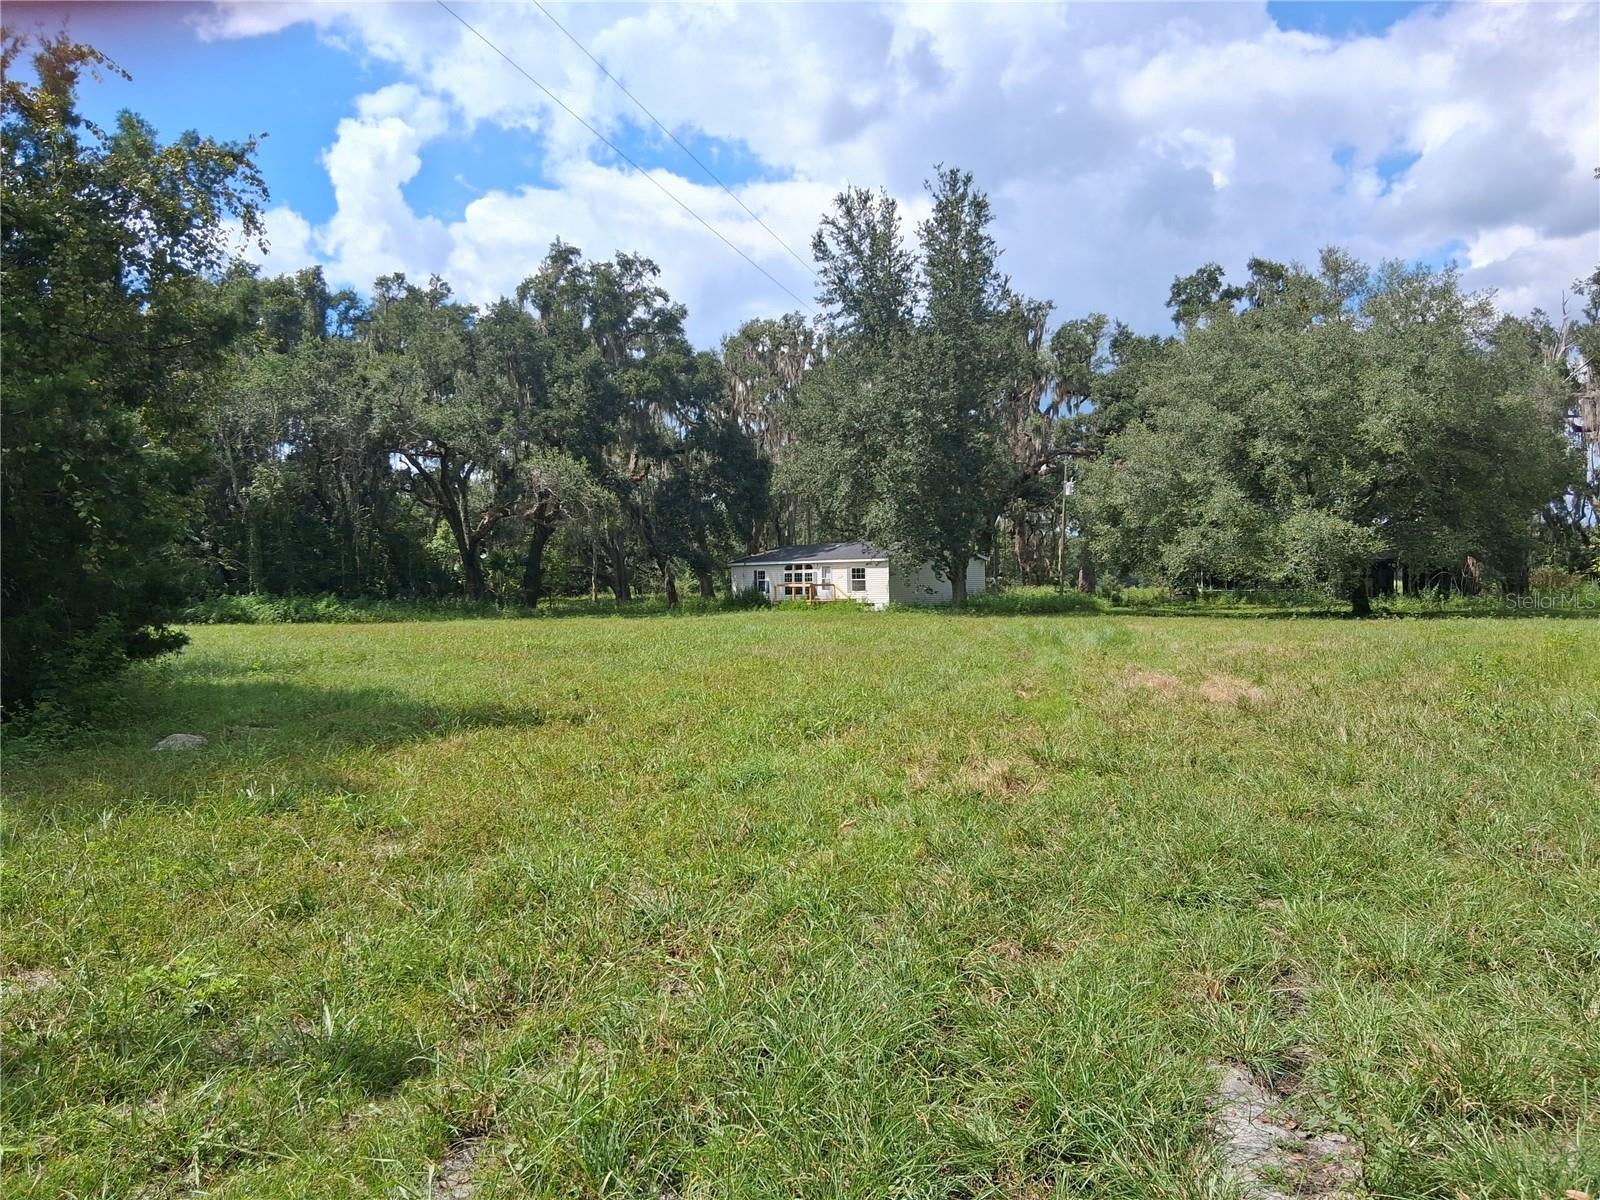
Save
Ask
Tour
Hide
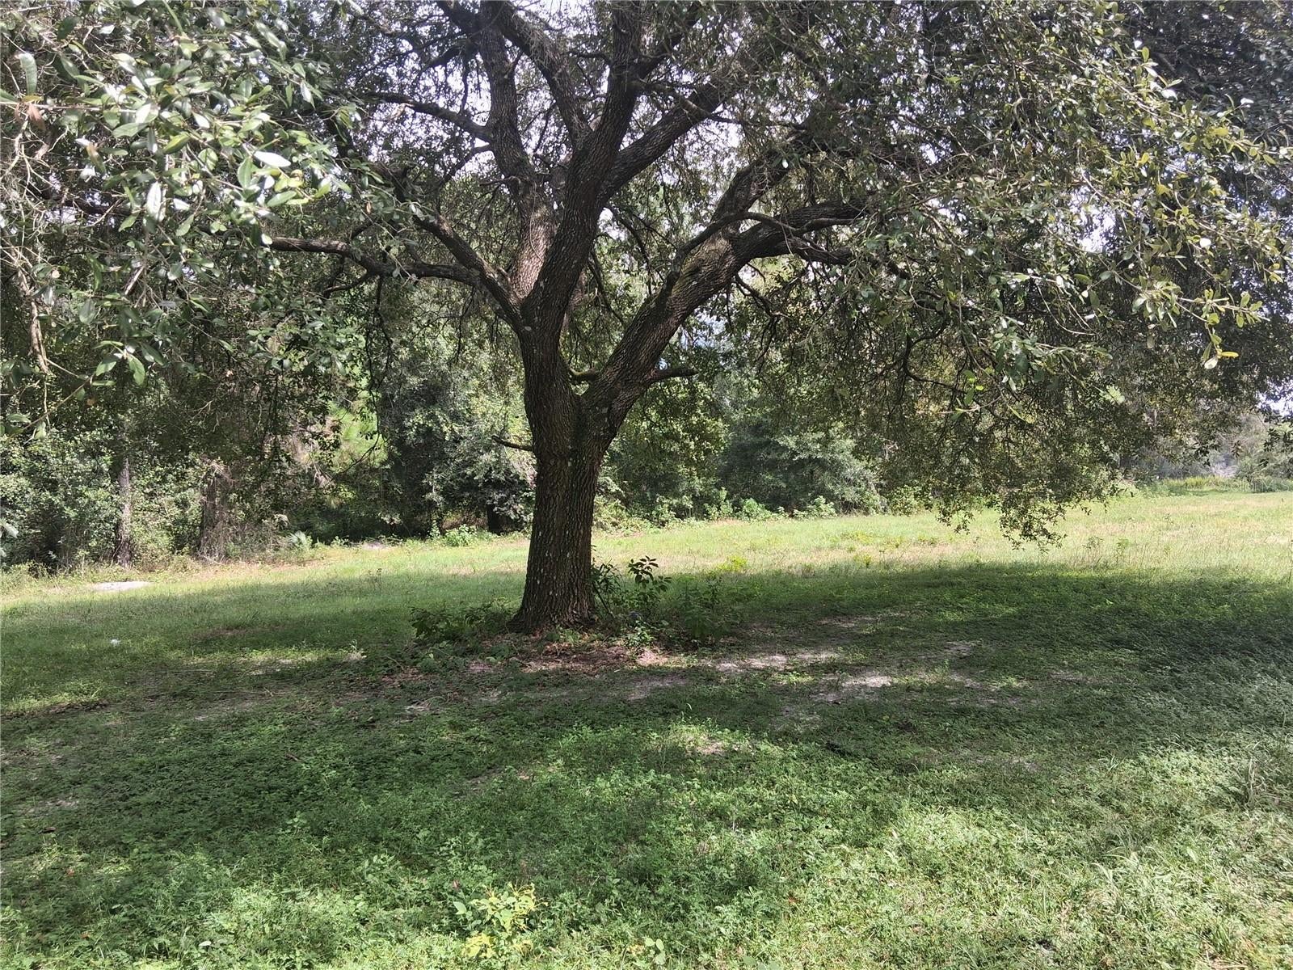
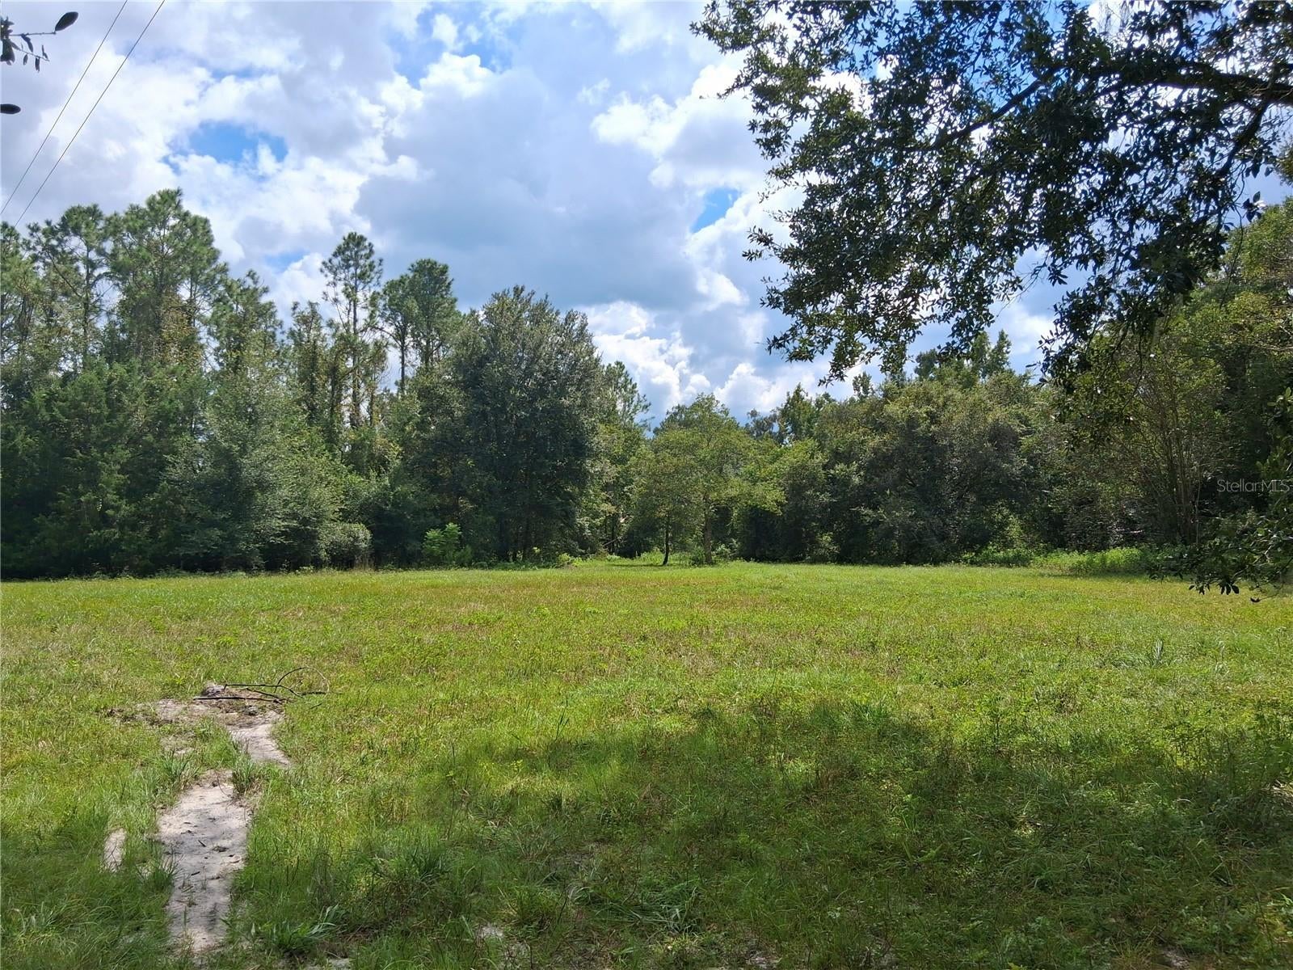
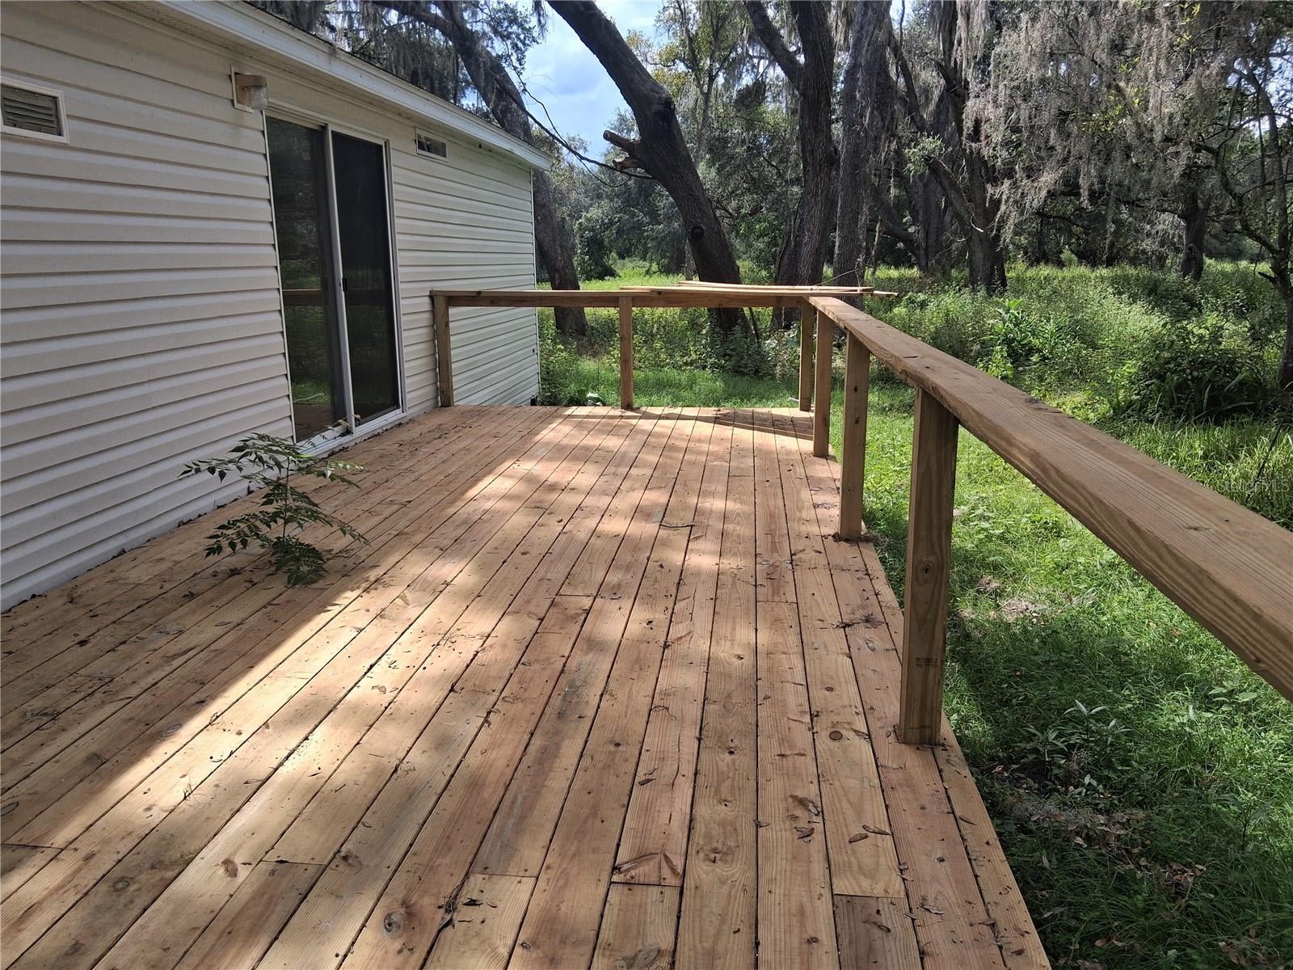
Country lifestyle for sure .. dead end Rd. Paved. This 11 ac (appx) sits at the very end. Only a few dwellings on this St. Mh has 3 bedrooms, 2 baths. Open floor plan; kitchen overlooks dining room area and living room. Primary bedroom on one side w/bath & walk in closet. Bathroom has dbl sinks, shower no tub. On the other end of home, 2 bedrooms and bath. Big deck on the back and a deck on the front. Toward back of property is similar to a long pole barn with older dbl wide, currently used for storage. Plus a small add'l rm for storage. More property behind it.
Save
Ask
Tour
Hide
Listing Snapshot
Price
$435,000
Days On Site
0 Days
Bedrooms
3
Inside Area (SqFt)
1,056 sqft
Total Baths
2
Full Baths
2
Partial Baths
N/A
Lot Size
11 Acres
Year Built
2007
MLS® Number
G5118477
Status
Active
Property Tax
$655.48
HOA/Condo/Coop Fees
N/A
Sq Ft Source
Public Records
Friends & Family
Recent Activity
| 5 hours ago | Listing updated with changes from the MLS® | |
| 20 hours ago | Listing first seen on site |
General Features
Acres
11
Direction Faces
South
Levels
One
Property Sub Type
Manufactured Home
Sewer
Septic Tank
SqFt Total
1056
Utilities
Electricity Available
Water Source
PrivateWell
Zoning
MH
Interior Features
Appliances
None
Basement
Crawl Space
Cooling
Central Air
Flooring
Carpet
Furnished
Unfurnished
Heating
Central
Interior
Open FloorplanWalk-In Closet(s)
Laundry Features
Inside
Bedroom 1
Dimensions - 8x12Level - First
Bedroom 2
Dimensions - 8x10Level - First
Dining Room
Dimensions - 8x8Level - First
Kitchen
Dimensions - 9x10Level - First
Living Room
Dimensions - 15x13Level - First
Master Bedroom
Dimensions - 13x13Level - First
Save
Ask
Tour
Hide
Exterior Features
Construction Details
Other
Exterior
Storage
Other Structures
Other
Patio And Porch
Deck
Roof
Shingle
Community Features
MLS Area
33514 - Center Hill
Township
21S
Financing Terms Available
CashConventionalFHAVA Loan
Roads
Paved
Listing courtesy of MICKI BLACKBURN REALTY (352) 406-8053

Listing information is provided by Participants of the Stellar MLS. IDX information is provided exclusively for personal, non-commercial use, and may not be used for any purpose other than to identify prospective properties consumers may be interested in purchasing. Information is deemed reliable but not guaranteed. Properties displayed may be listed or sold by various participants in the MLS Copyright 2026, Stellar MLS.
Last checked: 2026-10-01 11:51 AM EDT
Listing information is provided by Participants of the Stellar MLS. IDX information is provided exclusively for personal, non-commercial use, and may not be used for any purpose other than to identify prospective properties consumers may be interested in purchasing. Information is deemed reliable but not guaranteed. Properties displayed may be listed or sold by various participants in the MLS Copyright 2026, Stellar MLS.
Last checked: 2026-10-01 11:51 AM EDT
Neighborhood & Commute
Source: Walkscore
Disclosure: Community information and market data powered by Constellation Data Labs. Information is deemed reliable but not guaranteed.
Save
Ask
Tour
Hide
