Save
Ask
Tour
Hide
Share
$365,000
New Listing

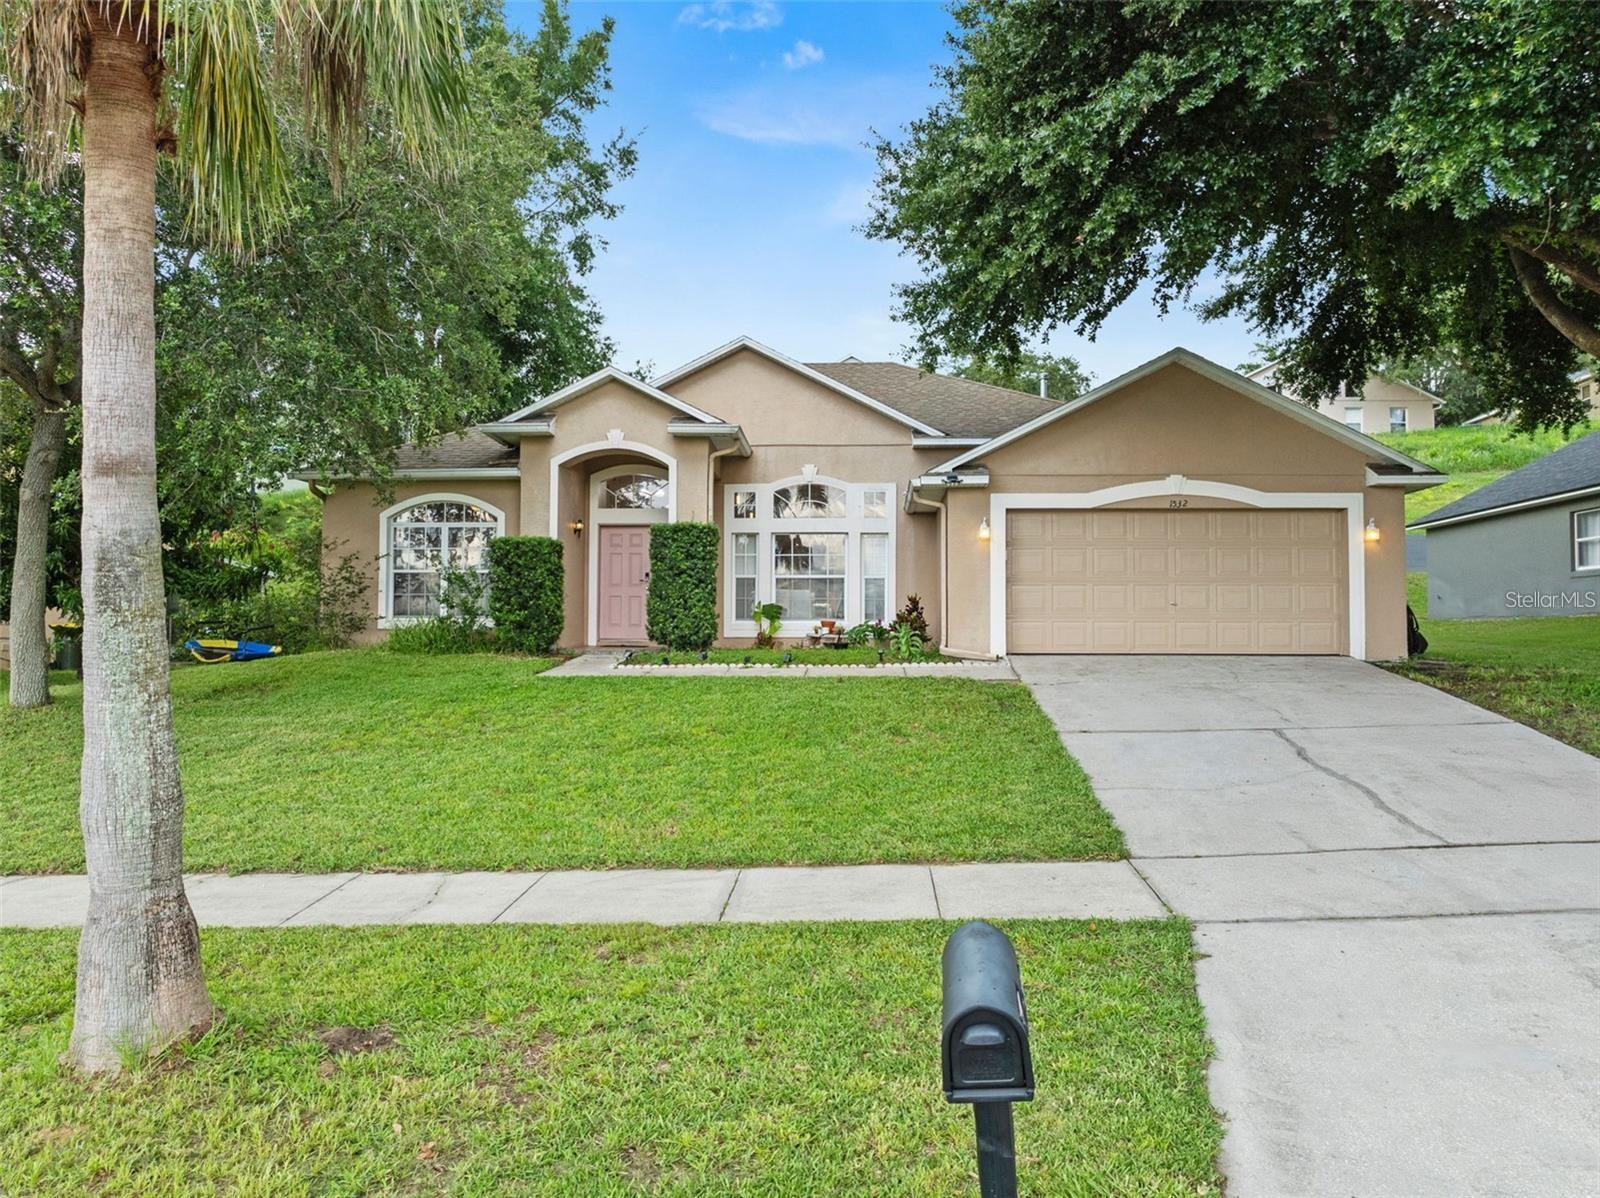
1532 NIGHTFALL DRIVE
CLERMONT, FL 34711

For Sale|Single Family Residence|Active
4
Beds
2
Total Baths
2
Full Baths
1,695
SqFt
$215
/SqFt
2003
Built
Subdivision:
CLERMONT SUNSET VILLAGE AT CLERMONT PH 03 S
County:
Lake

Due to the health concerns created by Coronavirus we are offering personal 1-1 online video walkthough tours where possible.
Call Now: (407) 803-4049
Is this the listing for you? We can help make it yours.
(407) 803-4049
1532 NIGHTFALL DRIVE1532 NIGHTFALL DRIVE1532 NIGHTFALL DRIVE1532 NIGHTFALL DRIVE
Save
Ask
Tour
Hide
Share

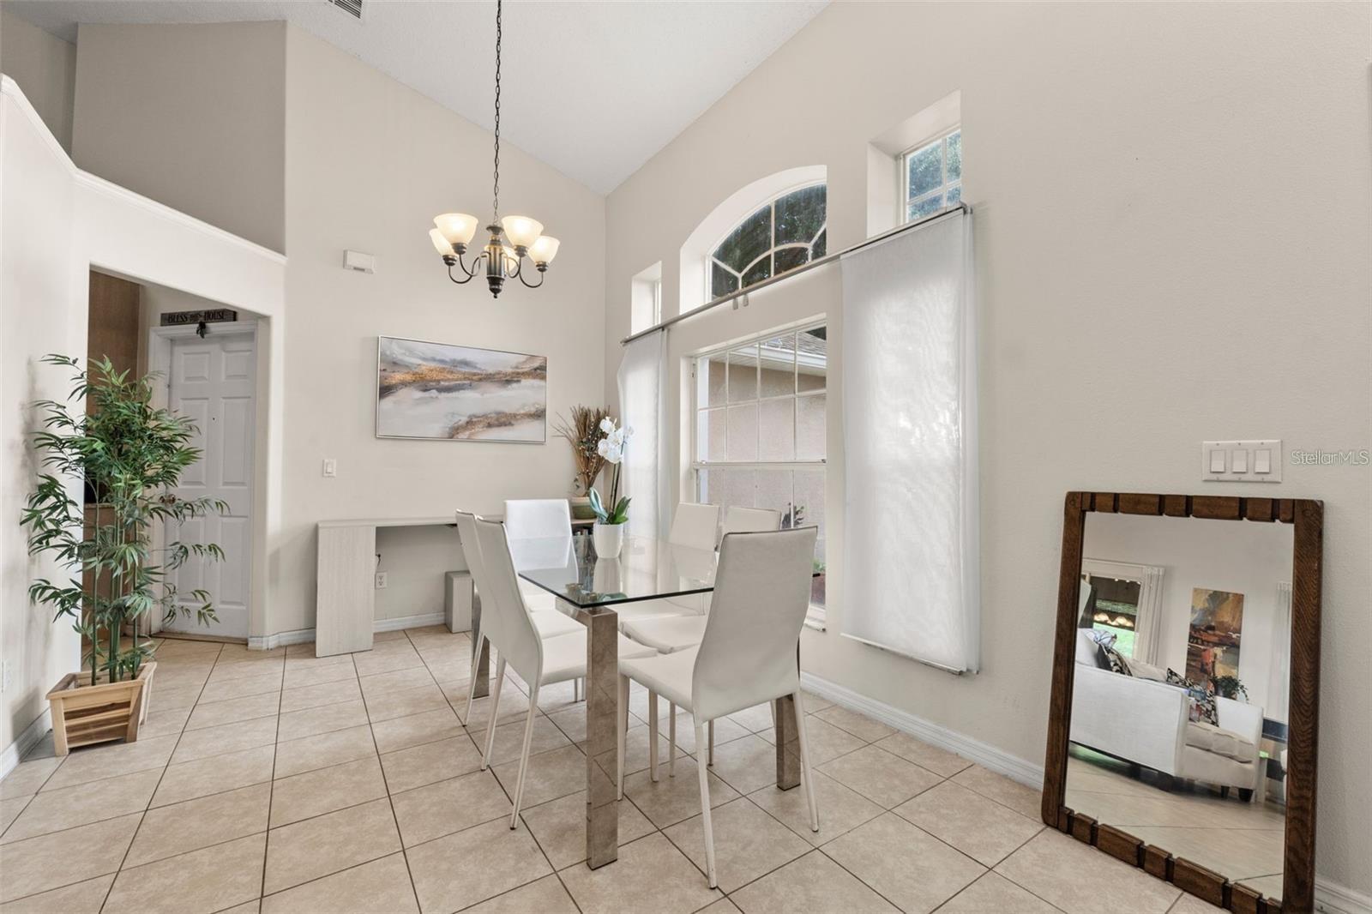
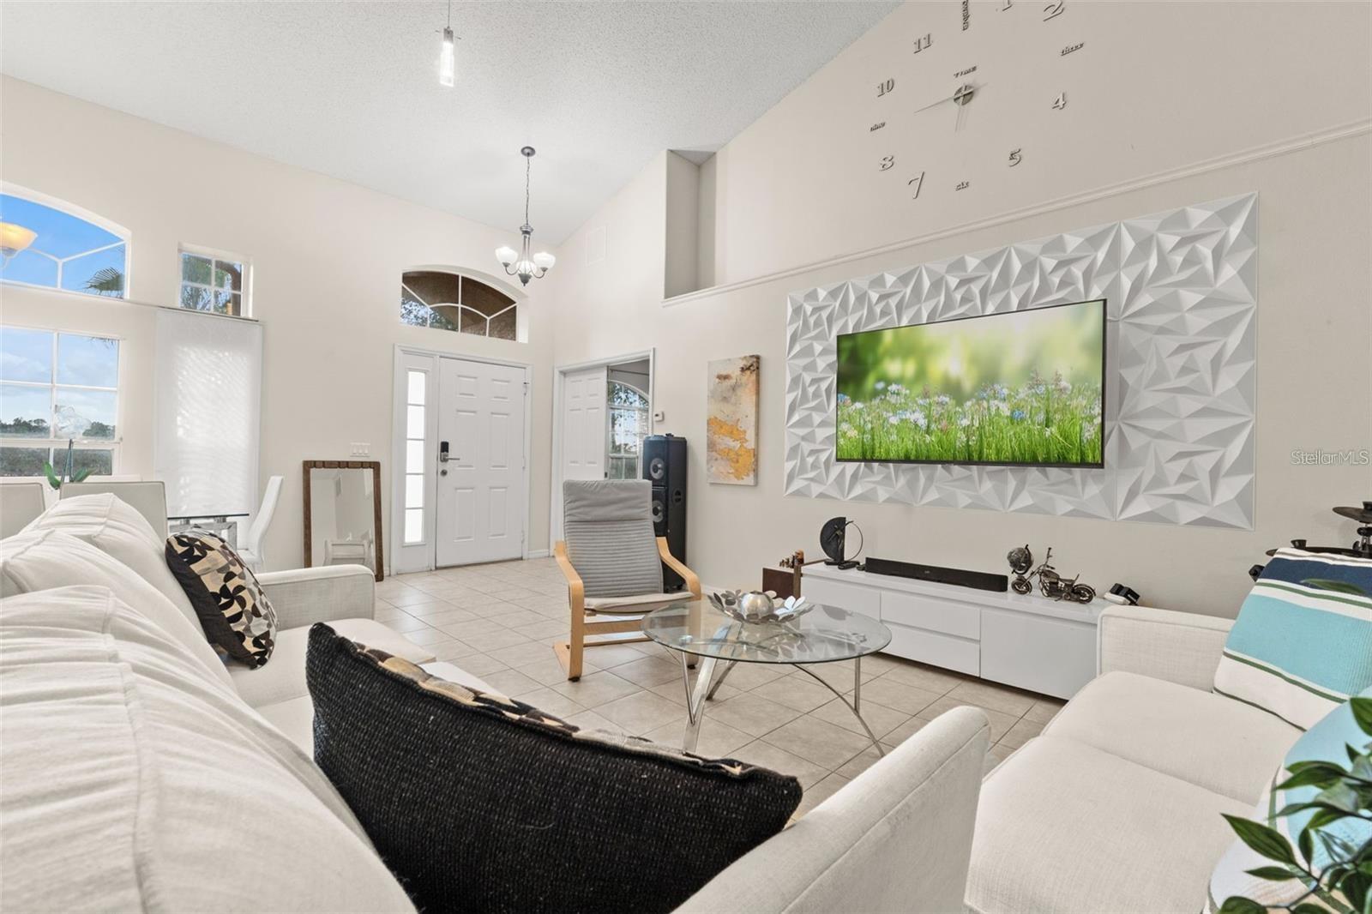
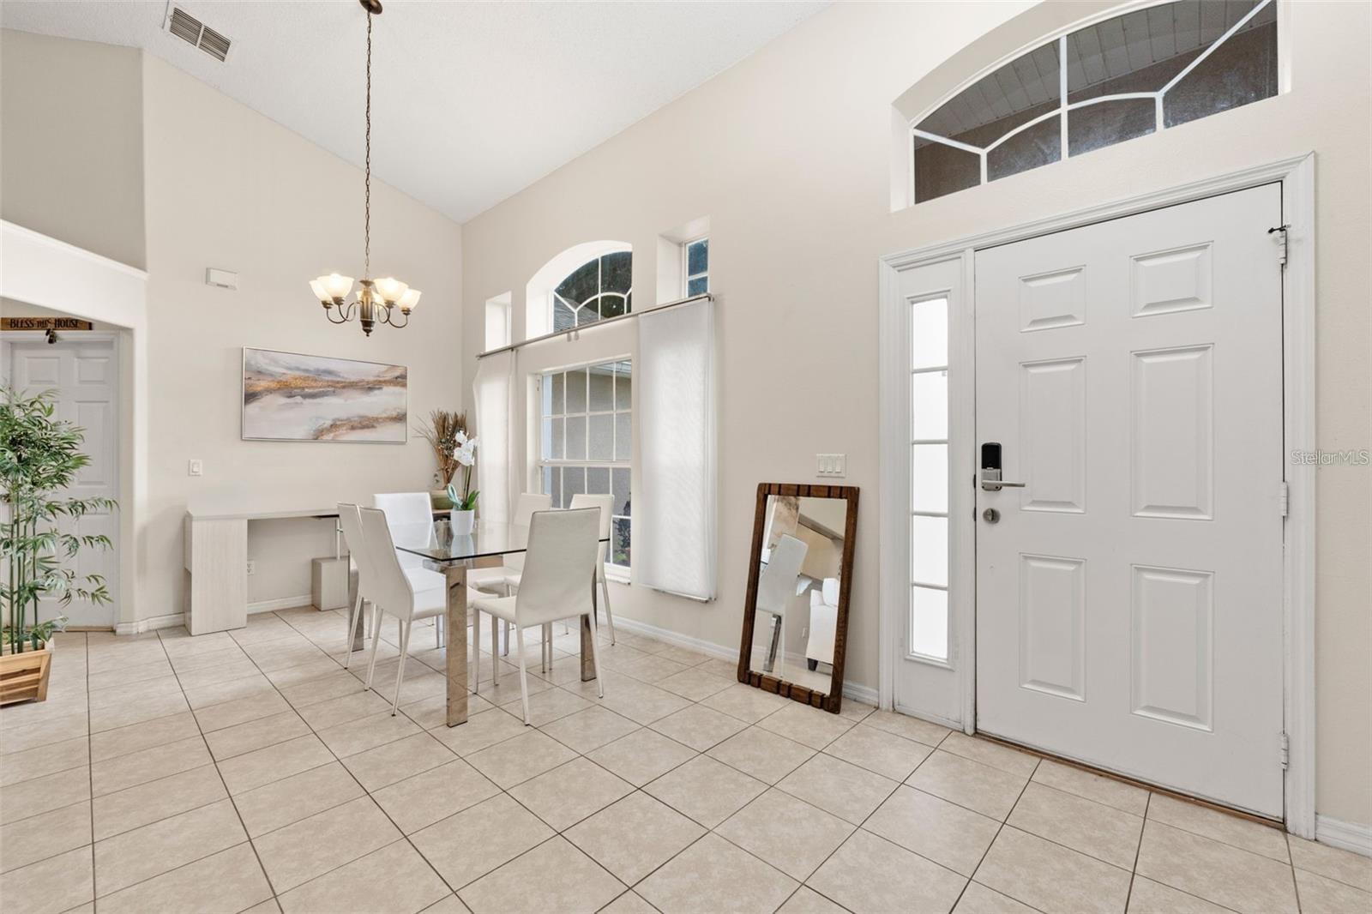
Short Sale. Welcome to this bright and beautiful 4-bedroom, 2-bath home nestled in the heart of Clermont. Designed with comfort and style in mind, this spacious residence features an open floor plan with sleek ceramic tile flooring throughout. The kitchen is boasting stainless steel appliances, granite countertops, and spacious cabinets. Three sliding glass doors flood the home with natural light and allow fresh spring breezes to flow through. The primary suite includes soaker tub, walk-in shower and walk-in closet. Every room feels airy and inviting thanks to the home’s generous natural light. Step outside to the large screened-in lanai, perfect for relaxing or entertaining with privacy. Complete with a two-car garage and a layout ideal for everyday living or hosting guests, this home truly has it all. Don’t miss your chance to make it yours!

Save
Ask
Tour
Hide
Share
Listing Snapshot
Price 
$365,000
Days On Site 
0 Days
Bedrooms 
4
Inside Area (SqFt) 
1,695 sqft
Total Baths 
2
Full Baths 
2
Partial Baths 
N/A
Lot Size 
0.23 Acres
Year Built 
2003
MLS® Number 
G5118482
Status 
Active
Property Tax 
$4,746.92
HOA/Condo/Coop Fees 
$33.33 monthly
Sq Ft Source 
Public Records
Friends & Family
Recent Activity
18 minutes agoListing updated with changes from the MLS®
4 hours agoListing first seen on site
General Features
Acres 
0.23
Attached Garage 
Yes
Direction Faces 
West
Foundation 
Slab
Garage 
Yes
Garage Spaces 
2
Levels 
One
Parking 
DrivewayGarage Door OpenerAttached
Pets 
Cats OKDogs OK
Property Sub Type 
Single Family Residence
Sewer 
Public Sewer
Special Circumstances 
Short Sale
SqFt Total 
2379
Style 
Ranch
Utilities 
Cable AvailableCable ConnectedElectricity ConnectedSewer ConnectedWater Connected
Water Source 
Public
Zoning 
R-1
Interior Features
Appliances 
DishwasherDryerMicrowaveRangeRefrigeratorWasher
Cooling 
Central Air
Flooring 
Ceramic Tile
Furnished 
Unfurnished
Heating 
Heat Pump
Interior 
High CeilingsOpen FloorplanWalk-In Closet(s)
Laundry Features 
Laundry Room
Kitchen 
Dimensions - 10x8Level - First
Living Room 
Dimensions - 15x17Level - First
Master Bedroom 
Dimensions - 15x16Level - First
Save
Ask
Tour
Hide
Share
Exterior Features
Construction Details 
BlockFrame
Lot Features 
Gentle Sloping
Roof 
Shingle
View 
PondWaterTrees/Woods
Waterview 
PondWaterTrees/Woods
Community Features
Association Fee 
$100.0
Association Fee Frequency 
Quarterly
MLS Area 
34711 - Clermont
Township 
22
Financing Terms Available 
CashConventionalFHAVA Loan
Roads 
Asphalt
Schools
School District
Unknown
Elementary School
Aurelia Cole Academy
Middle School
Aurelia Cole Academy
High School
Lake Minneola High
Listing courtesy of OPTIMA ONE REALTY, INC. (630) 715-1403


Listing information is provided by Participants of the Stellar MLS. IDX information is provided exclusively for personal, non-commercial use, and may not be used for any purpose other than to identify prospective properties consumers may be interested in purchasing. Information is deemed reliable but not guaranteed. Properties displayed may be listed or sold by various participants in the MLS Copyright 2026, Stellar MLS.
Last checked: 2026-10-02 12:30 PM EDT

Neighborhood & Commute
Source: Walkscore
Disclosure: Community information and market data powered by Constellation Data Labs. Information is deemed reliable but not guaranteed.
Save
Ask
Tour
Hide
Share