
460 LOMA PASEO DRIVETHE VILLAGES, FL 32159
Due to the health concerns created by Coronavirus we are offering personal 1-1 online video walkthough tours where possible.
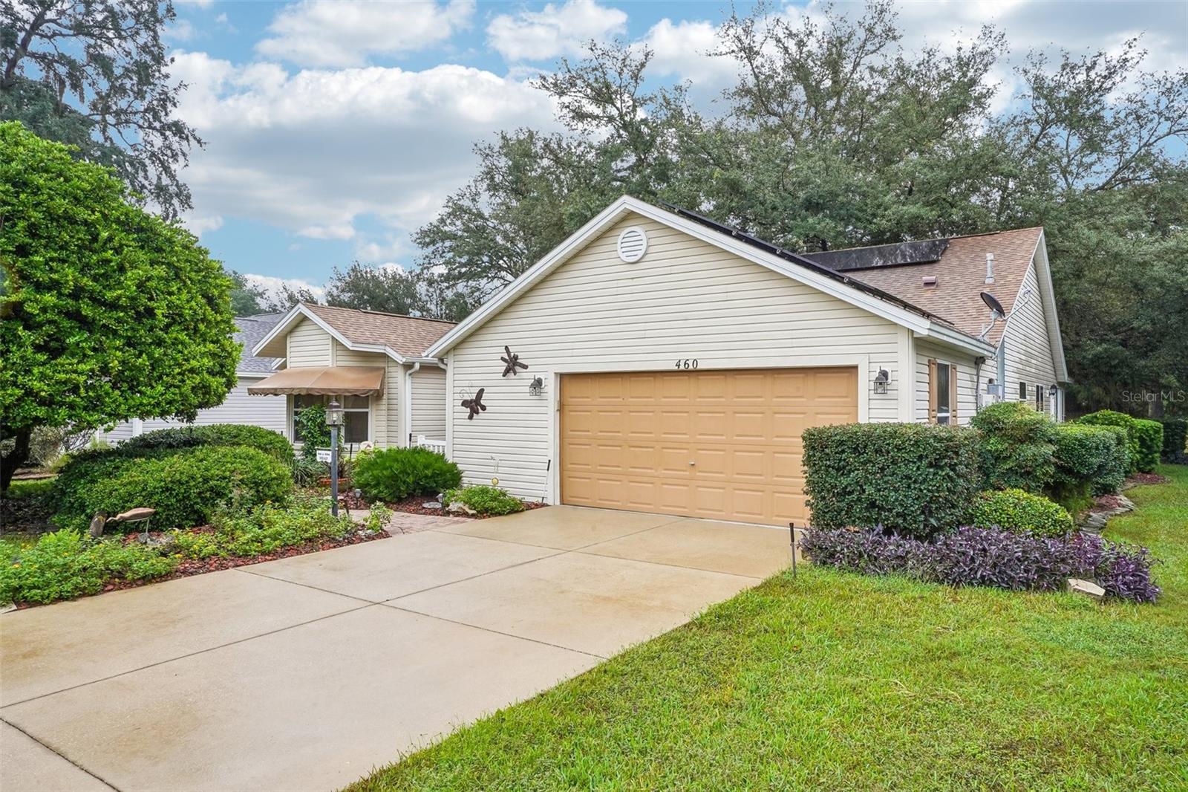
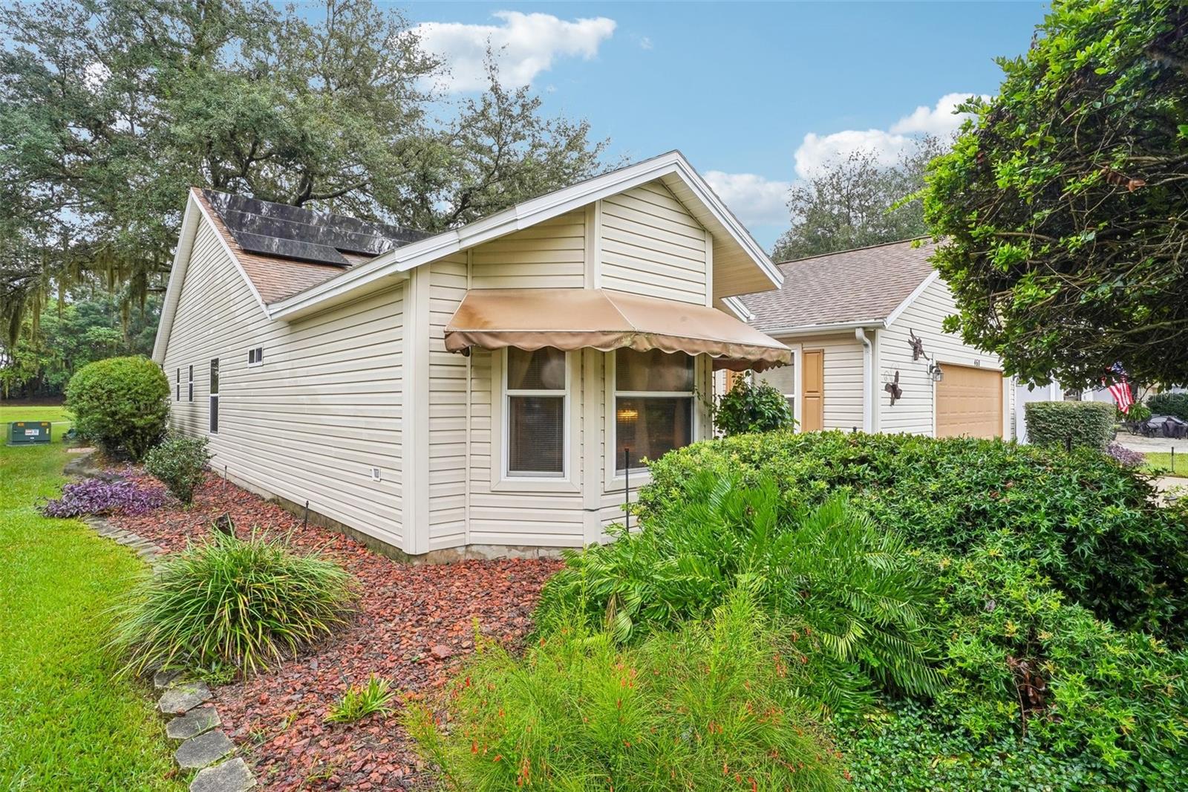
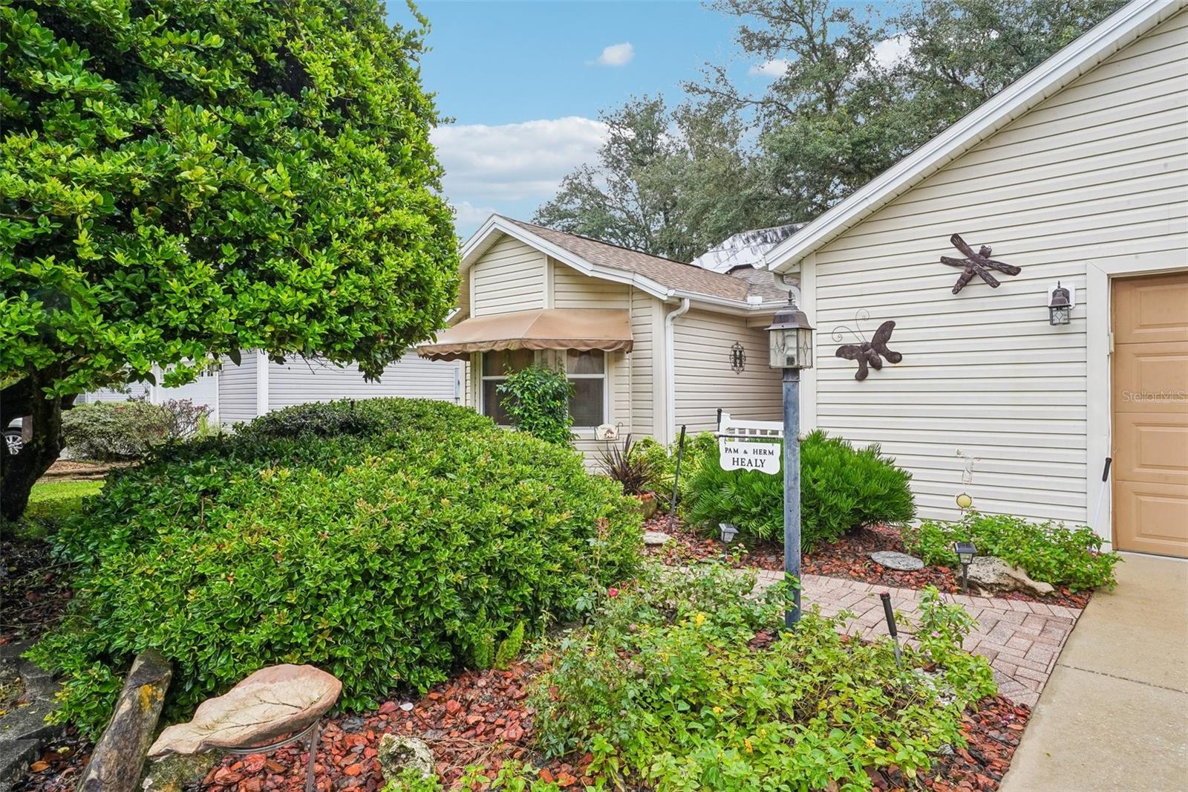
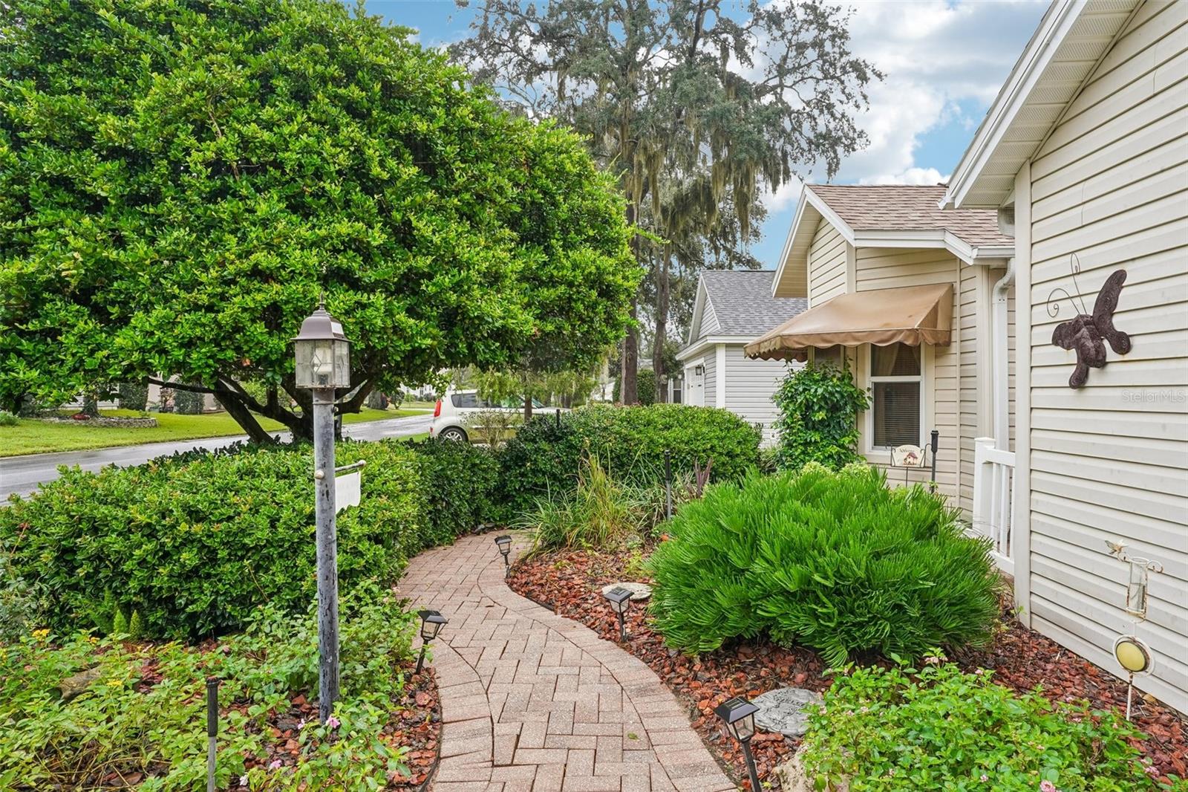
GOLF-FRONT DESIGNER HOME | PANORAMIC GOLF COURSE VIEWS | HUGE GLASS-ENCLOSED FLORIDA ROOM | UPDATED KITCHEN | 2020 ROOF | 2021 HVAC | SOLAR | NO BOND or CDD FEES! Welcome to GOLF-FRONT LIVING in the beautifully established Village of La Reynalda in The Villages, Florida, where mature trees, lush landscaping, and an incredible outdoor setting create the quintessential Florida lifestyle. This spacious 3-bedroom, 2-bath Designer home offers 2,230 square feet of living space, plus an impressive glass-enclosed Florida room with sweeping panoramic views of the golf course. From the moment you arrive, this home feels special. Lush tropical greenery, mature landscaping, and a charming brick-paver walkway welcome you to the front entrance. Inside, the thoughtfully designed split-bedroom floor plan places two generously sized guest bedrooms toward the front of the home, while the private primary suite is tucked away at the rear—ideal for hosting family and friends while maintaining your own peaceful retreat. At the heart of the home is a large, beautifully updated kitchen with newer cabinetry, gorgeous granite countertops, a charming backsplash, abundant storage and workspace, gas cooking, and even a built-in desk that makes clever use of every inch. But the true showstopper may be the massive glass-enclosed Florida room overlooking the golf course. Surrounded by windows and filled with natural light, this one-of-a-kind bonus space captures gorgeous views of the fairway and surrounding landscape. Currently enjoyed as a craft room, its possibilities are nearly endless—create an incredible entertaining space, game and card room, art studio, reading retreat, additional gathering area, or simply your favorite place to relax and watch the golfers go by. Step outside to the adjoining screened birdcage, then continue to an additional brick-paver outdoor living area shaded by a magnificent Old Florida oak tree. It’s the kind of setting that makes you want to slow down, pour a cup of coffee or glass of wine, and stay awhile. Important updates and features add even more value, including a 2020 roof, 2021 3-ton 14-SEER HVAC system, solar panels, gas cooking, solar tubes, mature landscaping, and NO CDD FEES. Added bonus: there is a CLIMATE-CONTROLLED STORAGE ROOM in the garage! And then there’s the LOCATION! Situated north of County Road 466, the Village of La Reynalda offers convenient access to Spanish Springs Town Square, Chula Vista Recreation Center, Rio Grande Recreation Center, shopping, dining, recreation, and everything that makes The Villages lifestyle so sought after. Golf lovers will appreciate being surrounded by nearby executive courses, including Mira Mesa and Chula Vista, while swimming, pickleball, tennis, bocce, shuffleboard and more are just minutes away. If you’ve been searching for a golf-front home in The Villages with generous living space, an updated kitchen, incredible bonus space, mature landscaping, and a truly special outdoor setting, this is one you’ll want to experience in person. The view is beautiful—but the way this home lives may be even better.
| 22 hours ago | Listing updated with changes from the MLS® | |
| yesterday | Listing first seen on site |

Listing information is provided by Participants of the Stellar MLS. IDX information is provided exclusively for personal, non-commercial use, and may not be used for any purpose other than to identify prospective properties consumers may be interested in purchasing. Information is deemed reliable but not guaranteed. Properties displayed may be listed or sold by various participants in the MLS Copyright 2026, Stellar MLS.
Last checked: 2026-10-12 04:29 AM EDT
