
3403 WEKIVA ROADTAVARES, FL 32778
Due to the health concerns created by Coronavirus we are offering personal 1-1 online video walkthough tours where possible.
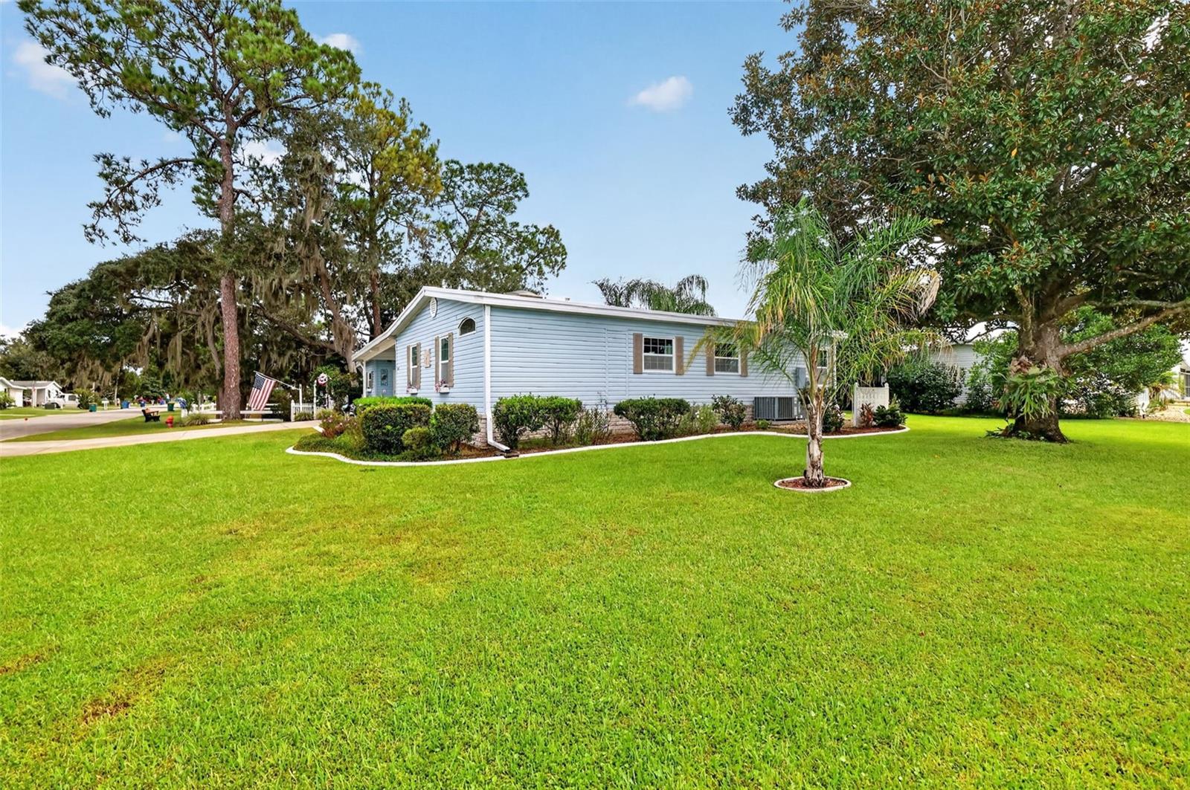
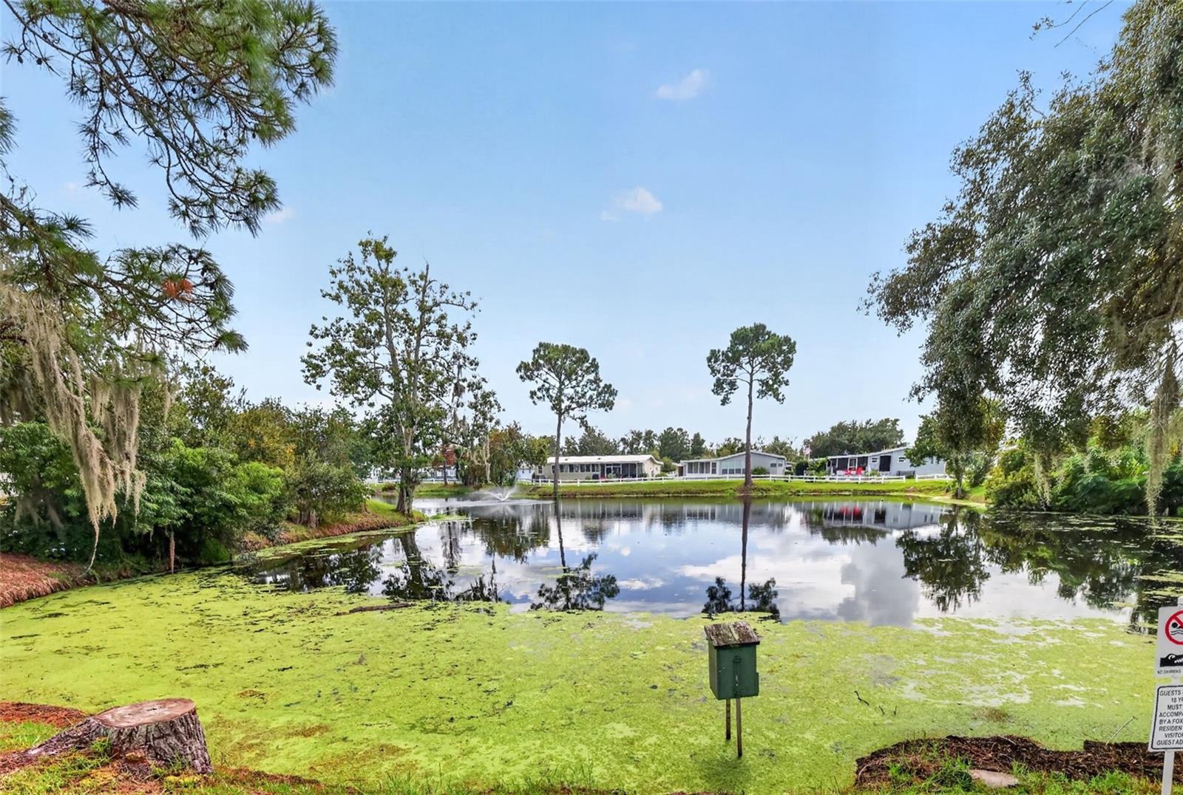
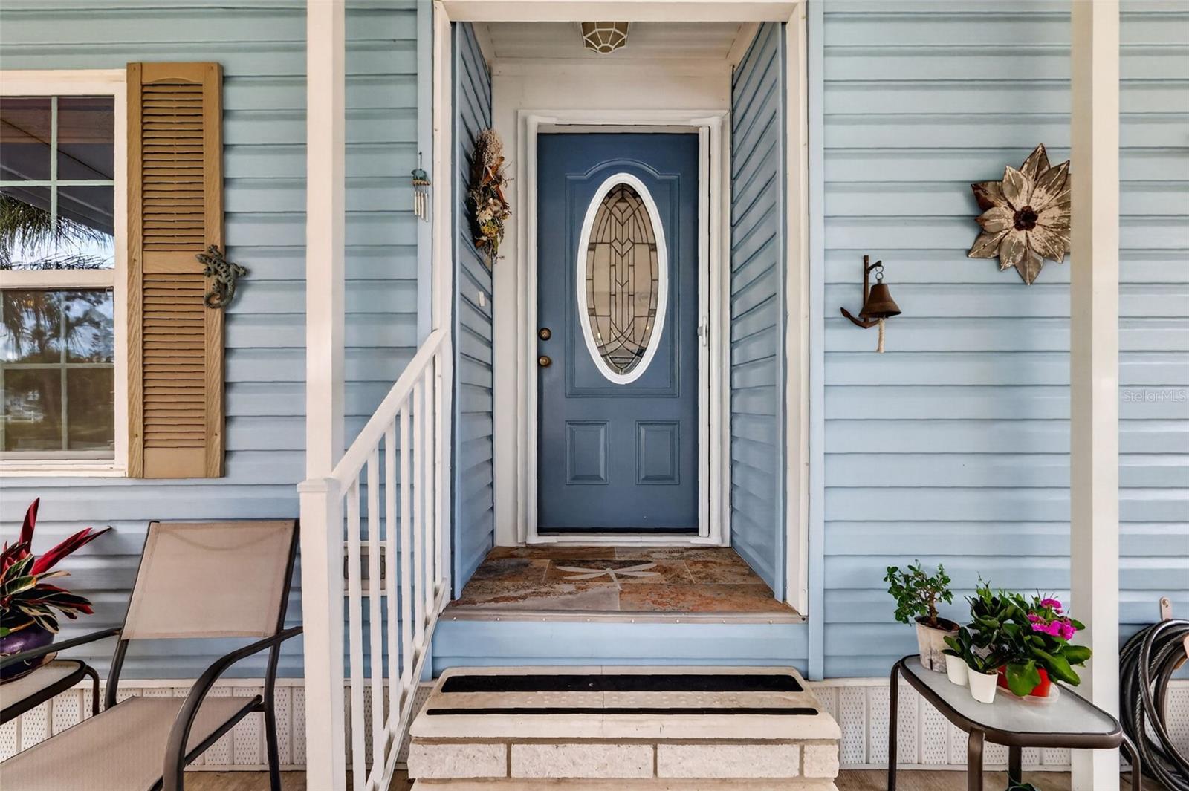
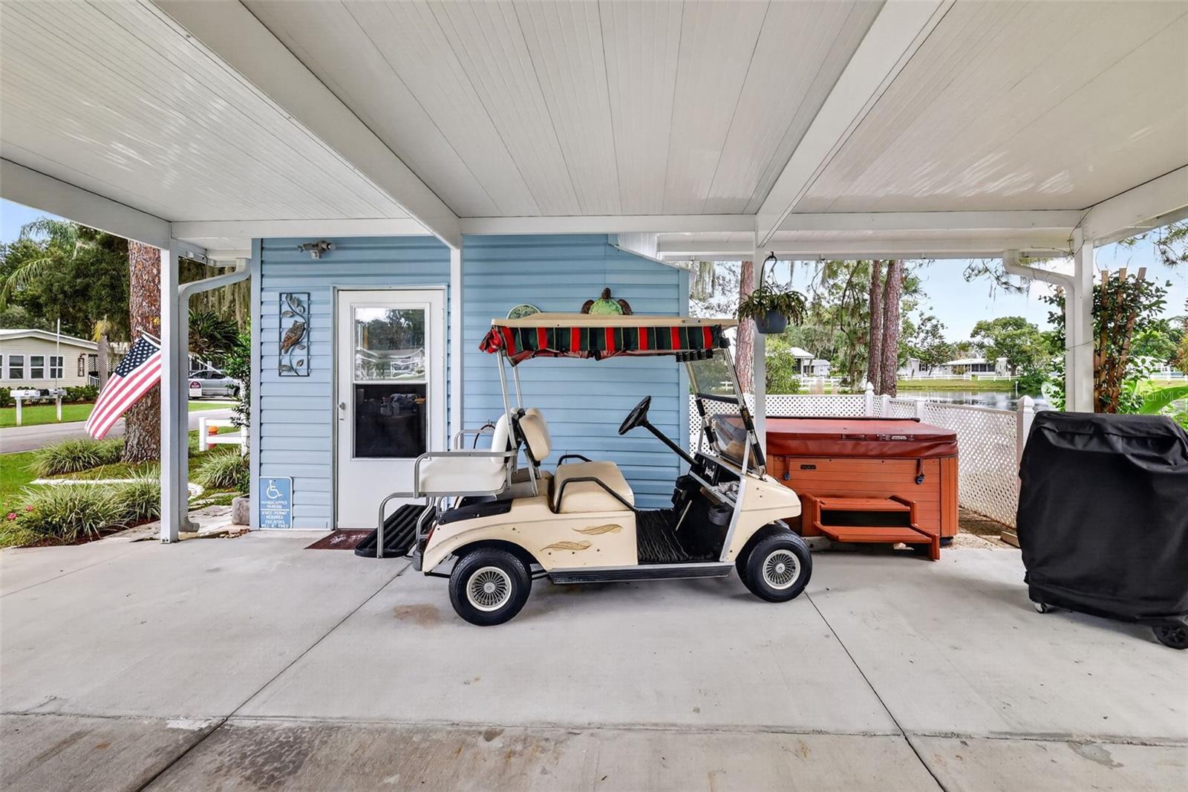
One of the Best Views in Fox Run! Enjoy more than 100 feet of beautiful pond frontage with this updated 2-bedroom, 2-bath home, offered fully furnished and complete with a golf cart. From the moment you step inside, you’ll appreciate the thoughtful updates, quality finishes, and abundance of windows that bring the stunning outdoor views into the living space. The updated kitchen features upgraded granite countertops and cabinetry, a convenient pass-through to the dining area, and a breakfast bar perfect for casual meals. The adjacent living room offers plenty of natural light, creating a warm and inviting atmosphere, while an electric fireplace adds a cozy touch. Across from the kitchen, you’ll find a spacious all-weather Grand Florida Room, featuring tile flooring, glass side windows, and a mini-split air-conditioning system for year-round comfort. This exceptional space is sure to become a favorite gathering spot, offering panoramic views of the pond and surrounding outdoors—perfect for morning coffee, entertaining, or simply relaxing and enjoying the peaceful setting. The desirable split-bedroom floor plan provides both privacy and functionality. The primary suite features a large wall-to-wall walk-in closet, dressing area, dual sinks with upgraded granite countertops and cabinetry, and an updated shower. The generously sized second bedroom provides convenient access to the guest bathroom, which has also been beautifully updated with granite countertops, a shower, and new cabinetry. The oversized driveway and carport provide plenty of space for parking, storage, and a workshop area. Tucked behind the workshop is a private hot tub overlooking the pond—an ideal spot to unwind while taking in the tranquil water views as you enjoy the garden areas and its park-like feel as you walk around this well-maintained property. Numerous updates throughout the home include upgraded kitchen and bathroom countertops and cabinetry, flooring, wall treatments, molding, windows, and window treatments. With its exceptional pond frontage, extensive updates, furnished package, golf cart, and inviting outdoor living spaces, this home offers an opportunity to enjoy the best of the Fox Run lifestyle. Fox Run is a 55+ community with an active social calendar and a reasonable monthly HOA fee. Community amenities center around the clubhouse and two swimming pools, with additional opportunities for fishing and boating. Residents also enjoy marina access to the Harris Chain of Lakes, making it easy to get out on the water and enjoy all that the area has to offer. Call today to schedule your private showing and discover why this exceptional home could be the perfect place to call your own in Fox Run
| 7 hours ago | Listing updated with changes from the MLS® | |
| 8 hours ago | Listing first seen on site |

Listing information is provided by Participants of the Stellar MLS. IDX information is provided exclusively for personal, non-commercial use, and may not be used for any purpose other than to identify prospective properties consumers may be interested in purchasing. Information is deemed reliable but not guaranteed. Properties displayed may be listed or sold by various participants in the MLS Copyright 2026, Stellar MLS.
Last checked: 2026-10-06 10:48 PM EDT
