Save
Ask
Tour
Hide
Share
$476,000
New Listing

1700 NORFOLK AVENUE
THE VILLAGES, FL 32162

For Sale|Single Family Residence|Active
3
Beds
2
Total Baths
2
Full Baths
1,920
SqFt
$248
/SqFt
2001
Built
Subdivision:
THE VILLAGES
County:
Sumter

Due to the health concerns created by Coronavirus we are offering personal 1-1 online video walkthough tours where possible.
Call Now: (407) 803-4049
Is this the listing for you? We can help make it yours.
(407) 803-4049
1700 NORFOLK AVENUE1700 NORFOLK AVENUE1700 NORFOLK AVENUE1700 NORFOLK AVENUE
Save
Ask
Tour
Hide
Share

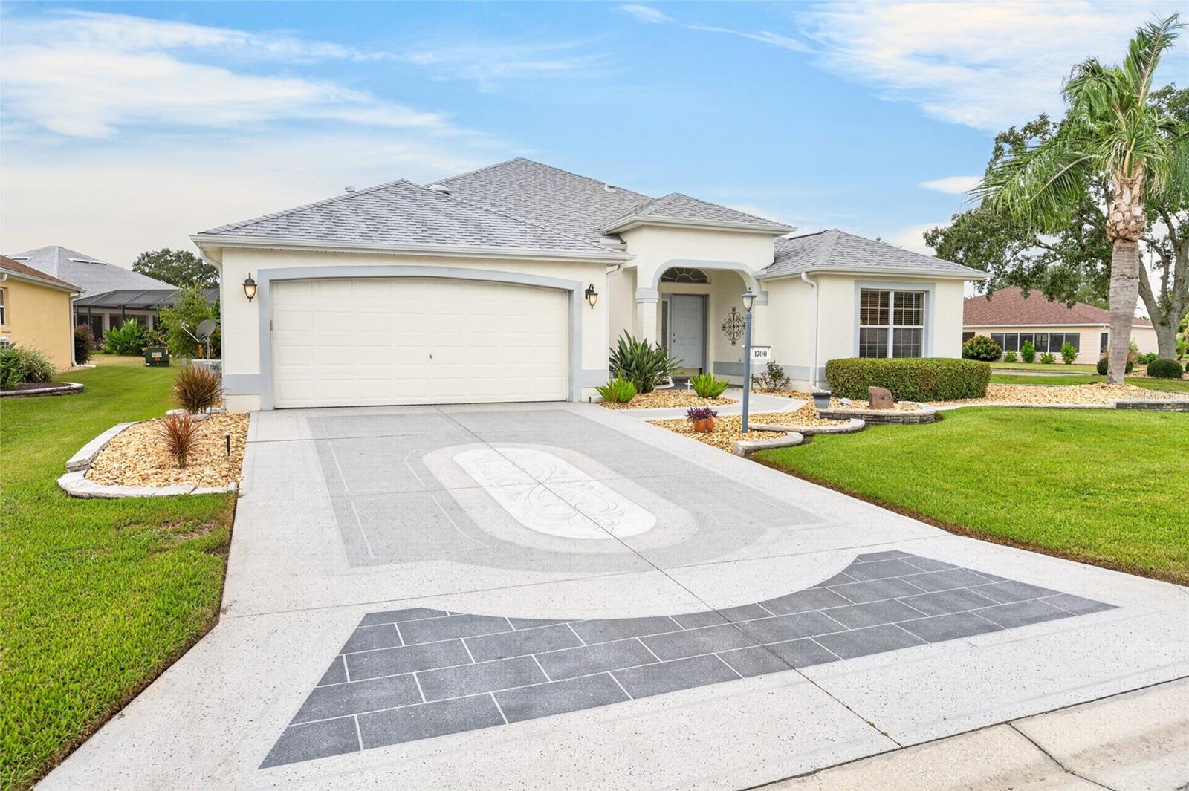
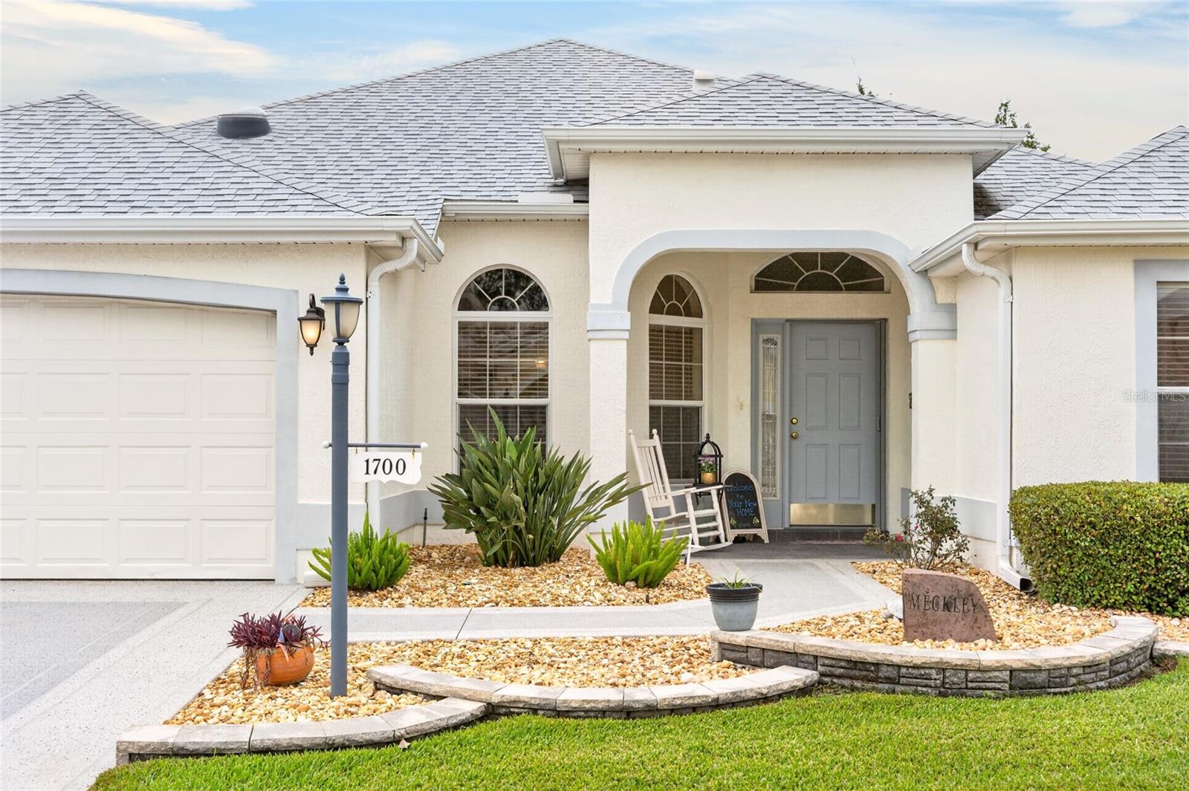
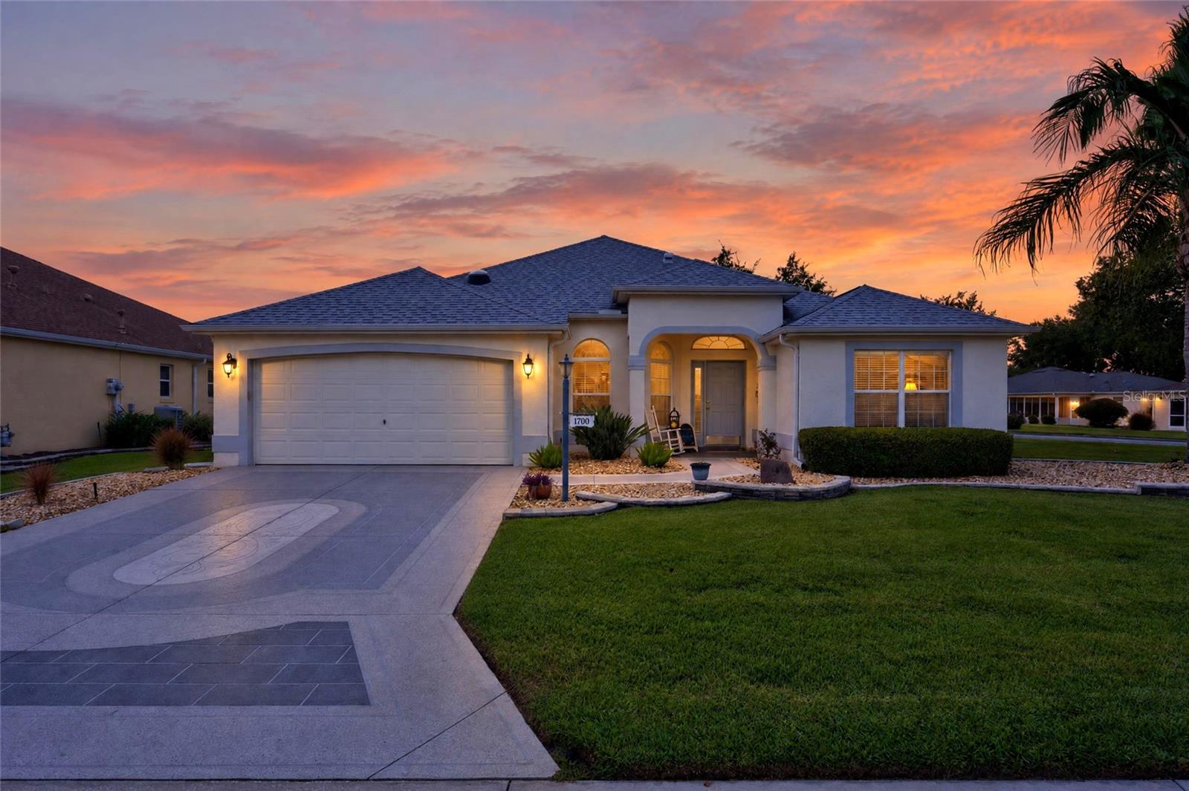
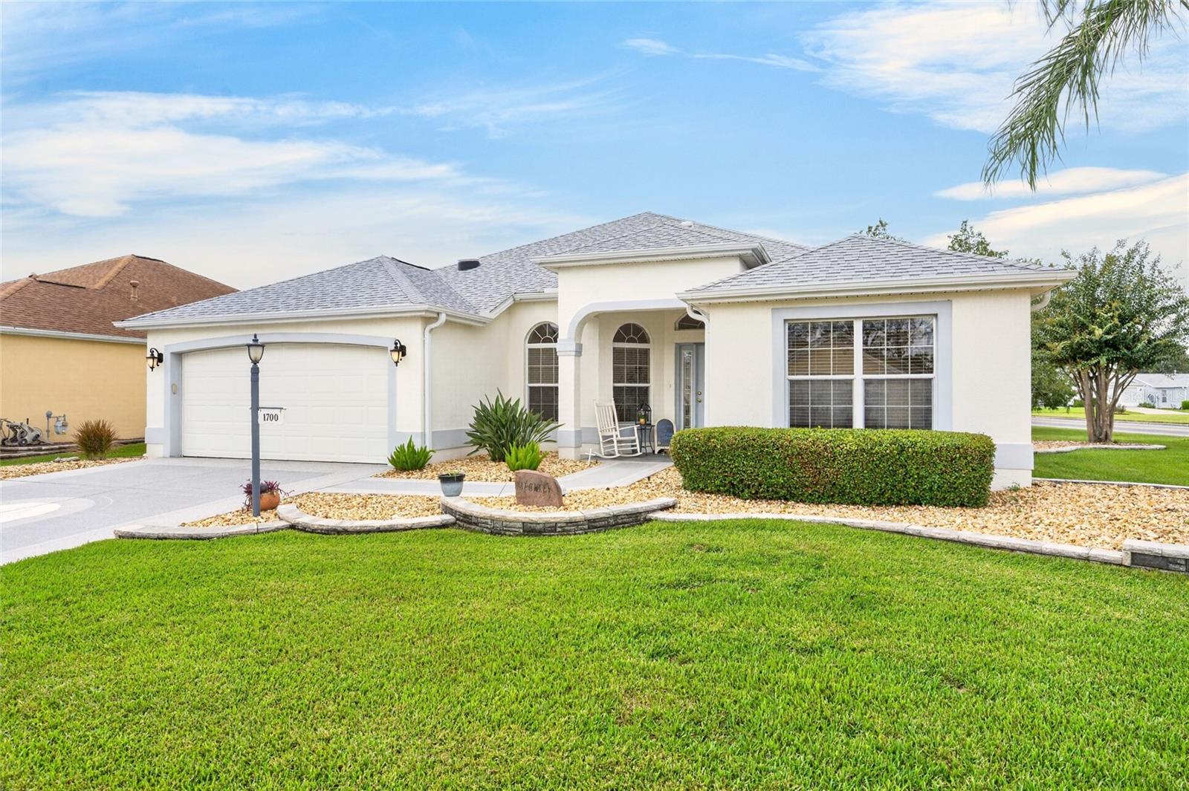
I am excited to share this beautifully built and immaculately maintained Designer Home in the sought-after Village of Belle Aire. From the moment you arrive, you will notice the mature landscaping, stunning driveway and walkways, covered front porch, and leaded glass entry door. Inside, the open floor plan, high ceilings, soft color palette, and brand-new luxury vinyl plank flooring (no carpet) create a bright and welcoming space throughout. Key highlights of the property include: - Gourmet Kitchen: Features a breakfast area, center island, elevated pony bar, and convenient roll-out shelves. - Spacious Living Areas: Generously sized living and dining rooms designed for effortless flow and entertaining. - Primary Suite: Oversized bedroom complete with an en-suite bath and twin walk-in closets. - Guest Suite: Located on the opposite side of the home with a separate bathroom and a pocket door for added privacy. - Outdoor Living: Screened lanai with a vegetated buffer for privacy, situated on a corner lot with ample space for a pool or birdcage (see attached site plan). - Additional Features: Inside laundry room with cabinet storage, two-car garage with an epoxy-coated floor, whole-house water filter, solar tube in the garage, retractable front screen, gutters and downspouts, new rain sensor, new lanai screens, transferable home warranty, and NO BOND! The home is being sold partially furnished (please see the attached list and photos). As a resident, you will also enjoy access to everything The Villages has to offer, including golf courses, pools, dining, shopping, and endless amenities. Please take a moment to review the attached photos and virtual tour video. Contact me today to schedule your private showing!

Save
Ask
Tour
Hide
Share
Listing Snapshot
Price 
$476,000
Days On Site 
0 Days
Bedrooms 
3
Inside Area (SqFt) 
1,920 sqft
Total Baths 
2
Full Baths 
2
Partial Baths 
N/A
Lot Size 
0.17 Acres
Year Built 
2001
MLS® Number 
G5118627
Status 
Active
Property Tax 
$2,207
HOA/Condo/Coop Fees 
N/A
Sq Ft Source 
Public Records
Friends & Family
Recent Activity
4 hours agoListing updated with changes from the MLS®
19 hours agoListing first seen on site
General Features
Acres 
0.17
Attached Garage 
Yes
Direction Faces 
East
Foundation 
Slab
Garage 
Yes
Garage Spaces 
2
Home Warranty 
Yes
Levels 
One
Parking 
DrivewayGarage Door OpenerOff StreetAttached
Pets 
Yes
Property Sub Type 
Single Family Residence
Security 
Smoke Detector(s)
Sewer 
Public Sewer
SqFt Total 
2674
Style 
Florida
Utilities 
Cable AvailableCable ConnectedElectricity ConnectedPhone AvailableSewer ConnectedUnderground UtilitiesWater Connected
Water Source 
Public
Zoning 
SF
Interior Features
Appliances 
DishwasherDisposalDryerElectric Water HeaterExhaust FanMicrowaveRangeRefrigeratorWasher
Cooling 
Central Air
Flooring 
Tile
Furnished 
Partially
Heating 
CentralElectric
Interior 
Eat-in KitchenHigh CeilingsOpen FloorplanWalk-In Closet(s)
Laundry Features 
InsideLaundry Room
Window Features 
Window CoveringsInsulated WindowsWindow Treatments
Balcony/Porch/Lanai 
Dimensions - 28x8Level - FirstFeatures - Ceiling Fan(s)
Bedroom 2 
Dimensions - 11x11Level - FirstFeatures - Ceiling Fan(s)
Bedroom 3 
Dimensions - 11x11Level - FirstFeatures - Ceiling Fan(s)
Dining Room 
Dimensions - 10x13Level - First
Kitchen 
Dimensions - 13x10Level - FirstFeatures - Ceiling Fan(s)
Living Room 
Dimensions - 17x16Level - FirstFeatures - Ceiling Fan(s)
Master Bedroom 
Dimensions - 18x13Level - FirstFeatures - Ceiling Fan(s)
Save
Ask
Tour
Hide
Share
Exterior Features
Construction Details 
BlockStucco
Exterior 
LightingRain Gutters
Lot Features 
Corner LotLandscapedLevelNear Golf CoursePaved
Patio And Porch 
CoveredFront PorchRear PorchScreened
Roof 
Shingle
Windows/Doors 
Window CoveringsInsulated WindowsWindow Treatments
Community Features
Association Amenities 
Basketball CourtClubhouseFitness CenterGolf CourseParkPlaygroundPoolRecreation FacilitiesSecurityShuffleboard CourtSpa/Hot TubTennis Court(s)Trail(s)
Community Features 
ClubhouseFitness CenterGolfParkPlaygroundPoolRestaurantTennis Court(s)Street Lights
MLS Area 
32162 - Lady Lake/The Villages
Senior Community 
Yes
Township 
18
Financing Terms Available 
CashConventionalFHAVA Loan
Roads 
AsphaltPaved
Listing courtesy of RE/MAX PREMIER REALTY (352) 661-0059


Listing information is provided by Participants of the Stellar MLS. IDX information is provided exclusively for personal, non-commercial use, and may not be used for any purpose other than to identify prospective properties consumers may be interested in purchasing. Information is deemed reliable but not guaranteed. Properties displayed may be listed or sold by various participants in the MLS Copyright 2026, Stellar MLS.
Last checked: 2026-10-06 10:30 AM EDT

Neighborhood & Commute
Source: Walkscore
Disclosure: Community information and market data powered by Constellation Data Labs. Information is deemed reliable but not guaranteed.
Save
Ask
Tour
Hide
Share