
17681 SE 115TH COURTSUMMERFIELD, FL 34491
Due to the health concerns created by Coronavirus we are offering personal 1-1 online video walkthough tours where possible.
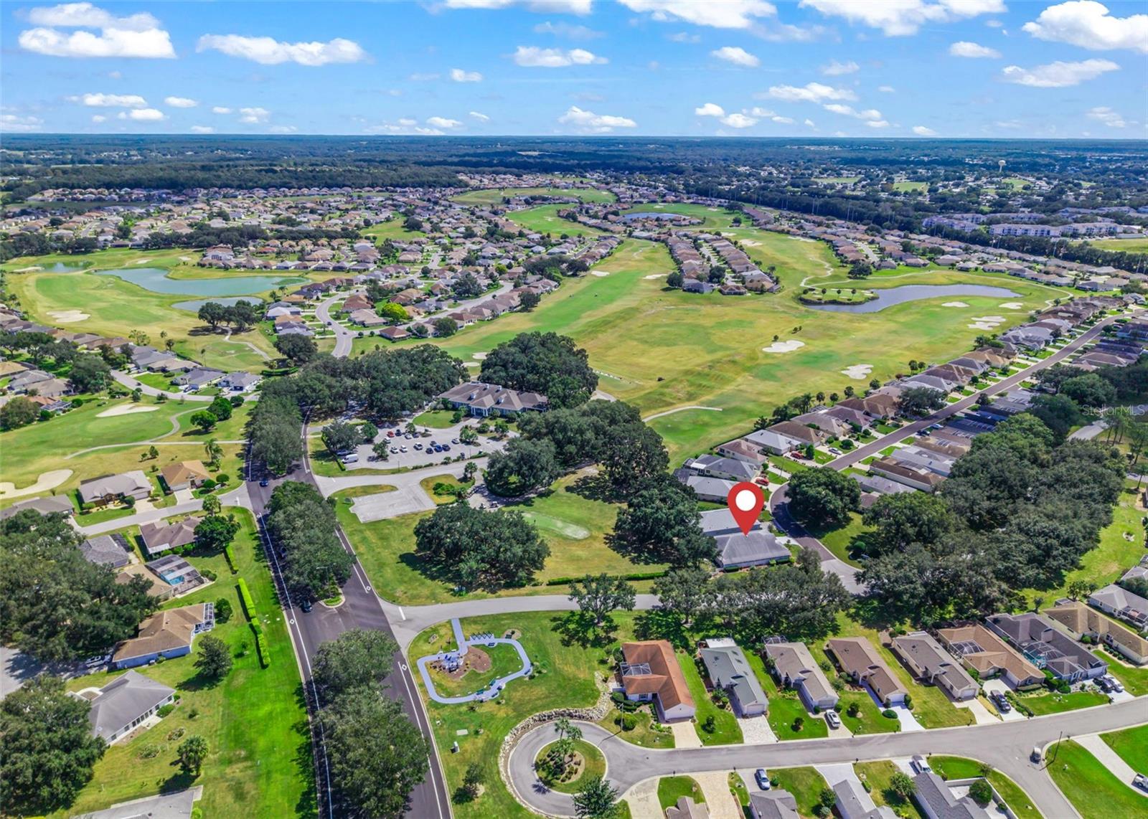
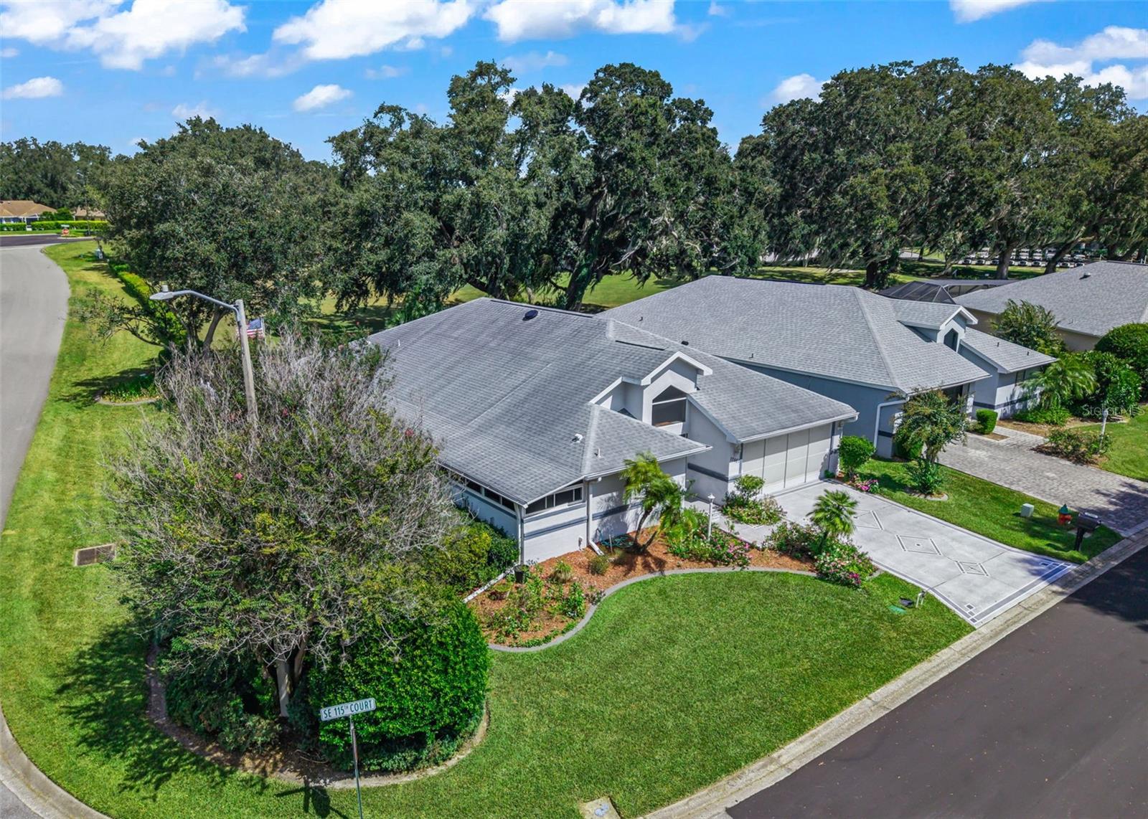
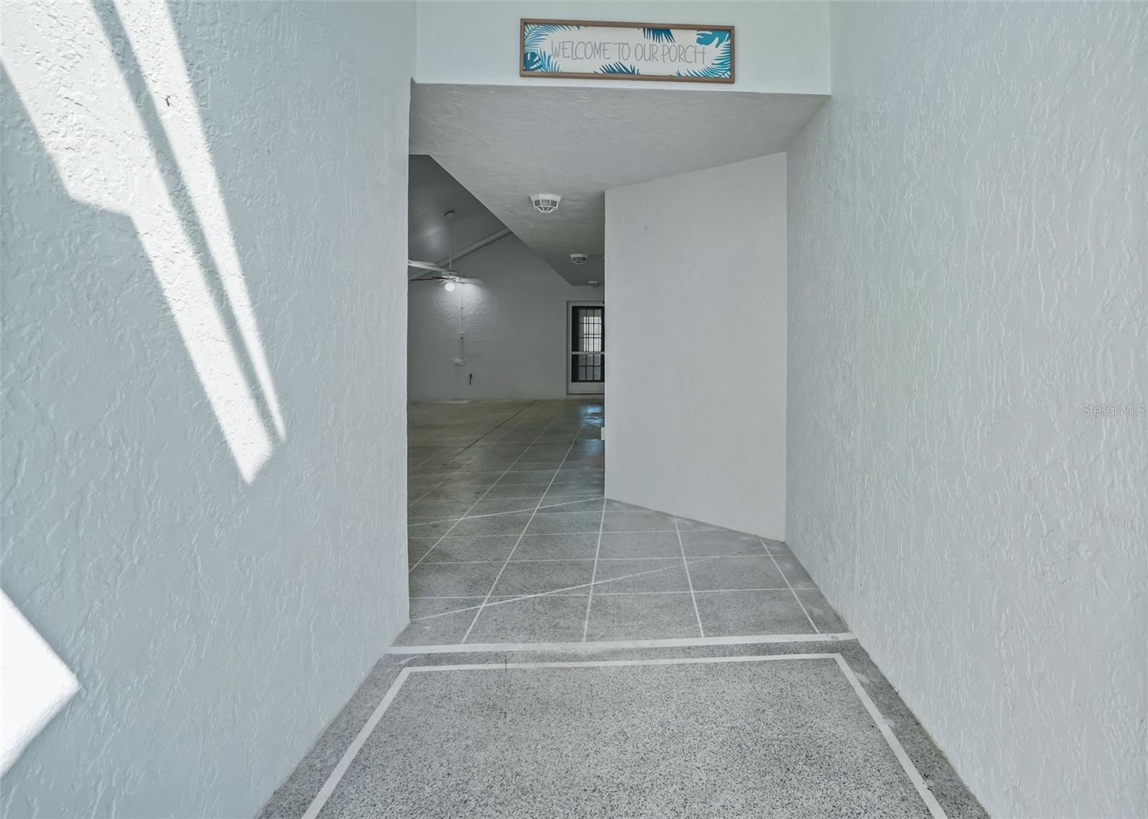
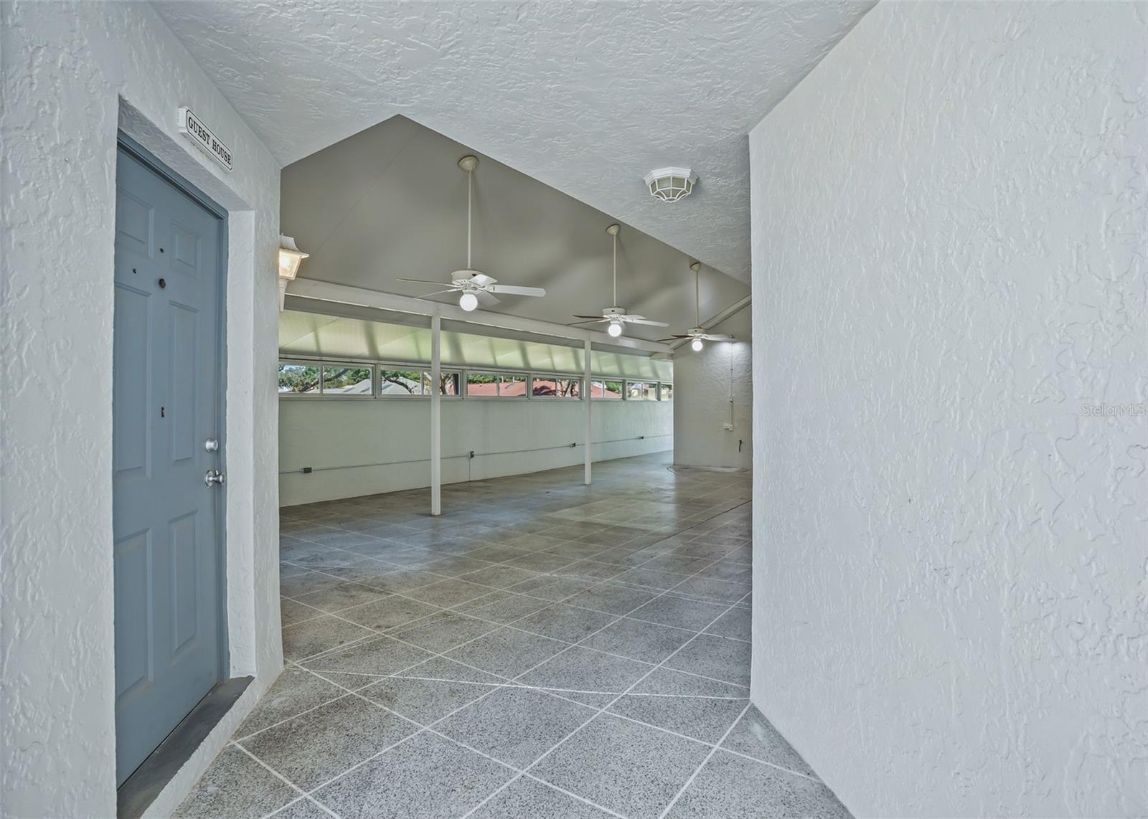
Virtually Staged. Stonecrest is a 55+ gated golf course community with all the amenities and 4 pools (one indoor), and just a Bridge Away By Golf Cart To The Villages! Concrete, Block, and Stucco 2/3 Updated Pinehurst Villa on a Corner Lot with a 2 Car Garage, Detached Casita with Private Entrance, Walk in Closet, a Full Bathroom, and Private access to the Courtyard - Perfect for Guests, a Home Office or Rental Income Potential! HOA Fee $288.00 per month. This is a Villa: HOA Fee Includes: Mowing, Trimming and Lawn Fertilization. Ductless Mini Split (2023), 12 New Windows (2024), ROOF (2015), Lanai Renovation (2015), Solar Tube & Solar Fan (2013), Screen roof to solid roof (2004). The Main house offers a beautiful Front Door with Leaded Glass and Sidelight accents, and upon entering you are greeted by Vaulted ceilings with the foyer opening to the Open Kitchen, the Dining and Living area, with the Living area providing Stackable Sliding door access to the Enclosed Florida with Airconditioning, Ceiling fans, and Tile flooring creating a fantastic additional space for gathering with friends, and family! The Open Kitchen showcases Corian countertops, Custom Wood cabinetry, a Large Breakfast Bar with Upgraded pendant light fixtures, and Vaulted ceiling! The large kitchens opens to the Living area, Dining area, and Florida room, making this design both convenient and functional! The Primary Suite offers Private access to the Covered Courtyard, a Walk in Closet, and En Suite Bathroom which boasts a 2 Sink Vanity, Comfort High Commode, and Walk in Shower. The Guest Bathroom is located at the opposite end of the main home and features a Comfort High Commode, and a Tiled Tub & Shower combination. Retreat to your own Private Outdoor Oasis, on the Huge 23 x 69 Covered Courtyard with Ceiling Fans, Plenty of Natural Light, and Room for Multiple Sitting areas, Enhancing the Outdoor Living Experience! Enjoy BBQ's, Sunset Dinners, and the beautiful Florida weather in your own peace of paradise! you will have plenty of room for storage in the 21 x 20 2 Car Garage with & Ductless Mini Split (2023). 12 New Windows (2024), ROOF (2015), Lanai Renovation (2015), Solar Tube & Solar Fan (2013), Screen roof to solid roof (2004). Stonecrest is a 55+ gated golf course community with all the amenities, pools, pickleball courts, softball, 18 hole championship golf course, Broad Stripes Golf & Social Club and over 80 different clubs to join! Overall, this home offers a combination of Great Outdoor Space, Unique & Well Designed Floor Plan, and a Fantastic Location! A WONDERFUL LIFESTYLE AWAITS YOU IN STONECREST! Call now for your private showing!
| 5 hours ago | Listing updated with changes from the MLS® | |
| 5 hours ago | Listing first seen on site |

Listing information is provided by Participants of the Stellar MLS. IDX information is provided exclusively for personal, non-commercial use, and may not be used for any purpose other than to identify prospective properties consumers may be interested in purchasing. Information is deemed reliable but not guaranteed. Properties displayed may be listed or sold by various participants in the MLS Copyright 2026, Stellar MLS.
Last checked: 2026-10-05 07:20 PM EDT
