
4099 SHORECREST DRIVEORLANDO, FL 32804
Due to the health concerns created by Coronavirus we are offering personal 1-1 online video walkthough tours where possible.
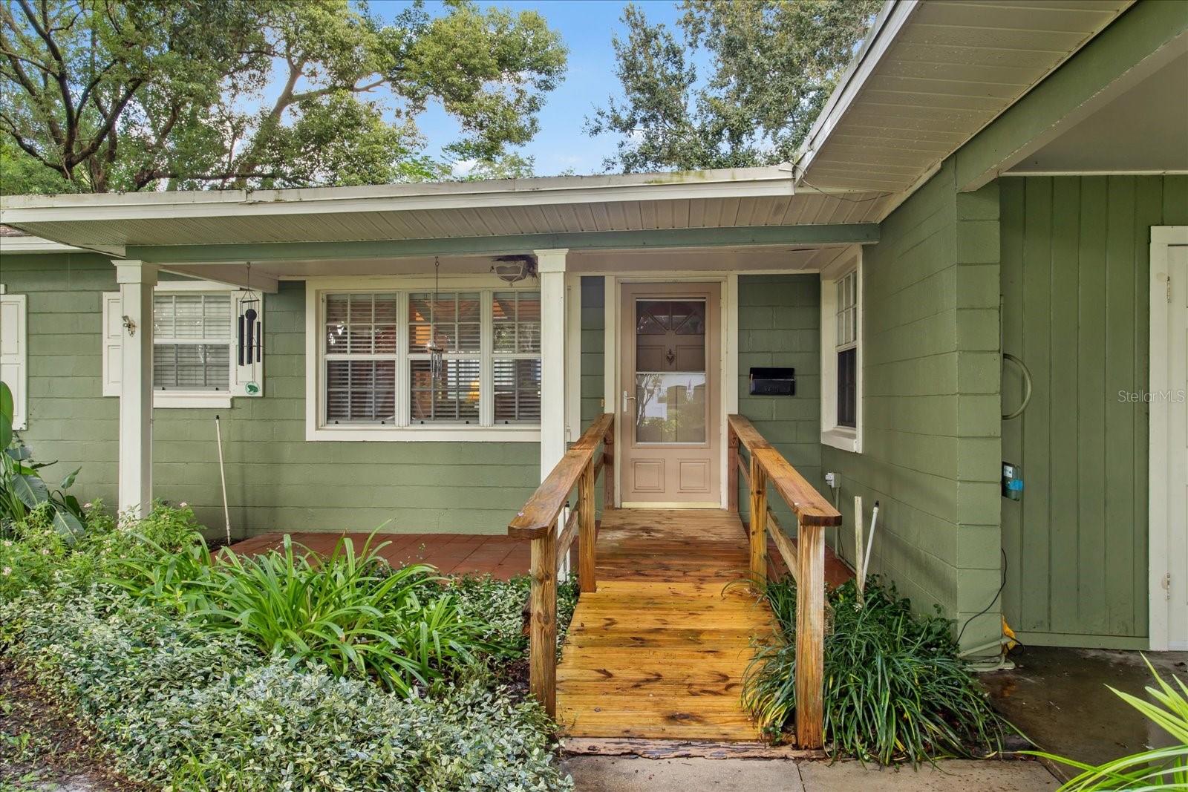
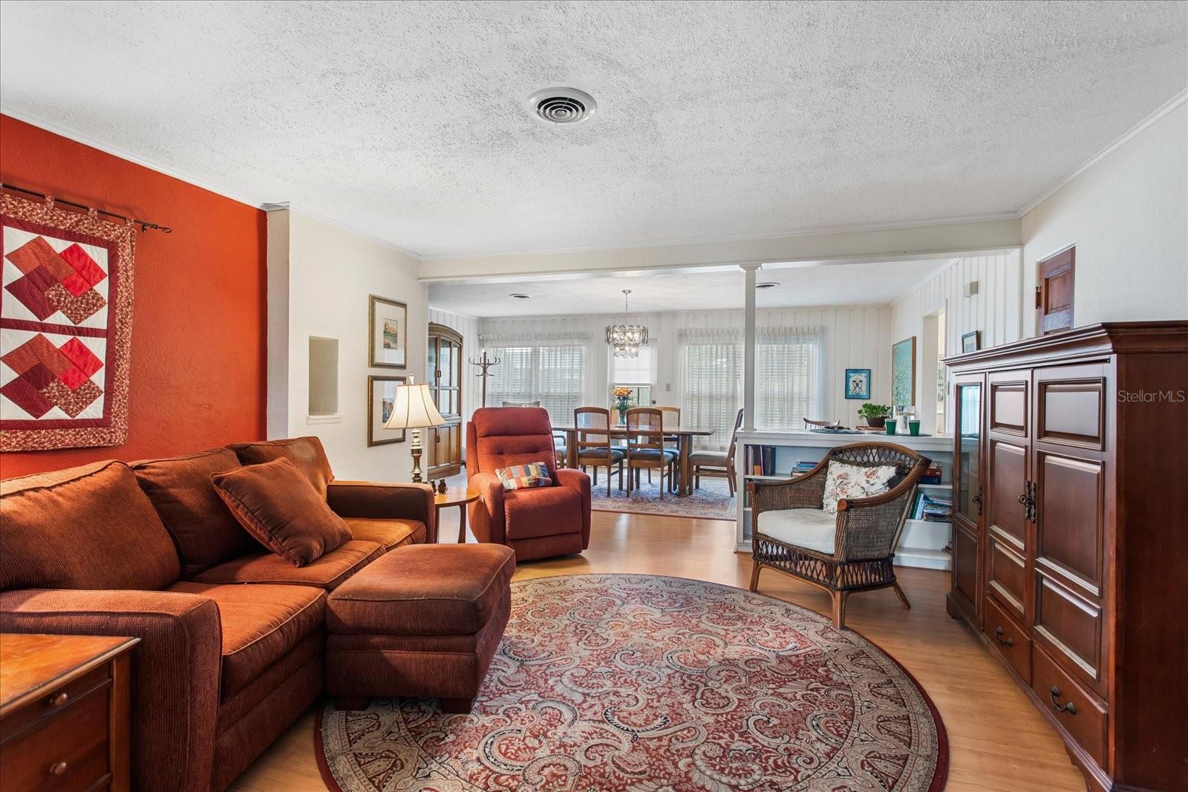
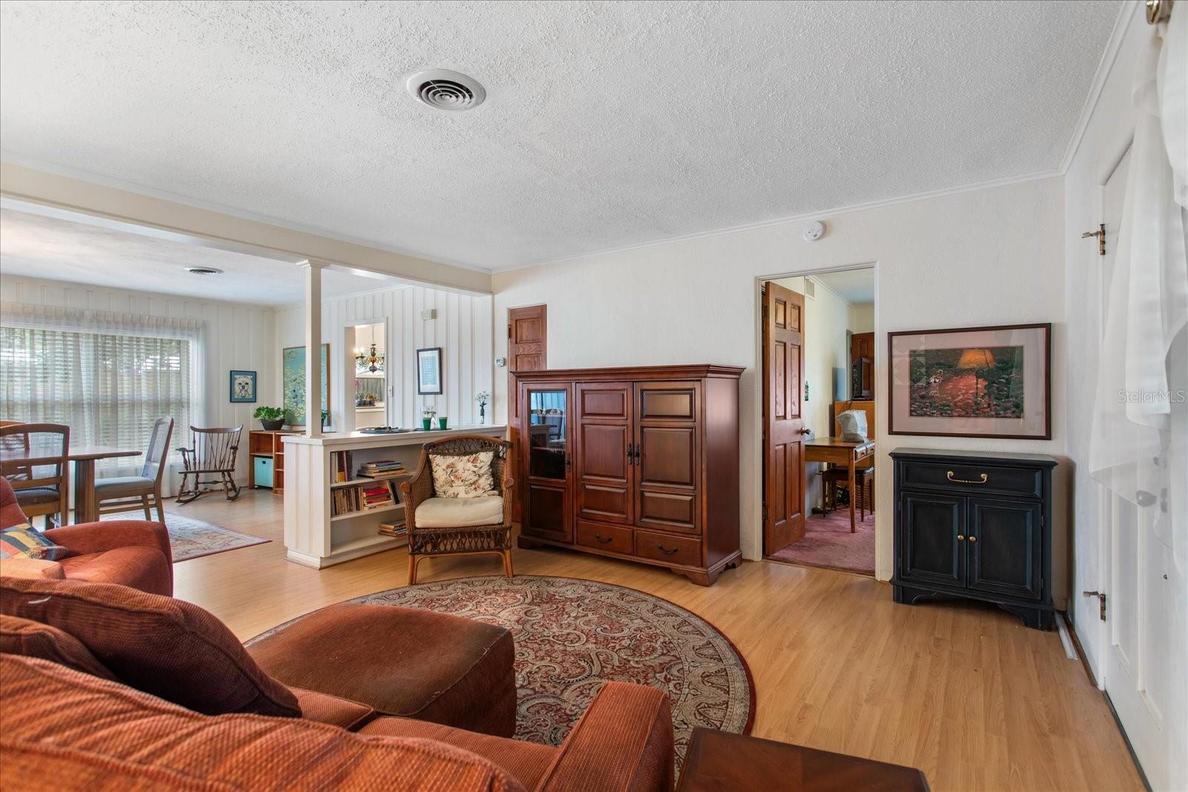
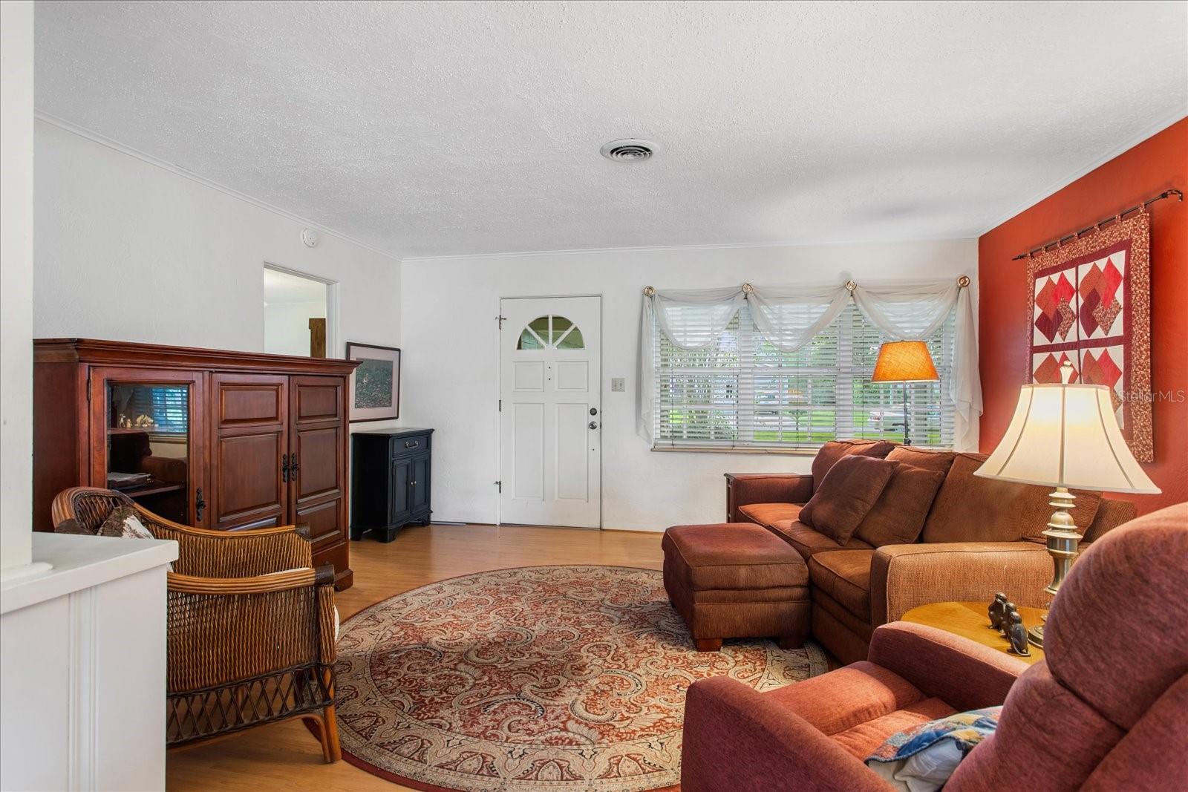
Tucked into a peaceful, less-traveled area of this established neighborhood, this inviting mid-century ranch offers a wonderful combination of character, space, and everyday livability—with NO HOA. From its thoughtful split-bedroom design to its landscaped setting, this home offers plenty to discover. Inside, generous windows fill the living spaces with natural light and create an airy connection to the surrounding greenery. The well-designed three-bedroom, two-bath floor plan provides comfortable separation between the primary suite and two additional bedrooms, each with ceiling fans, making the layout both practical and flexible. The primary suite includes a walk-in closet and en-suite bath, while a spacious secondary bedroom features a full-wall-width closet. And for a delightful nod to another era, see if you can find the home's vintage phone cabinet—one of those distinctive details that adds personality and a little nostalgia. The light-filled kitchen is conveniently positioned beside the interior laundry/mudroom, where additional cabinetry and closet space help keep everyday necessities organized. A covered walkway provides a sheltered connection from the laundry area to the two-car carport, which offers additional storage. Step outside and the home takes on another dimension. The fenced backyard is lush, inviting, and pleasantly secluded, with room to create spaces for relaxing, entertaining, gardening, or simply enjoying the outdoors. A second patio offers even more flexibility for outdoor seating or perhaps a future spa or hot tub. Whether you're drawn to mid-century, ranch designs, appreciate a thoughtfully planned layout, or simply want a home with character and room to enjoy, this property offers an appealing blend of indoor comfort and outdoor living. Enjoy the tranquility and convenience of this neighborhood setting while being close to the shops, restaurants, and local charm of the Edgewater Drive corridor, along with convenient access to schools, grocery shopping, golf, major medical facilities and offices, the Downtowns of Orlando, Maitland and Winter Park, major commuter routes and more. Here is a home with character, natural light, flexible spaces, and an inviting outdoor setting—ready to make it your own! Call for an appointment. See it, love it, buy it!
| 4 hours ago | Listing updated with changes from the MLS® | |
| 18 hours ago | Listing first seen on site |

Listing information is provided by Participants of the Stellar MLS. IDX information is provided exclusively for personal, non-commercial use, and may not be used for any purpose other than to identify prospective properties consumers may be interested in purchasing. Information is deemed reliable but not guaranteed. Properties displayed may be listed or sold by various participants in the MLS Copyright 2026, Stellar MLS.
Last checked: 2026-10-11 03:54 AM EDT
