
17332 WILD DAISY DRIVEWINTER GARDEN, FL 34787
Due to the health concerns created by Coronavirus we are offering personal 1-1 online video walkthough tours where possible.
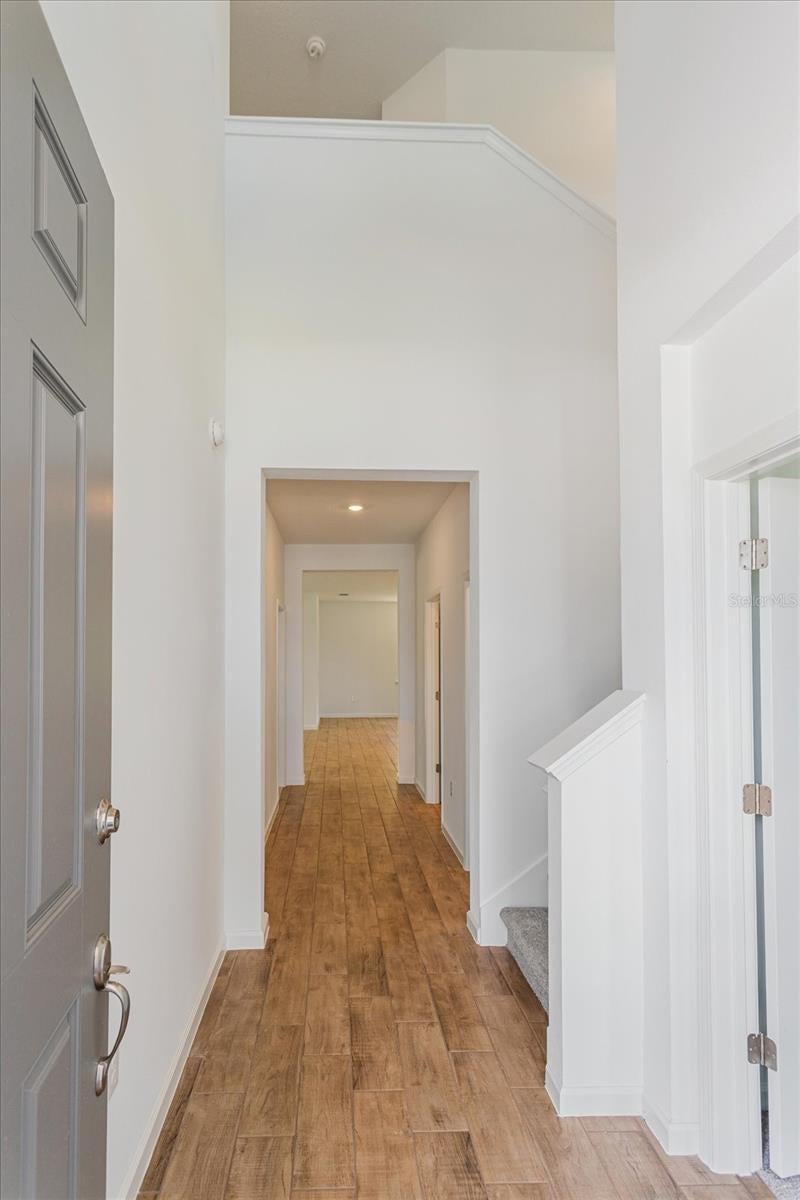
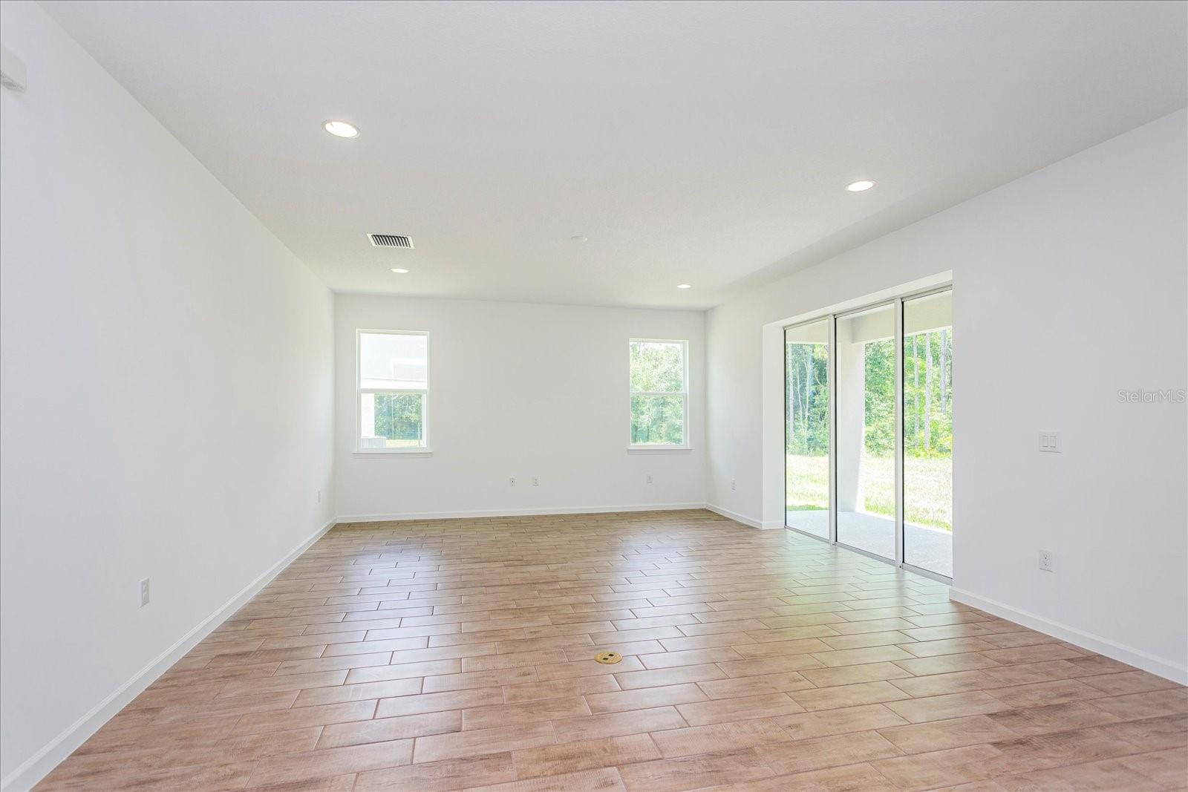
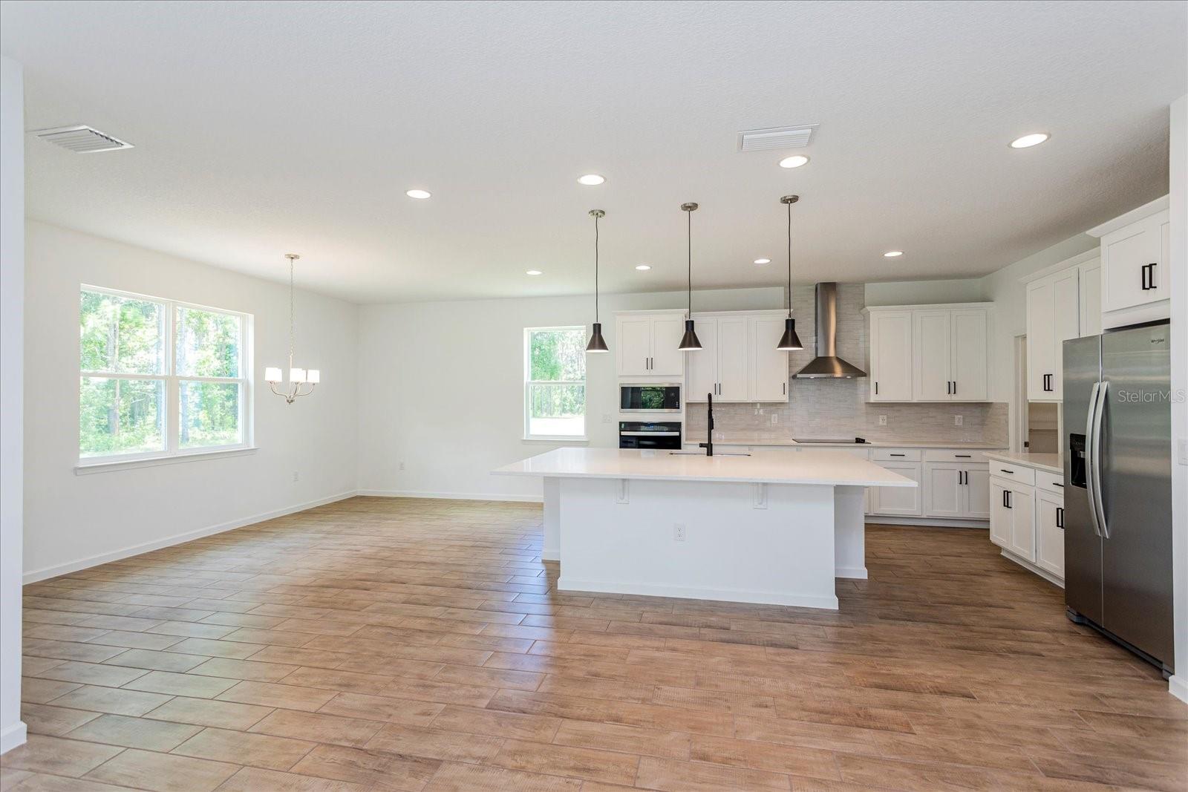
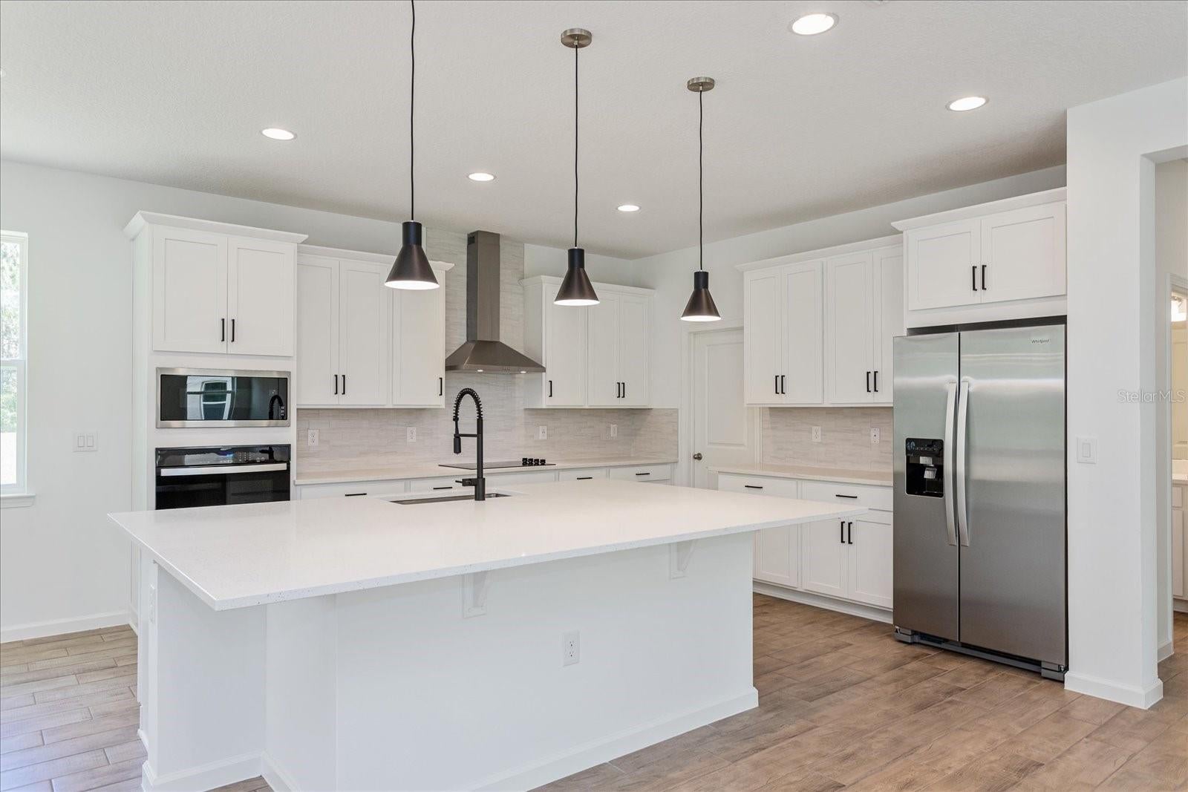
Virtually Staged. Under Construction. The BISCAYNE floorplan offers a spacious two-story design that perfectly balances functionality and flexibility, ideal for growing families. With three bedrooms and two and a half bathrooms, this layout provides ample space for everyday living and special moments alike. On the first floor, you'll find a flex room that can serve as a home office, gym, or an optional guest bedroom, depending on your needs. The open-concept design flows seamlessly from the dining room into the expansive great room, making it perfect for entertaining. A covered patio extends your living space outdoors, ideal for relaxing or hosting gatherings. The second floor offers all four bedrooms, including an extended primary suite with a walk-in closet and private bath, ensuring a peaceful retreat. An extended bonus room on this level provides additional versatility, perfect for a playroom or media space. Laundry is conveniently located upstairs to make daily chores easier. This floorplan is designed to accommodate diverse lifestyles, giving you the perfect combination of open spaces and private retreats. With options to add an additional bedroom.
| 4 hours ago | Listing updated with changes from the MLS® | |
| 19 hours ago | Listing first seen on site |

Listing information is provided by Participants of the Stellar MLS. IDX information is provided exclusively for personal, non-commercial use, and may not be used for any purpose other than to identify prospective properties consumers may be interested in purchasing. Information is deemed reliable but not guaranteed. Properties displayed may be listed or sold by various participants in the MLS Copyright 2026, Stellar MLS.
Last checked: 2026-10-07 11:09 AM EDT

Did you know? You can invite friends and family to your search. They can join your search, rate and discuss listings with you.