
7108 SE 172ND HAZELWOOD LOOPTHE VILLAGES, FL 32162
Due to the health concerns created by Coronavirus we are offering personal 1-1 online video walkthough tours where possible.
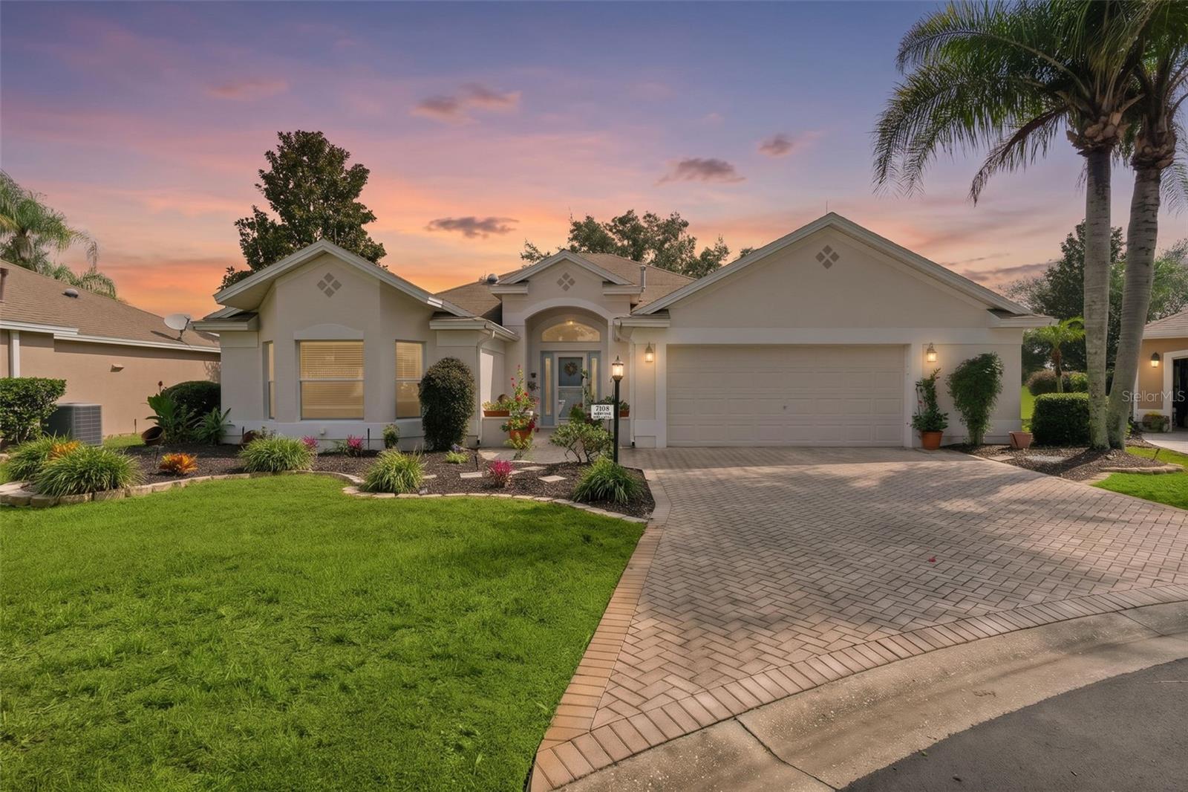
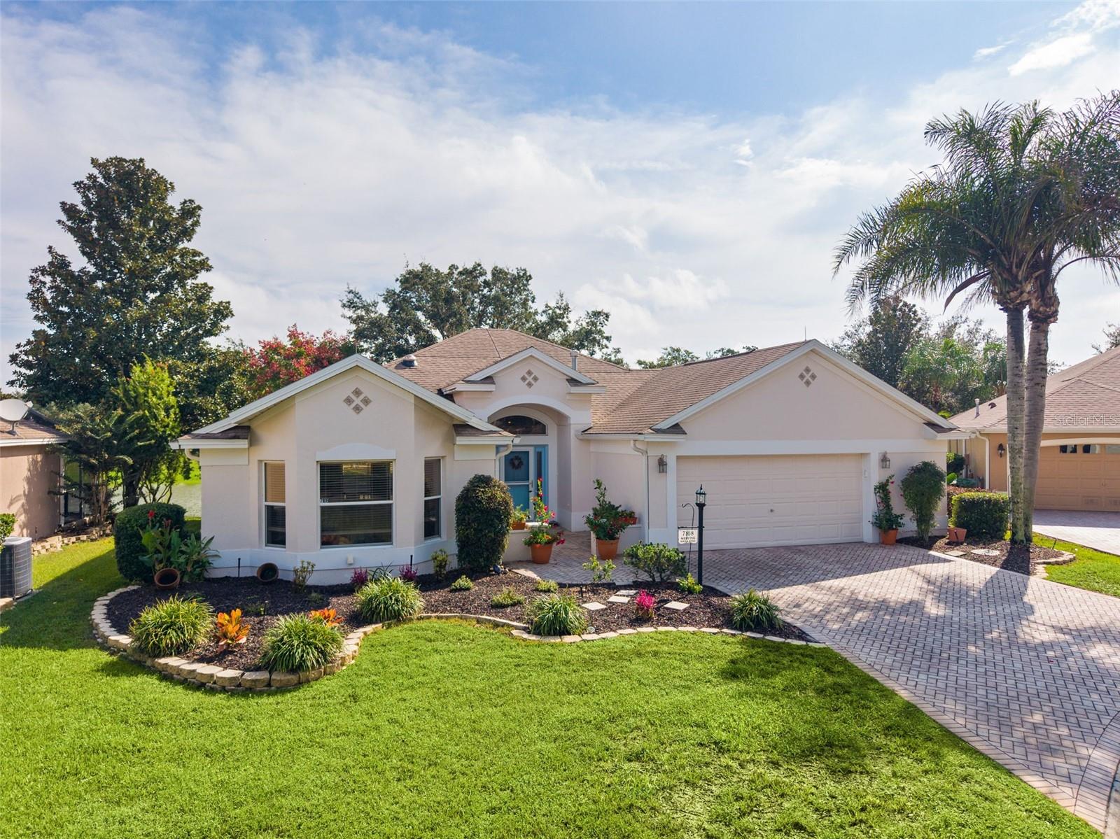
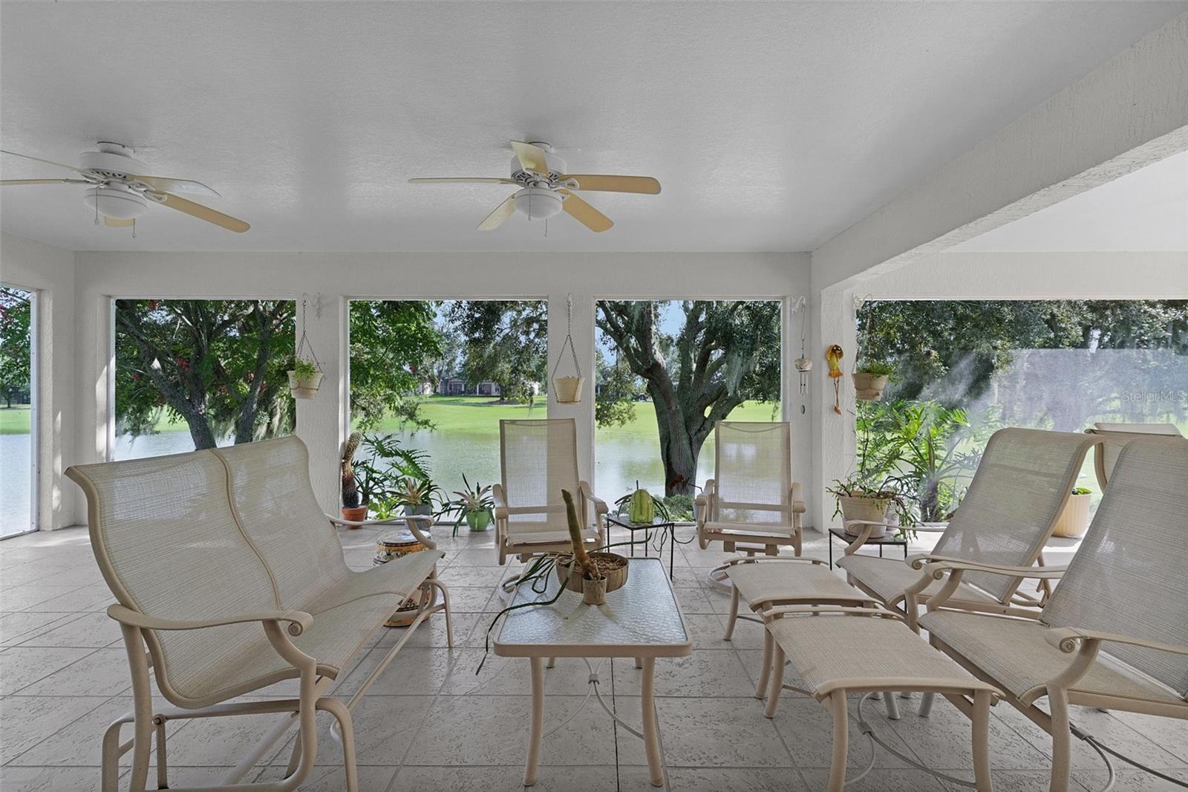
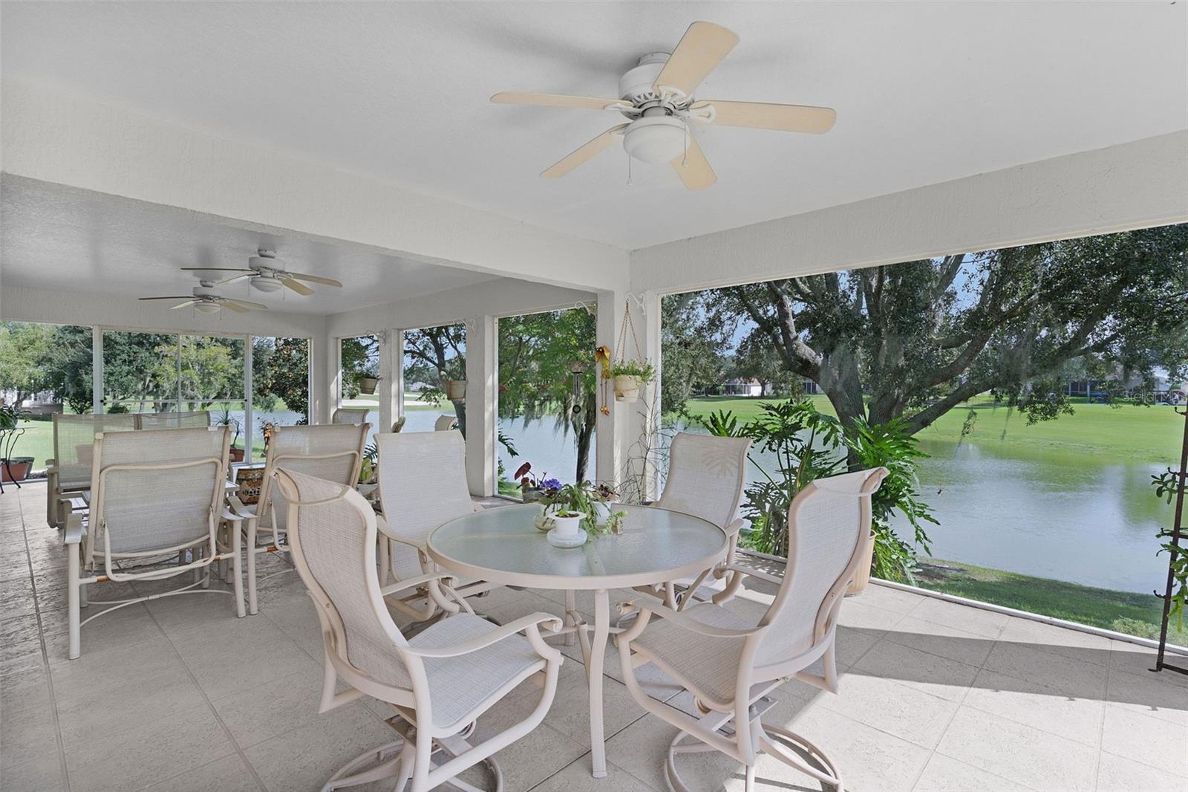
**EXTRAORDINARY ELEVATED FULL WATER VIEW! GOLF COURSE FRONTAGE! HUGE LANAI! BOND PAID BY SELLER!** This exceptional 3-bedroom, 2.5-bath STUCCO CUSTOM LANTANA is situated on a CUL-DE-SAC in the Village of Chatham. This impressive home showcases a BREATHTAKING elevated FULL WATER and Golf Course VIEW - a truly spectacular setting! The VERY LARGE COVERED and SCREENED LANAI is the centerpiece of the outdoor living experience, offering generous space to entertain or simply relax and enjoy the extraordinary scenery and WILDLIFE. The interior features TILE flooring THROUGHOUT (no carpet), HAND-FINISHED VOLUME Ceilings (no popcorn), and abundant RECESSED LIGHTING. The kitchen is equipped with CORIAN countertops, TILE BACKSPLASH, and a CLOSET PANTRY. The spacious primary suite features PLANTATION SHUTTERS and SLIDERS to the LANAI, along with an en-suite bath offering a TILED ROMAN shower, DUAL sinks, FAUX MARBLE countertops, a nice laundry cabinet with storage, and large custom WALK-IN closet. The front guest bedroom features attractive BAY WINDOWS. The third bedroom includes PLANTATION SHUTTERS and a BUILT-IN CORNER MURPHY BED and DESK UNIT, creating a versatile space for guests and office use. The guest bathroom features FAUX MARBLE countertops, TILED tub surround, nicely FRAMED mirror, and SOLAR TUBE. An ADDITIONAL HALF BATH near the Laundry Room and Garage provides extra convenience. Additional highlights include a HUGE OVERSIZED GARAGE, INDOOR LAUNDRY with plenty of STORAGE, FLOORED ATTIC, NEW ROOF (2020), TANKLESS HOT WATER HEATER, and LIGHTNING RODS. **THE BOND WILL BE PAID BY THE SELLER AT CLOSING!** TURNKEY Pkg. AVAILABLE Located in the Village of Chatham in the northern section of The Villages, this custom Lantana combines an outstanding golf course and water view, spacious outdoor living, and a wealth of desirable features. **If you've been searching for a golf course home in The Villages with an exceptional water view, this is one you won't want to miss!** Great location that is easy in & out of The Villages w/light traffic even in PEAK Season! Just a gentle walk or quick golf cart ride to Chatham Rec Center & Family Pool. Also Nearby - the new fabulous “First Responders” Recreation Center with Walk-in Pool, Pitch-N-Putt Golf Course, PICKLEBALL, and more! Close to Nancy Lopez Country Club, Several Pools (Adult & Family) and Mulberry Grove Rec Center. Shopping, Banking, Restaurants and the VA Center are nearby! Tax line reflects property taxes only, and is estimated. Bond will be PAID by the seller at closing! Current Maintenance Assessment is $879/year. Current Fire Dept. $284/year. Note: Square footage information is taken from the Public Record and is deemed reliable, but not guaranteed. Room and garage dimensions are approximate: buyer to verify.
| 4 hours ago | Listing updated with changes from the MLS® | |
| 8 hours ago | Listing first seen on site |

Listing information is provided by Participants of the Stellar MLS. IDX information is provided exclusively for personal, non-commercial use, and may not be used for any purpose other than to identify prospective properties consumers may be interested in purchasing. Information is deemed reliable but not guaranteed. Properties displayed may be listed or sold by various participants in the MLS Copyright 2026, Stellar MLS.
Last checked: 2026-10-12 04:49 PM EDT
