Save
Ask
Tour
Hide
Share
$519,900
New Listing

4719 HERITAGE TRAIL
LEESBURG, FL 34748

For Sale|Single Family Residence|Active
2
Beds
2
Total Baths
2
Full Baths
1,761
SqFt
$295
/SqFt
2006
Built
Subdivision:
ARLINGTON RIDGE
County:
Lake

Due to the health concerns created by Coronavirus we are offering personal 1-1 online video walkthough tours where possible.
Call Now: (407) 803-4049
Is this the listing for you? We can help make it yours.
(407) 803-4049
4719 HERITAGE TRAIL4719 HERITAGE TRAIL4719 HERITAGE TRAIL4719 HERITAGE TRAIL
Save
Ask
Tour
Hide
Share

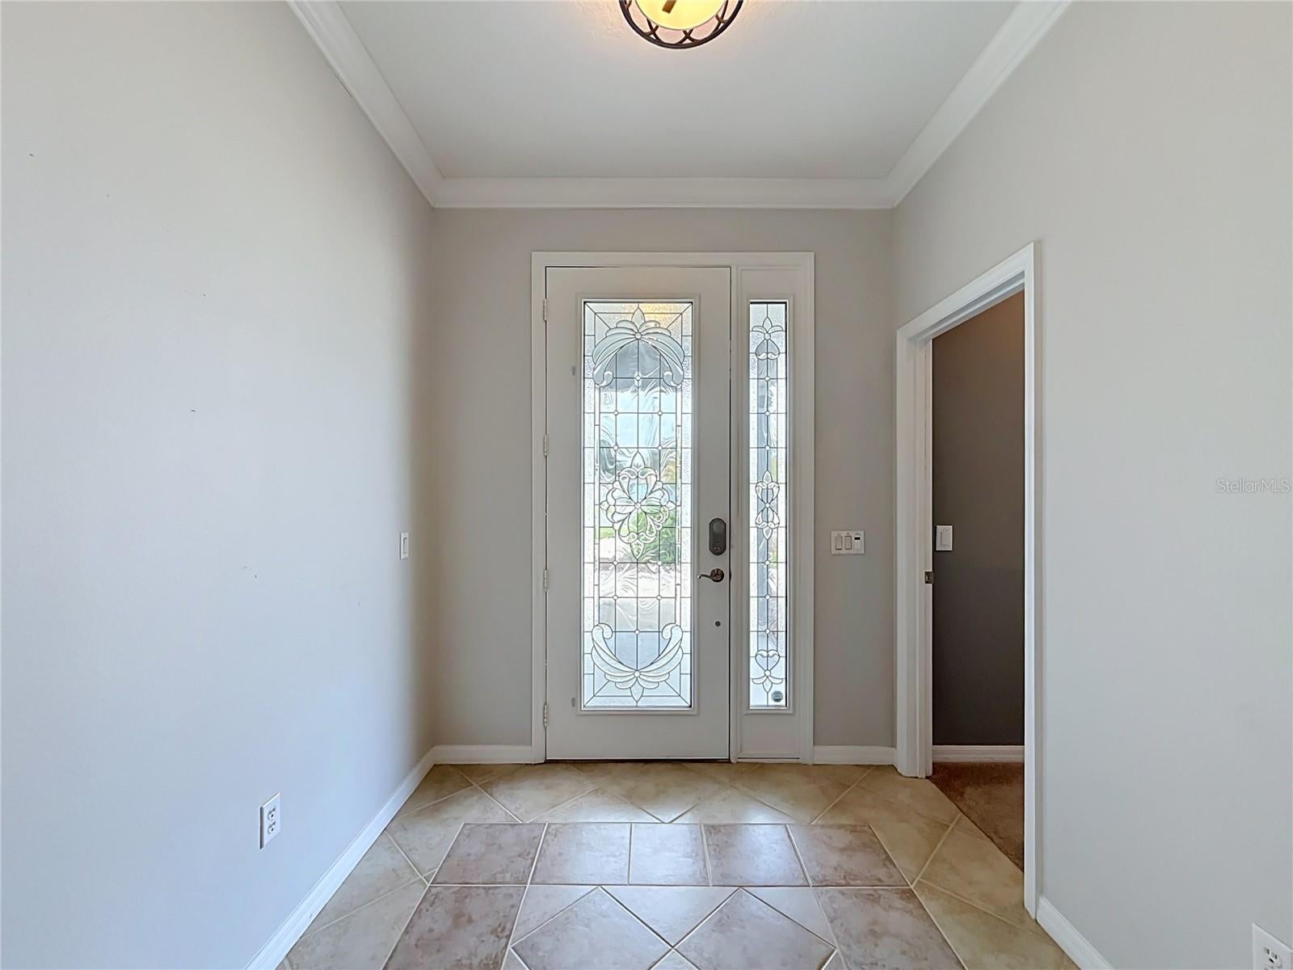
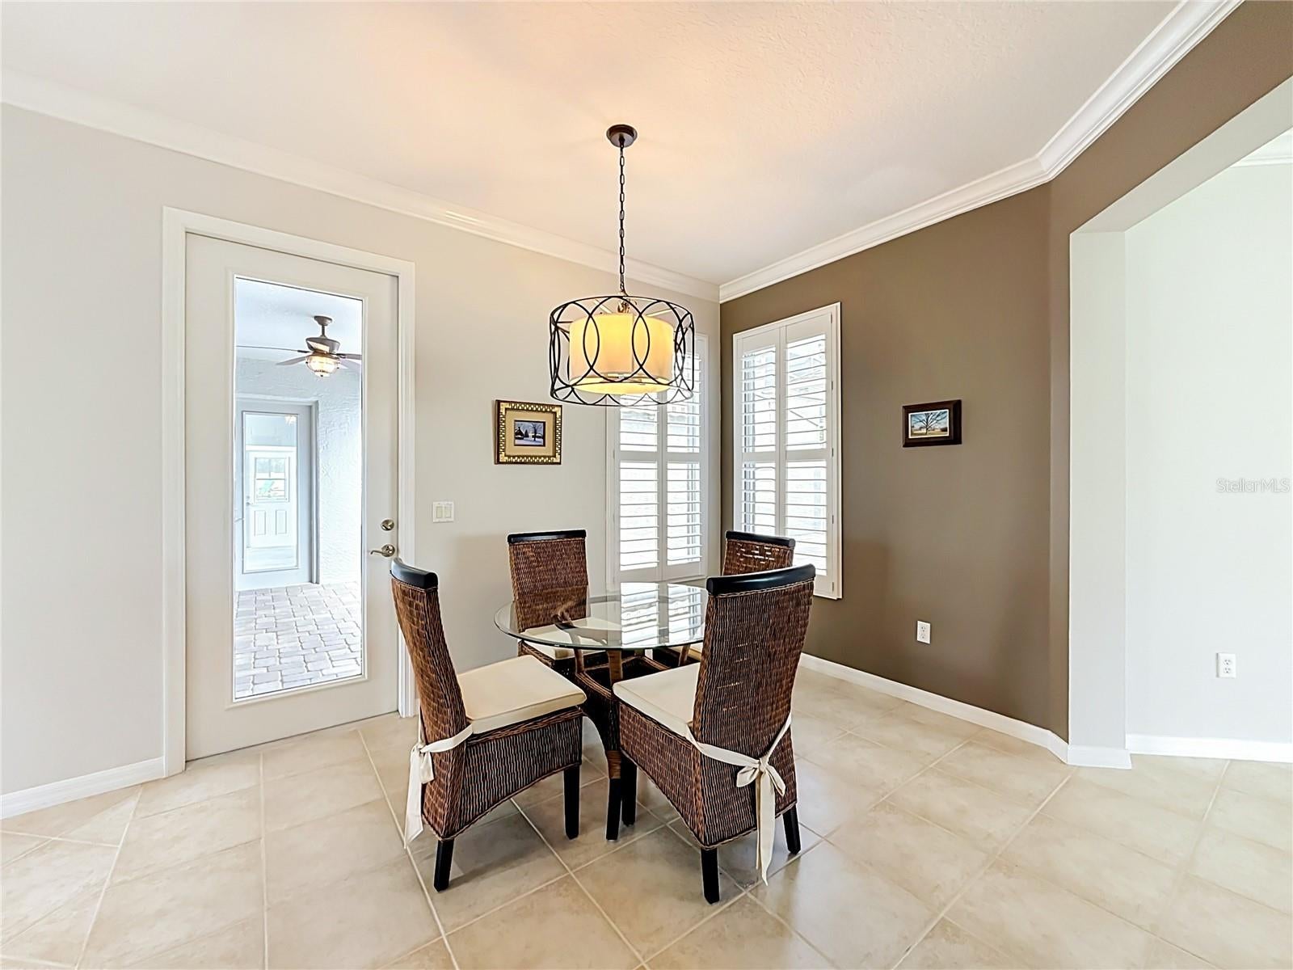
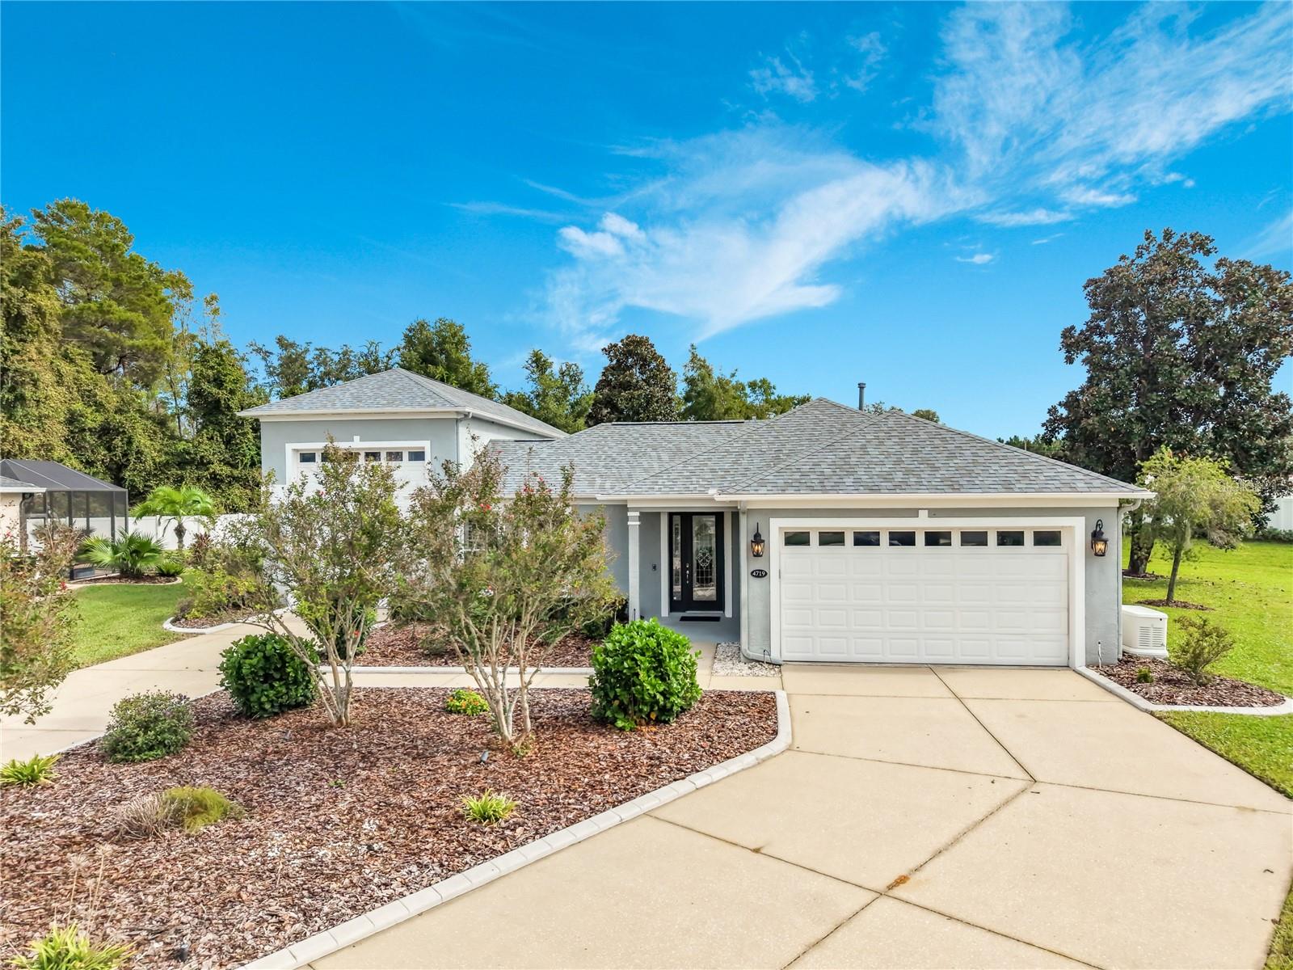
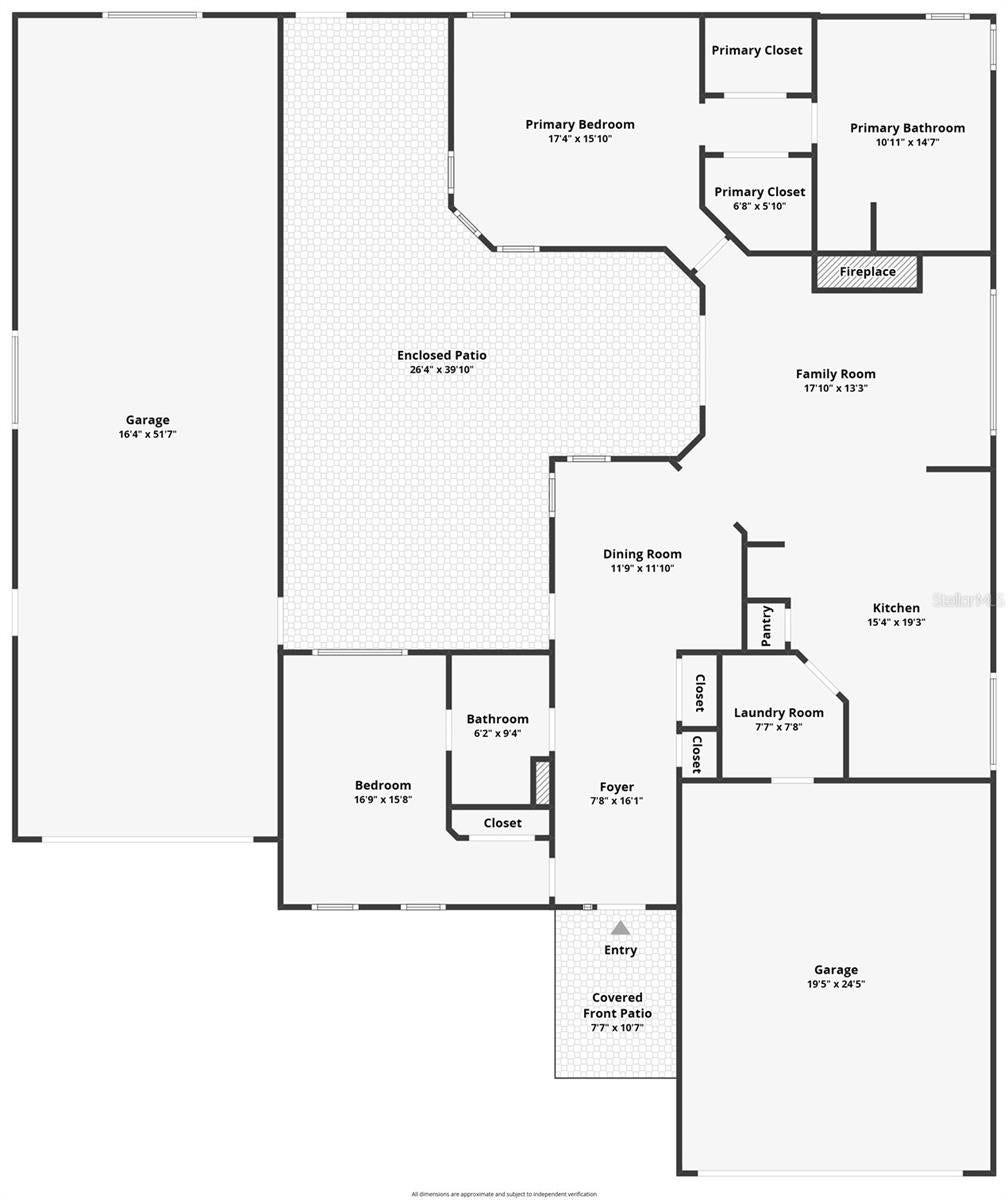
BRING YOUR RV, BOAT OR CAR COLLECTION! Located on a private cul-de-sac in Arlington Ridge, this move-in-ready home offers 1,761 square feet of comfortable living, a LONG DRIVEWAY with plenty of room to pull in your RV, and a rare 50-by-16-foot RV garage with hookups, boat parking and a community pump-out station conveniently located just a block away. Major upgrades include a BRAND-NEW ROOF (2025) and whole-home Generac generator (2021), providing valuable peace of mind. Inside, you’ll find an inviting open layout with tile flooring, crown molding, plantation shutters and a gas fireplace. The beautiful kitchen features granite countertops, a center island, stainless steel appliances, pull-out storage and a breakfast nook. The spacious primary suite offers TWO walk-in closets and an ensuite bath with dual sinks, a garden tub and large walk-in shower. Outdoor living is just as impressive with a huge screened courtyard, retractable awning for shade and an expansive HALF-ACRE LOT offering plenty of backyard space to explore adding a pool. The location is fantastic, just minutes from UF Health Leesburg Hospital, with convenient access to Florida’s Turnpike and nearby P.E.A.R. Park offering hiking and biking trails, pickleball and a dog park. You’re also a short drive from The Villages town squares, shopping, dining and entertainment. Boaters will appreciate convenient access to nearby Lake Harris boat ramps and the incredible Harris Chain of Lakes for boating, fishing and waterfront dining. Arlington Ridge is a sought-after 55+ community offering a championship golf course, clubhouse, tavern, resort-style pools, fitness center, tennis, movie theater and an active Florida lifestyle. BEAUTIFUL UPGRADED HOME, RV GARAGE, A LARGE 1/2 ACRE LOT AND A GREAT CENTRAL FLORIDA LOCATION...THIS ONE HAS SO MUCH TO OFFER! Schedule your private tour today!

Save
Ask
Tour
Hide
Share
Listing Snapshot
Price 
$519,900
Days On Site 
0 Days
Bedrooms 
2
Inside Area (SqFt) 
1,761 sqft
Total Baths 
2
Full Baths 
2
Partial Baths 
N/A
Lot Size 
0.46 Acres
Year Built 
2006
MLS® Number 
G5118803
Status 
Active
Property Tax 
$6,588
HOA/Condo/Coop Fees 
$134.24 monthly
Sq Ft Source 
Public Records
Friends & Family
Recent Activity
an hour agoListing updated with changes from the MLS®
4 hours agoListing first seen on site
General Features
Acres 
0.46
Attached Garage 
Yes
Direction Faces 
Southwest
Foundation 
Slab
Garage 
Yes
Garage Spaces 
3
Levels 
One
Parking 
BoatDrivewayGarage Door OpenerOversizedRV GarageAttached
Pets 
Yes
Property Sub Type 
Single Family Residence
Sewer 
Public Sewer
SqFt Total 
3962
Utilities 
Cable AvailableNatural Gas AvailableCable ConnectedElectricity ConnectedNatural Gas ConnectedWater Connected
Water Source 
Public
Zoning 
RES
Interior Features
Appliances 
DishwasherDisposalDryerGas CooktopGas Water HeaterMicrowaveRangeRange HoodRefrigeratorWasher
Cooling 
Central Air
Fireplace 
Yes
Fireplace Features 
GasLiving Room
Flooring 
CarpetCeramic Tile
Furnished 
Unfurnished
Heating 
Central
Interior 
Built-in FeaturesCrown MoldingHigh CeilingsOpen FloorplanStone CountersWalk-In Closet(s)
Laundry Features 
InsideLaundry RoomSink
Window Features 
Double Pane WindowsInsulated Windows
Balcony/Porch/Lanai 
Dimensions - 39x26Level - First
Bedroom 2 
Dimensions - 16x16Level - First
Dining Room 
Dimensions - 12x12Level - First
Kitchen 
Dimensions - 19x15Level - First
Living Room 
Dimensions - 19x19Level - First
Master Bathroom 
Dimensions - 15x10Level - First
Master Bedroom 
Dimensions - 23x16Level - First
Save
Ask
Tour
Hide
Share
Exterior Features
Construction Details 
BlockStucco
Exterior 
CourtyardLightingRV Hookup
Lot Features 
LandscapedLevelPaved
Patio And Porch 
CoveredFront PorchPatioPorchScreened
Roof 
Shingle
View 
Trees/Woods
Waterfront Features 
Lake Privileges
Waterview 
Trees/Woods
Windows/Doors 
Double Pane WindowsInsulated Windows
Community Features
Association Amenities 
ClubhouseFitness CenterGatedGolf CourseParkPoolRecreation FacilitiesRV/Boat StorageShuffleboard CourtSpa/Hot TubStorageTennis Court(s)Trail(s)
Association Fee 
$402.72
Association Fee Frequency 
Quarterly
Community Features 
GatedClubhouseFitness CenterGolfParkPoolRestaurantSidewalksTennis Court(s)Street Lights
MLS Area 
34748 - Leesburg
Senior Community 
Yes
Township 
20
Financing Terms Available 
CashConventionalVA Loan
Roads 
AsphaltConcretePaved
Listing courtesy of WATSON REALTY CORP (352) 552-7749


Listing information is provided by Participants of the Stellar MLS. IDX information is provided exclusively for personal, non-commercial use, and may not be used for any purpose other than to identify prospective properties consumers may be interested in purchasing. Information is deemed reliable but not guaranteed. Properties displayed may be listed or sold by various participants in the MLS Copyright 2026, Stellar MLS.
Last checked: 2026-10-08 05:37 PM EDT

Neighborhood & Commute
Source: Walkscore
Disclosure: Community information and market data powered by Constellation Data Labs. Information is deemed reliable but not guaranteed.
Save
Ask
Tour
Hide
Share