Save
Ask
Tour
Hide
Share
$389,900
New Listing

190 HARBOUR COVE WAY
CLERMONT, FL 34711

For Sale|Townhouse|Active
3
Beds
3
Total Baths
2
Full Baths
1
Partial Bath
2,054
SqFt
$190
/SqFt
2001
Built
Subdivision:
CLERMONT YACHT CLUB
County:
Lake

Due to the health concerns created by Coronavirus we are offering personal 1-1 online video walkthough tours where possible.
Call Now: (407) 803-4049
Is this the listing for you? We can help make it yours.
(407) 803-4049
190 HARBOUR COVE WAY190 HARBOUR COVE WAY190 HARBOUR COVE WAY190 HARBOUR COVE WAY
Save
Ask
Tour
Hide
Share

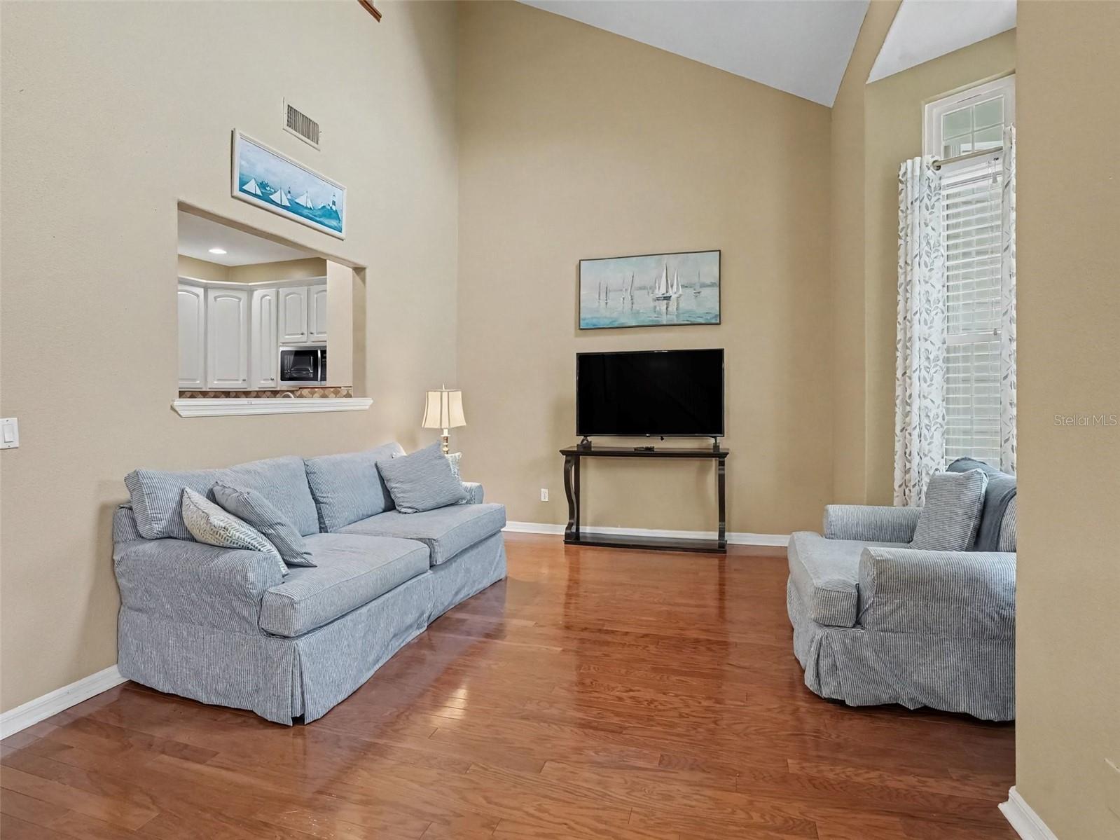
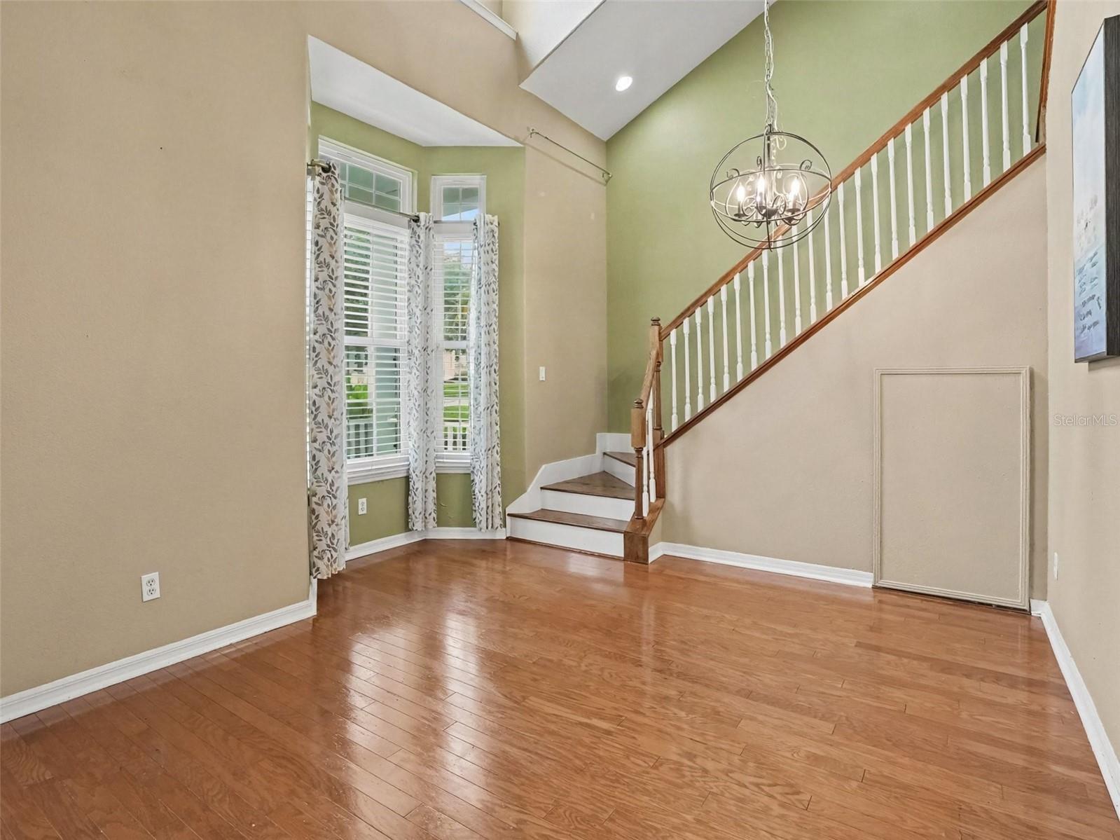
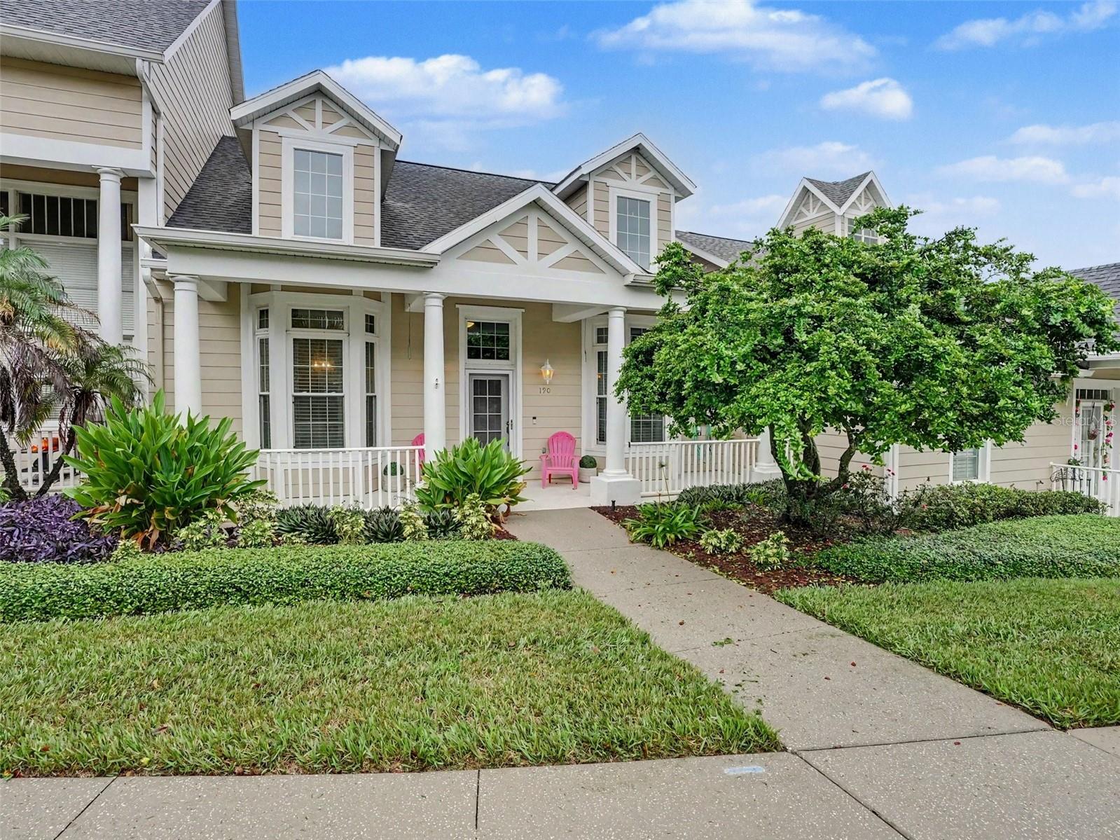
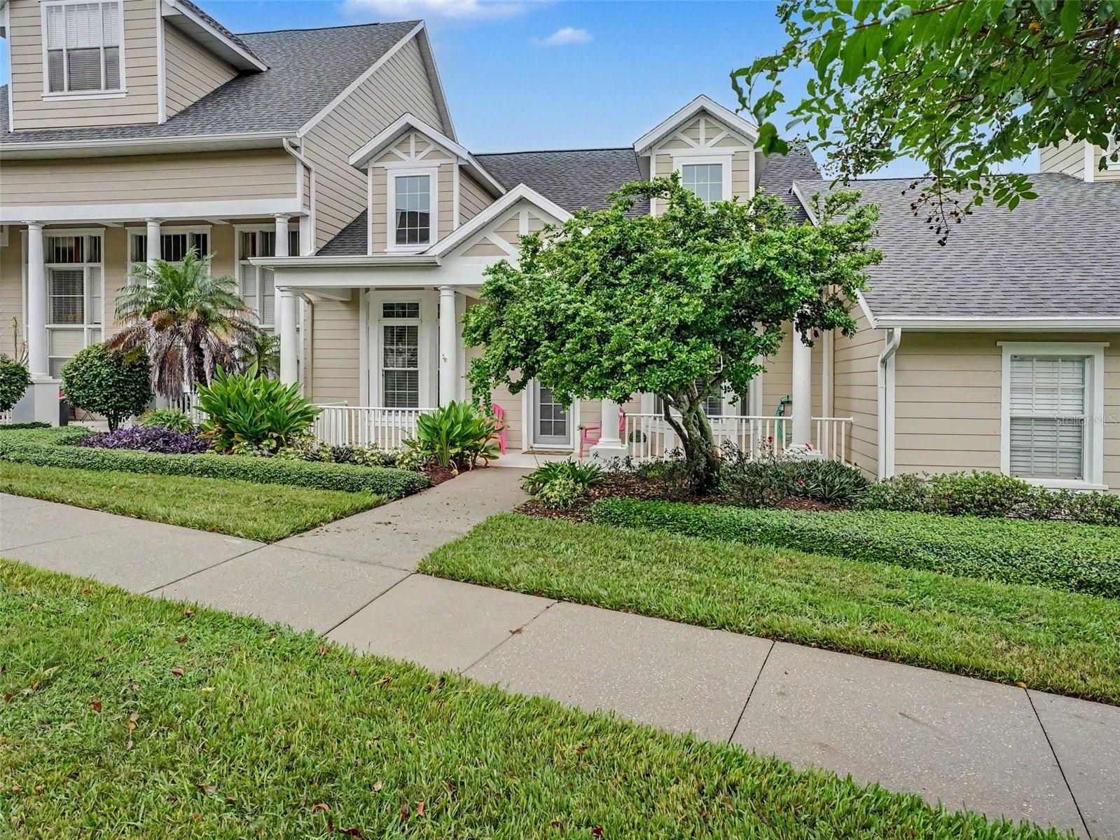
Discover comfortable, low-maintenance living in Clermont Yacht Club! This well-appointed 3-bedroom, 2-bath townhome combines an open floor plan, thoughtful features, and inviting indoor and outdoor spaces in a convenient Clermont location. The kitchen features granite countertops, stainless steel appliances, and a stylish tiled backsplash. The refrigerator was purchased in October 2025, and an additional refrigerator water filter is included. The open layout connects the living and dining areas, creating a welcoming space for everyday living and entertaining. Bay windows bring in natural light, while a beautiful chandelier adds an elegant touch. The first-floor primary suite offers convenience and privacy, with dual sinks and a spacious walk-in shower featuring updated tile. Upstairs, two additional bedrooms provide flexibility for family, guests, or hobbies. Each bedroom includes two generously sized storage closets, and a separate alcove offers additional space for a home office, workout area, or reading nook. The Jack-and-Jill bathroom features an individual sink for each bedroom, with a shared shower and toilet area. An open hallway overlooking the living and dining rooms adds to the home’s spacious feel. Storage and functionality continue with an oversized two-car garage accessed from the alley, offering convenient parking and additional privacy. A Tesla car charger and a timer for the lights add everyday convenience. Outside, enjoy your own private retreat in the fenced patio, complete with pavers, lush landscaping, colorful blooming flowers, and lots of shade. It’s an inviting spot for morning coffee, outdoor relaxation, or unwinding at the end of the day. The location puts you close to Lake Minneola, Historic Downtown Clermont, and Waterfront Park, where you can enjoy local shops, restaurants, breweries, and outdoor recreation. Explore the Clermont Chain of Lakes or enjoy a ride along the West Orange Trail. With convenient access to the Florida Turnpike, major highways, hospitals, medical facilities, and Central Florida’s popular attractions, this home offers a wonderful combination of comfort and accessibility. Come see all that 190 Harbour Cove Way has to give!

Save
Ask
Tour
Hide
Share
Listing Snapshot
Price 
$389,900
Days On Site 
0 Days
Bedrooms 
3
Inside Area (SqFt) 
2,054 sqft
Total Baths 
3
Full Baths 
2
Partial Baths 
1
Lot Size 
0.08 Acres
Year Built 
2001
MLS® Number 
G5118874
Status 
Active
Property Tax 
$3,772.4
HOA/Condo/Coop Fees 
$308.7 monthly
Sq Ft Source 
Public Records
Friends & Family
Recent Activity
15 hours agoListing updated with changes from the MLS®
18 hours agoListing first seen on site
General Features
Acres 
0.08
Attached Garage 
Yes
Direction Faces 
East
Foundation 
Slab
Garage 
Yes
Levels 
Two
Parking 
Alley AccessDrivewayGarage Door OpenerGarage Faces RearAttached
Pets 
Cats OKDogs OKNumber LimitYes
Property Sub Type 
Townhouse
Security 
Smoke Detector(s)
Sewer 
Public Sewer
SqFt Total 
2672
Style 
ColonialFloridaTraditional
Utilities 
Cable AvailableElectricity AvailableUnderground Utilities
Water Source 
Public
Zoning 
PUD
Interior Features
Appliances 
DishwasherDisposalDryerElectric Water HeaterExhaust FanMicrowaveRangeRefrigeratorWasher
Cooling 
Central Air
Flooring 
Ceramic TileWood
Furnished 
Unfurnished
Heating 
CentralElectric
Interior 
Cathedral Ceiling(s)High CeilingsStone Counters
Laundry Features 
InsideLaundry ClosetLaundry Room
Window Features 
Window CoveringsBlindsDrapesWindow Treatments
Bathroom 2 
Level - First
Bathroom 3 
Level - SecondFeatures - Double Vanity
Bedroom 2 
Dimensions - 13x12Level - SecondFeatures - Ceiling Fan(s)
Bedroom 3 
Dimensions - 13x12Level - SecondFeatures - Ceiling Fan(s)
Dining Room 
Dimensions - 15x13Level - First
Kitchen 
Dimensions - 12x9Level - First
Living Room 
Dimensions - 16x13Level - First
Master Bathroom 
Level - FirstFeatures - Double Vanity
Master Bedroom 
Dimensions - 16x13Level - First
Save
Ask
Tour
Hide
Share
Exterior Features
Construction Details 
BlockHardiPlank Type
Exterior 
LightingRain Gutters
Fencing 
FencedVinyl
Lot Features 
LevelPaved
Patio And Porch 
CoveredFront PorchRear Porch
Roof 
Shingle
View 
Trees/Woods
Waterfront Features 
Beach AccessLake Privileges
Waterview 
Trees/Woods
Windows/Doors 
Window CoveringsBlindsDrapesWindow Treatments
Community Features
Association Amenities 
ClubhouseGatedMaintenancePool
Association Fee 
$308.7
Association Fee Frequency 
Monthly
Community Features 
ClubhousePoolSidewalksStreet Lights
MLS Area 
34711 - Clermont
Township 
CLERMONT
Financing Terms Available 
CashConventionalFHAVA Loan
Roads 
AsphaltPaved
Schools
School District
Unknown
Elementary School
Clermont Elem
Middle School
Clermont Middle
High School
South Lake High
Listing courtesy of KELLER WILLIAMS ELITE PARTNERS III REALTY (352) 988-7488


Listing information is provided by Participants of the Stellar MLS. IDX information is provided exclusively for personal, non-commercial use, and may not be used for any purpose other than to identify prospective properties consumers may be interested in purchasing. Information is deemed reliable but not guaranteed. Properties displayed may be listed or sold by various participants in the MLS Copyright 2026, Stellar MLS.
Last checked: 2026-10-11 03:54 AM EDT

Neighborhood & Commute
Source: Walkscore
Disclosure: Community information and market data powered by Constellation Data Labs. Information is deemed reliable but not guaranteed.
Save
Ask
Tour
Hide
Share