
17972 SE 88TH CASCADE COURTTHE VILLAGES, FL 32162
Due to the health concerns created by Coronavirus we are offering personal 1-1 online video walkthough tours where possible.
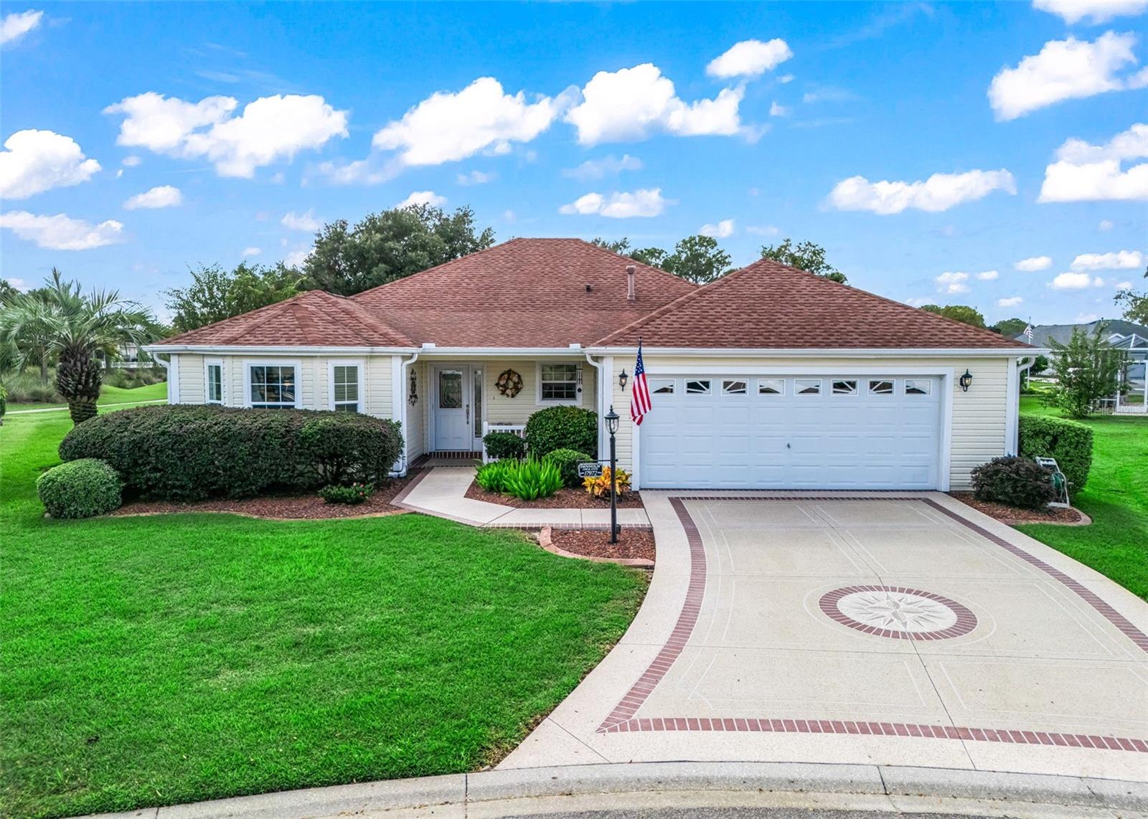
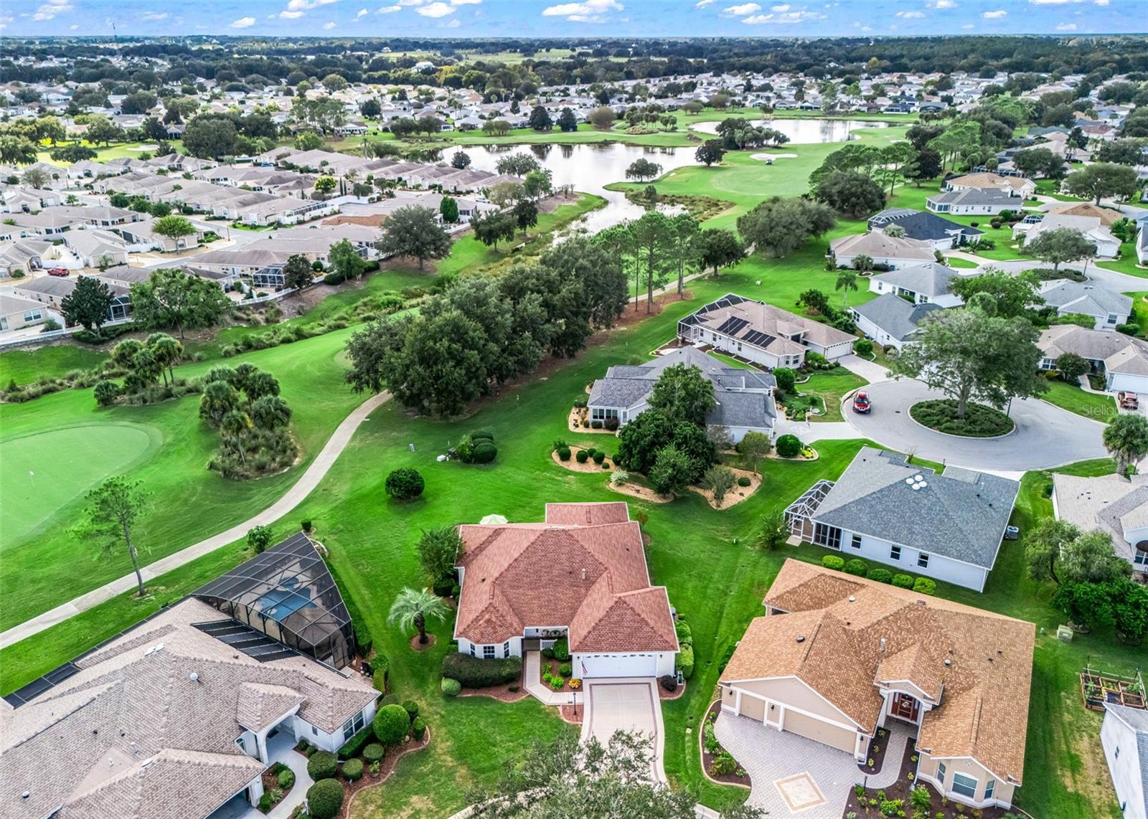
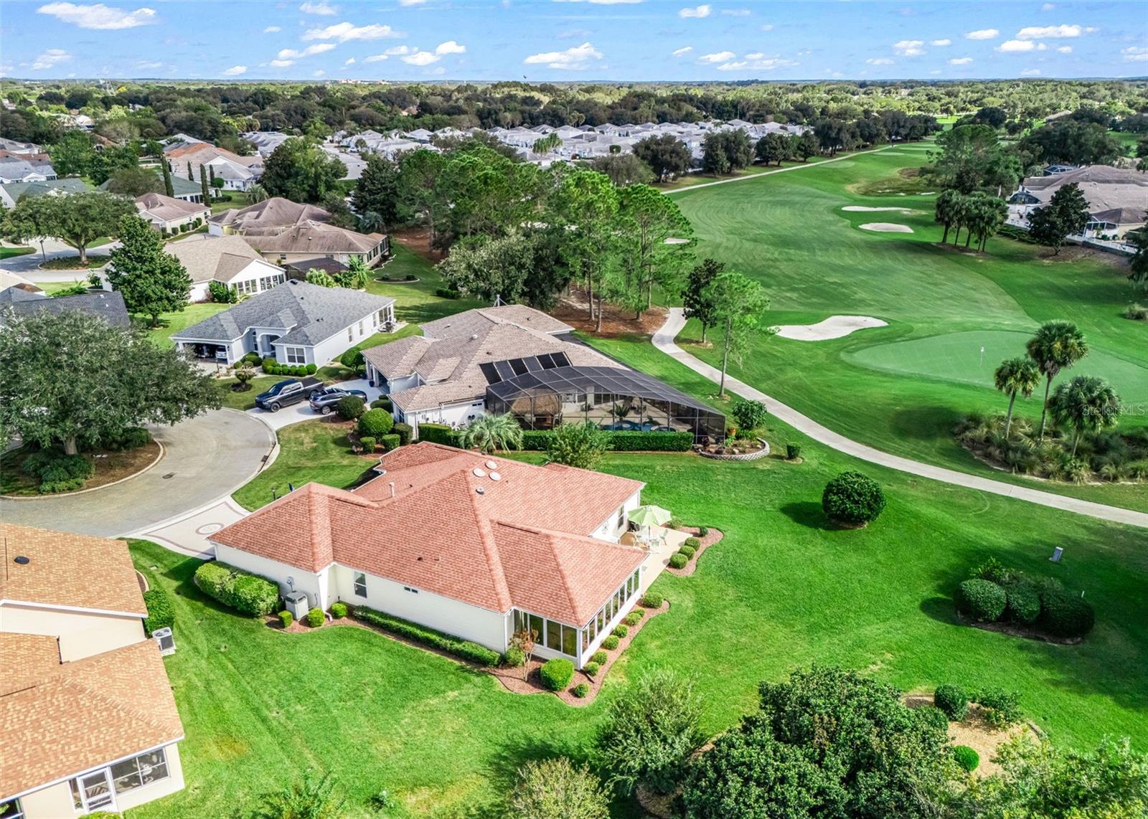
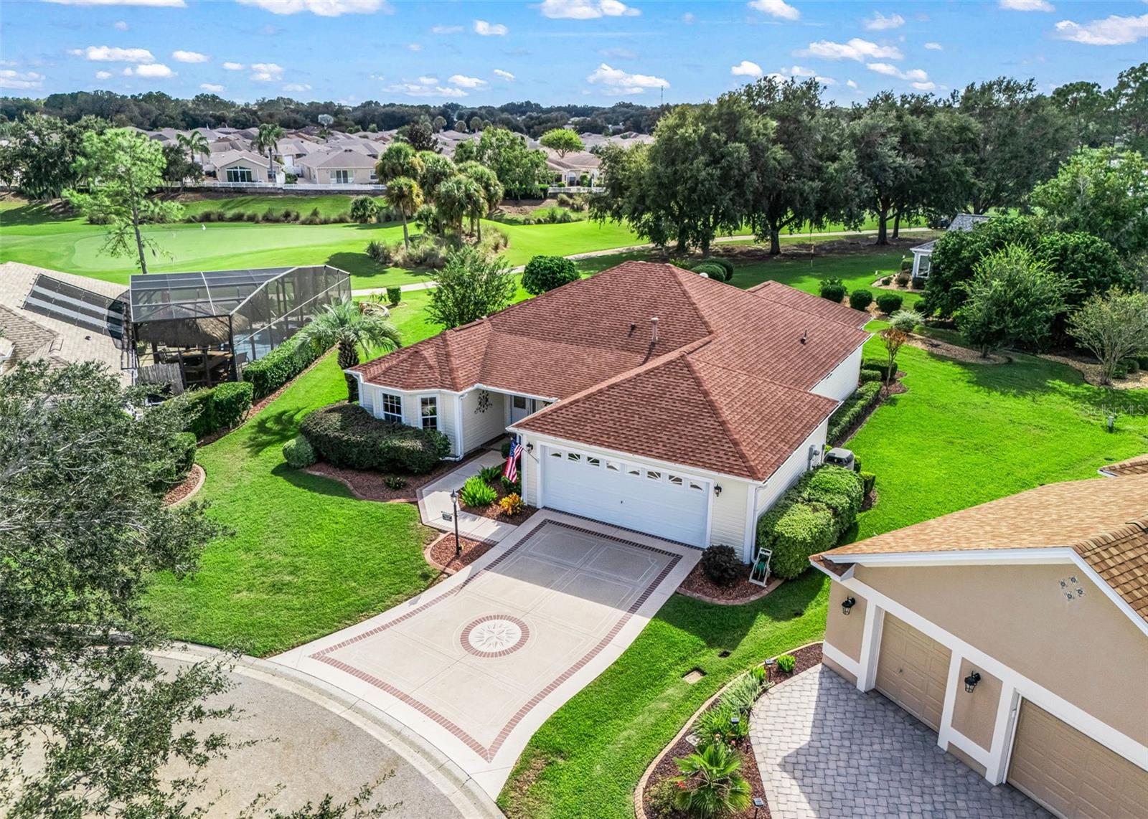
BOND PAID! CHAMPIONSHIP GOLF FRONT! BEAUTIFUL SUNSET VIEWS! ROOM FOR A POOL! PARTIALLY FURNISHED WITH GOLF CART & PIANO INCLUDED! Welcome to this beautifully maintained EXPANDED CYPRESS MODEL on a quiet CUL-DE-SAC in the desirable VILLAGE OF PIEDMONT, overlooking GLENVIEW’S TALLEY HO CHAMPIONSHIP GOLF COURSE! Offering approximately 2,049 SQ. FT. with 3 BEDROOMS and 2 BATHS, PLUS a fabulous 22' x 12' ENCLOSED LANAI/FLORIDA ROOM with three walls of windows—not included in the listed square footage—this home takes full advantage of its peaceful GOLF COURSE VIEWS and gorgeous Florida sunsets. The desirable SPLIT-BEDROOM FLOOR PLAN offers privacy and flexibility, while 24" DIAGONAL TILE flows through much of the home. NO POPCORN CEILINGS! The spacious FRONT-FACING KITCHEN features GRANITE COUNTERTOPS, SOLID OAK CABINETRY w/ crown molding, PULL-OUTS, BREAKFAST BAR, COFFEE BAR, desk and PLANTATION SHUTTERS. The generous PRIMARY SUITE includes TWO LARGE CUSTOM WALK-IN CLOSETS and an ENSUITE BATH with DUAL VANITIES, GRANITE COUNTERS, upgraded lighting, WHIRLPOOL TUB and separate WALK-IN SHOWER. The guest wing offers excellent privacy. One GUEST BEDROOM has PRIVATE ACCESS to the enclosed Florida room, while the 3rd BEDROOM is currently used as a DEN and features a decorative CHAIR RAIL—ideal as an office, hobby room or additional guest space. Surrounded by windows on three sides, the 22' x 12' ENCLOSED LANAI/FLORIDA ROOM is perfect for relaxing or entertaining while enjoying beautiful fairway and SUNSET VIEWS. Step outside to the OPEN-AIR PATIO overlooking the championship course—in a SAFE ZONE!—perfect for dining, relaxing or entertaining. There is also plenty of ROOM FOR A POOL to create an even more spectacular outdoor retreat! The LARGE INSIDE LAUNDRY ROOM offers a UTILITY SINK, cabinetry and BUILT-IN CLOSET. The EXPANDED GARAGE is another standout with an EXTRA FRIG, extensive BUILT-IN STORAGE, attic pull-down stairs, RADIANT BARRIER and add'l attic storage, plus a PEGBOARD & WORKBENCH STOCKED W/ TOOLS—INCLUDED! Additional features include WHOLE-HOUSE WATER FILTRATION, gorgeous CUSTOM TEXTURED EPOXY DRIVEWAY & WALKWAY, LEADED-GLASS FRONT DOOR, TERMITE BOND THROUGH 2030 and a TRANSFERABLE BROWARD FACTORY SERVICE HOME WARRANTY. Offered PARTIALLY FURNISHED, including a PIANO and HARDLY-USED GOLF CART with only approximately 245 HOURS! The LOCATION is outstanding, convenient to shopping, dining, medical offices, recreation centers, pools, executive golf and countless Villages amenities. NANCY LOPEZ LEGACY COUNTRY CLUB and GLENVIEW COUNTRY CLUB are nearby for championship golf, dining and enjoying The Villages lifestyle. With a BOND PAID, CHAMPIONSHIP GOLF FRONTAGE, SUNSET VIEWS, EXPANDED LIVING SPACE, ROOM FOR A POOL, incredible storage, thoughtful upgrades and valuable extras included, this WELL-MAINTAINED home is an exceptional opportunity. Unpack, grab the golf cart, settle onto the patio and enjoy the view—YOUR FAIRWAY-FRONT FLORIDA LIFESTYLE AWAITS!
| 2 hours ago | Listing updated with changes from the MLS® | |
| 23 hours ago | Listing first seen on site |

Listing information is provided by Participants of the Stellar MLS. IDX information is provided exclusively for personal, non-commercial use, and may not be used for any purpose other than to identify prospective properties consumers may be interested in purchasing. Information is deemed reliable but not guaranteed. Properties displayed may be listed or sold by various participants in the MLS Copyright 2026, Stellar MLS.
Last checked: 2026-10-17 04:55 PM EDT
