Save
Ask
Tour
Hide
Share
$414,500
New Listing

4355 BENT CREEK LANE
LEESBURG, FL 34748

For Sale|Single Family Residence|Active
3
Beds
2
Total Baths
2
Full Baths
1,703
SqFt
$243
/SqFt
2020
Built
Subdivision:
ARLINGTON RDG-PH 3B
County:
Lake

Due to the health concerns created by Coronavirus we are offering personal 1-1 online video walkthough tours where possible.
Call Now: (407) 803-4049
Is this the listing for you? We can help make it yours.
(407) 803-4049
4355 BENT CREEK LANE4355 BENT CREEK LANE4355 BENT CREEK LANE4355 BENT CREEK LANE
Save
Ask
Tour
Hide
Share

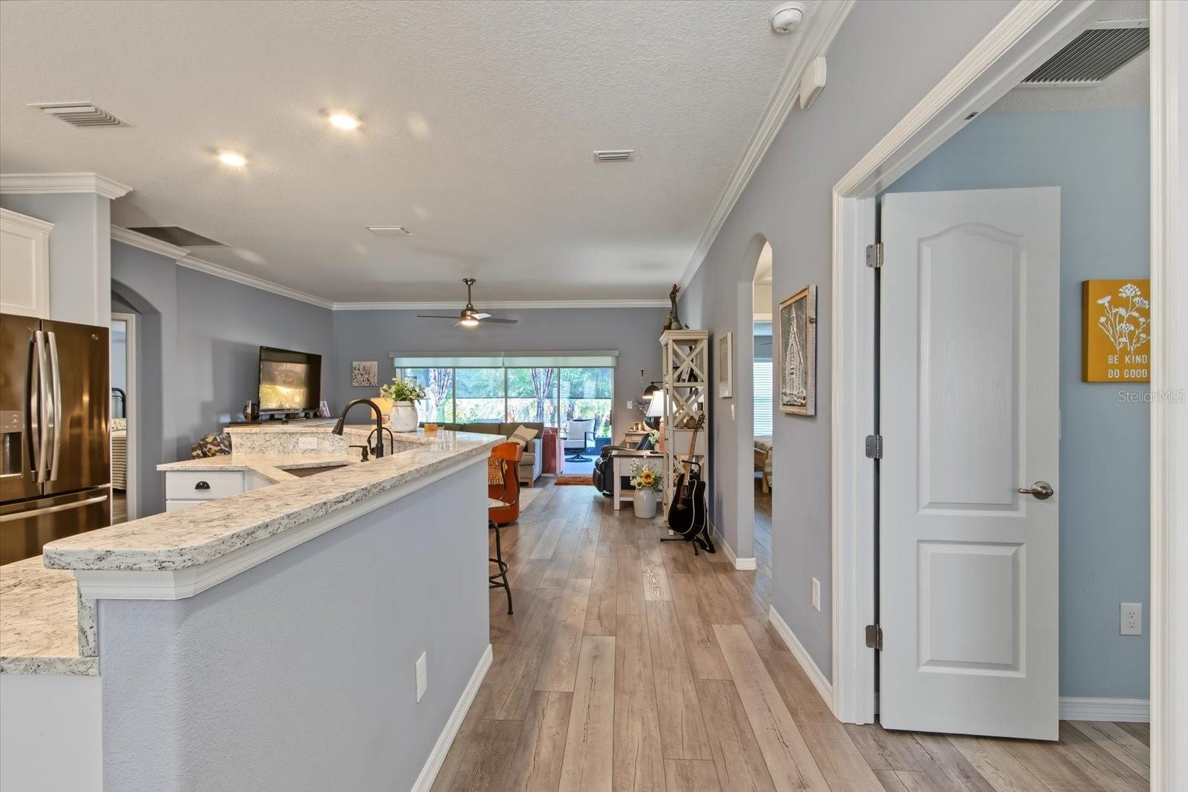
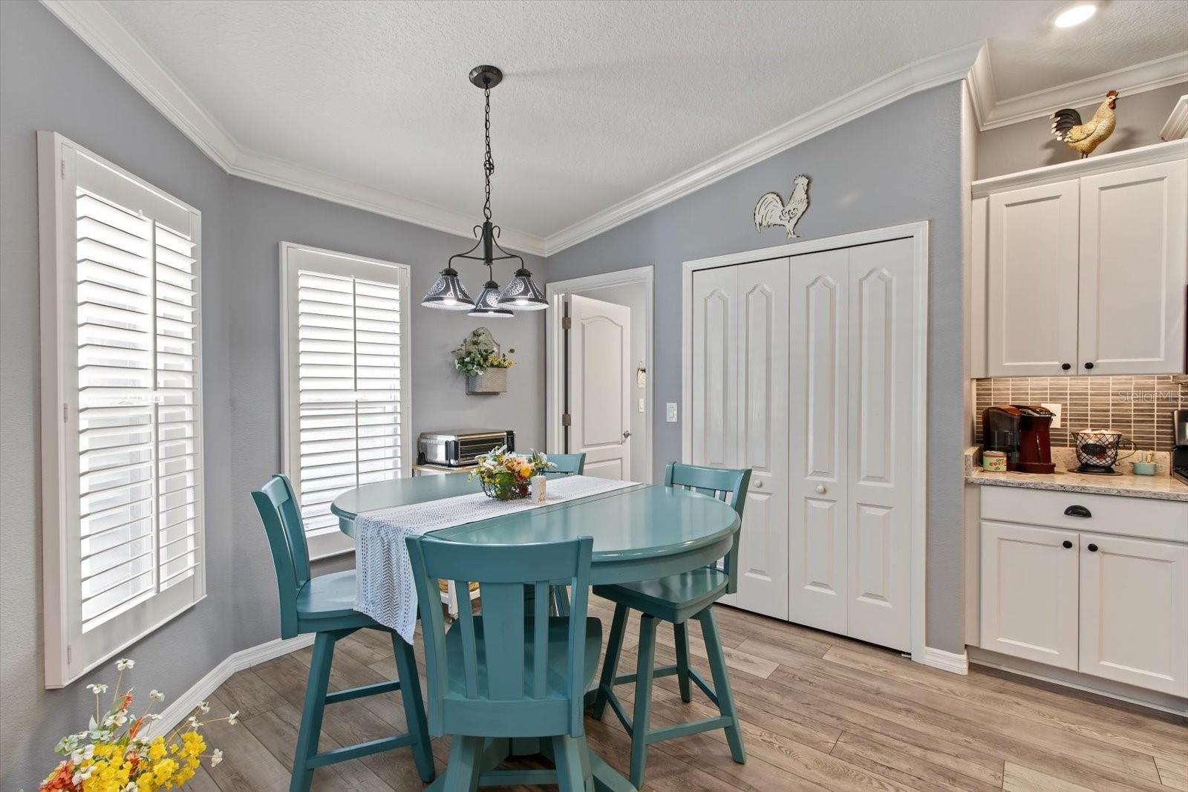
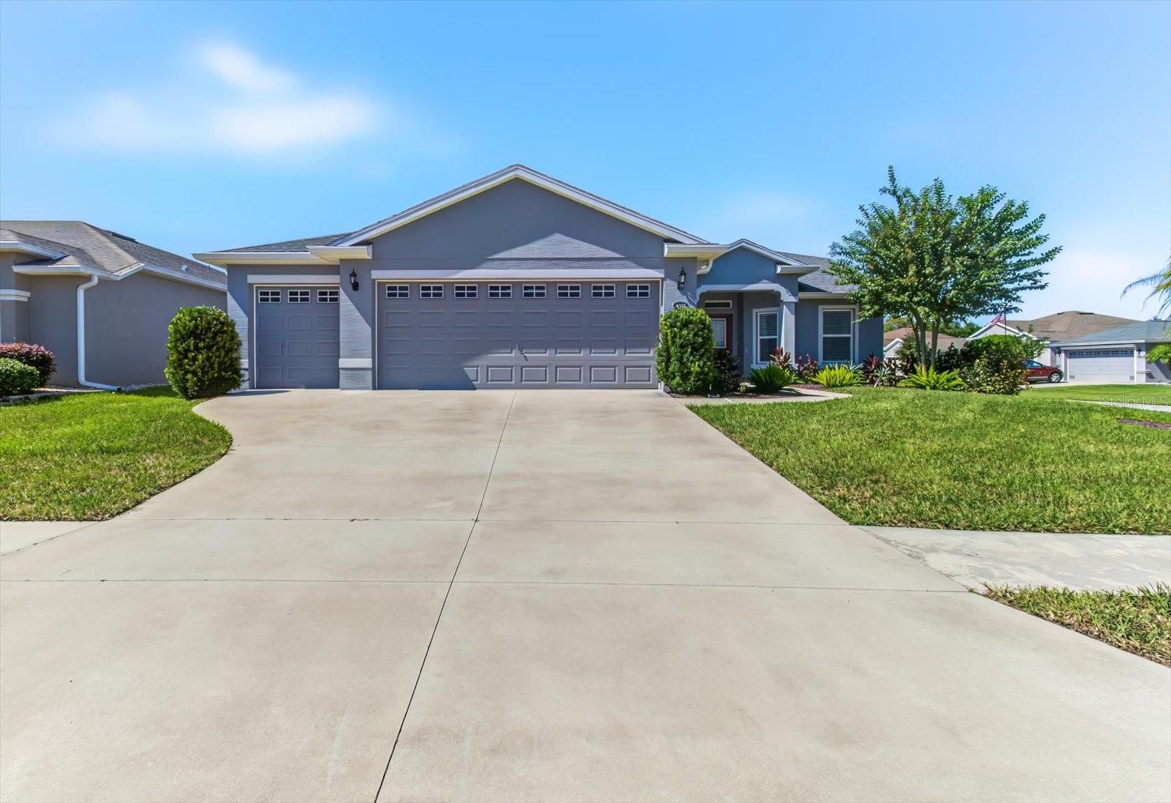
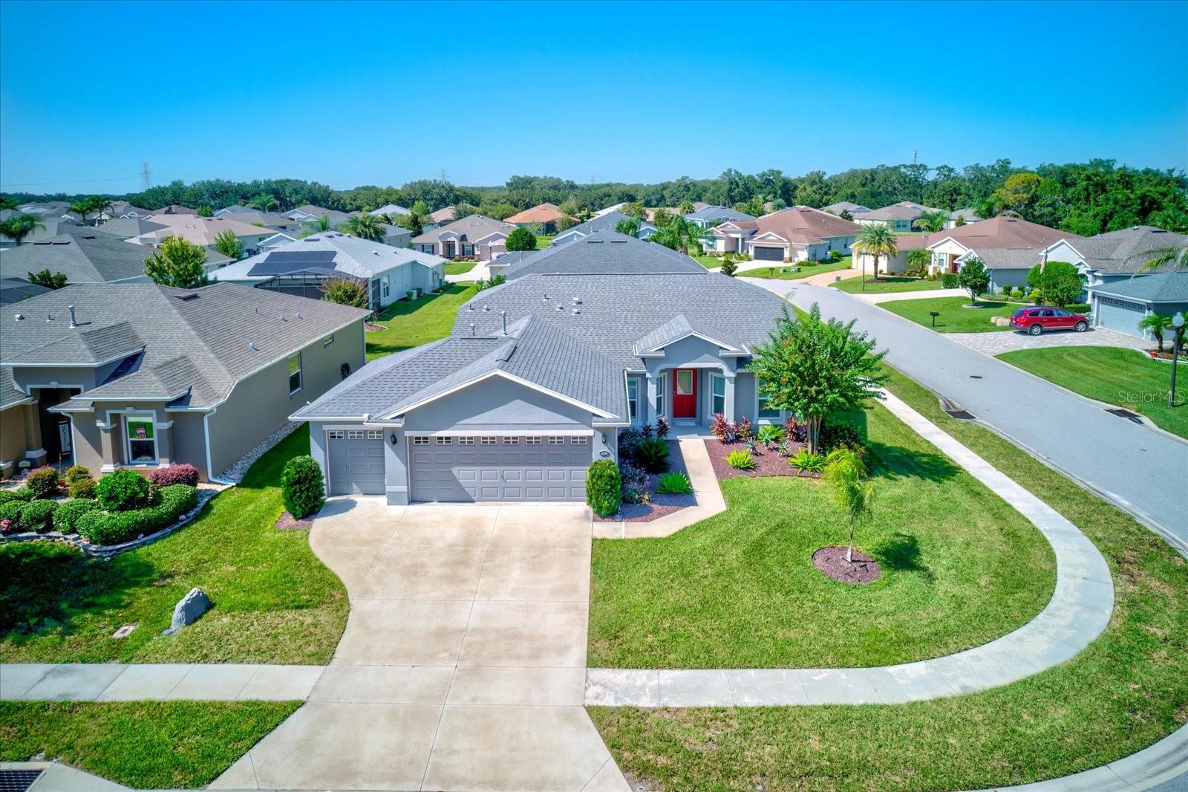
Welcome to Arlington Ridge, a highly appealing Gated 55+ Golf Community in Leesburg! You will enjoy this beautifully maintained home. This 3 Bedroom, 2 Bath home sits on a Premium Corner Lot with virtually no drive by traffic in this back location. Open-Concept Floor Plan perfect for everyday living and entertaining. Features include Crown Molding through-out a spacious Living Room with views of Large Screened Lanai, along with a well-appointed KITCHEN with abundant Cabinetry, Granite Countertops, an oversized Breakfast Bar, Black Stainless Steel Appliances package, and a Dinette filled with natural light. The split-bedroom floor plan provides privacy, while the spacious Master Suite offers Dual Sinks, a Walk In Shower, Large Double Walk-In Closets, and a private Toilet Room. The 2nd and 3rd Bedrooms are located at the other side of the home with the Guest Bathroom between them. Additional highlights include an extended 2-Car Garage with a Custom Golf Cart Bay moved to the side of the home, a Finished (protective coating) Garage Floor, an indoor Laundry Room, and Sliding Glass Doors leading to the Covered Screened-In LANAI with Privacy Blinds, ideal for enjoying the Florida lifestyle. The home has Gas Appliances and a Generac Generator for Emergency Back-Up and it is situated on a Landscaped Corner Lot featuring RESORT-STYLE AMENITIES including Pools, a Fitness Center, Tennis, a Restaurant, a Theater, and numerous Social Activities. The low HOA fee of $127/month includes Amenities like Internet, Cable TV, Lawn Care, Edging, Blowing. Conveniently located near Shopping, Restaurants, Medical Facilities, and The Villages. MOVE-IN READY!

Save
Ask
Tour
Hide
Share
Listing Snapshot
Price 
$414,500
Days On Site 
0 Days
Bedrooms 
3
Inside Area (SqFt) 
1,703 sqft
Total Baths 
2
Full Baths 
2
Partial Baths 
N/A
Lot Size 
0.2 Acres
Year Built 
2020
MLS® Number 
G5119040
Status 
Active
Property Tax 
$6,191.26
HOA/Condo/Coop Fees 
$126.67 monthly
Sq Ft Source 
Public Records
Friends & Family
Recent Activity
7 hours agoListing updated with changes from the MLS®
20 hours agoListing first seen on site
General Features
Acres 
0.2
Attached Garage 
Yes
Direction Faces 
East
Foundation 
Slab
Garage 
Yes
Garage Spaces 
3
Levels 
One
Number Of Stories 
1
Parking 
Garage Door OpenerGolf Cart GarageOversizedWorkshop in GarageAttached
Pets 
Yes
Property Sub Type 
Single Family Residence
Security 
Gated CommunitySmoke Detector(s)
Sewer 
Public Sewer
SqFt Total 
2783
Style 
Traditional
Utilities 
Natural Gas AvailableElectricity ConnectedNatural Gas ConnectedSewer ConnectedWater Connected
Water Source 
Public
Zoning 
RESI
Interior Features
Appliances 
DishwasherDisposalDryerGas CooktopGas Water HeaterMicrowaveRefrigeratorWasherWater Purifier
Cooling 
Central Air
Flooring 
Tile
Furnished 
Unfurnished
Heating 
Natural Gas
Interior 
Crown MoldingHigh CeilingsOpen FloorplanWalk-In Closet(s)
Laundry Features 
InsideLaundry Room
Window Features 
Window CoveringsBlindsWindow Treatments
Balcony/Porch/Lanai 
Dimensions - 15x18Level - FirstFeatures - Ceiling Fan(s)
Bathroom 2 
Dimensions - 7x8Level - First
Bedroom 2 
Dimensions - 11x15Level - FirstFeatures - Ceiling Fan(s)
Bedroom 3 
Dimensions - 10.6x15Level - FirstFeatures - Ceiling Fan(s)
Dinette 
Dimensions - 11x12Level - First
Kitchen 
Dimensions - 12x13Level - FirstFeatures - Breakfast Bar
Living Room 
Dimensions - 15x18Level - FirstFeatures - Ceiling Fan(s)
Master Bathroom 
Dimensions - 14x21Level - FirstFeatures - Double Vanity
Master Bedroom 
Dimensions - 12x19Level - FirstFeatures - Ceiling Fan(s)
Utility Room 
Dimensions - 7x8Level - First
Save
Ask
Tour
Hide
Share
Exterior Features
Construction Details 
BlockStucco
Exterior 
Rain Gutters
Lot Features 
Corner LotNear Golf CoursePaved
Patio And Porch 
CoveredPatioScreened
Roof 
Shingle
Windows/Doors 
Window CoveringsBlindsWindow Treatments
Community Features
Association Amenities 
Cable TVClubhouseFitness CenterGatedGolf CourseParkPlaygroundPoolRecreation FacilitiesTennis Court(s)
Association Fee 
$380.0
Association Fee Frequency 
Quarterly
Community Features 
GatedFitness CenterGolfPlaygroundPoolRestaurantSidewalksTennis Court(s)
MLS Area 
34748 - Leesburg
Senior Community 
Yes
Township 
20
Financing Terms Available 
CashConventionalFHAVA Loan
Roads 
Asphalt
Listing courtesy of KELTY REALTY LLC (321) 229-2671


Listing information is provided by Participants of the Stellar MLS. IDX information is provided exclusively for personal, non-commercial use, and may not be used for any purpose other than to identify prospective properties consumers may be interested in purchasing. Information is deemed reliable but not guaranteed. Properties displayed may be listed or sold by various participants in the MLS Copyright 2026, Stellar MLS.
Last checked: 2026-10-16 01:55 PM EDT

Neighborhood & Commute
Source: Walkscore
Disclosure: Community information and market data powered by Constellation Data Labs. Information is deemed reliable but not guaranteed.
Save
Ask
Tour
Hide
Share